

15 EASTGATE DRIVEPHOENIXVILLE, PA19460
Mortgage Calculator
Monthly Payment (Est.)
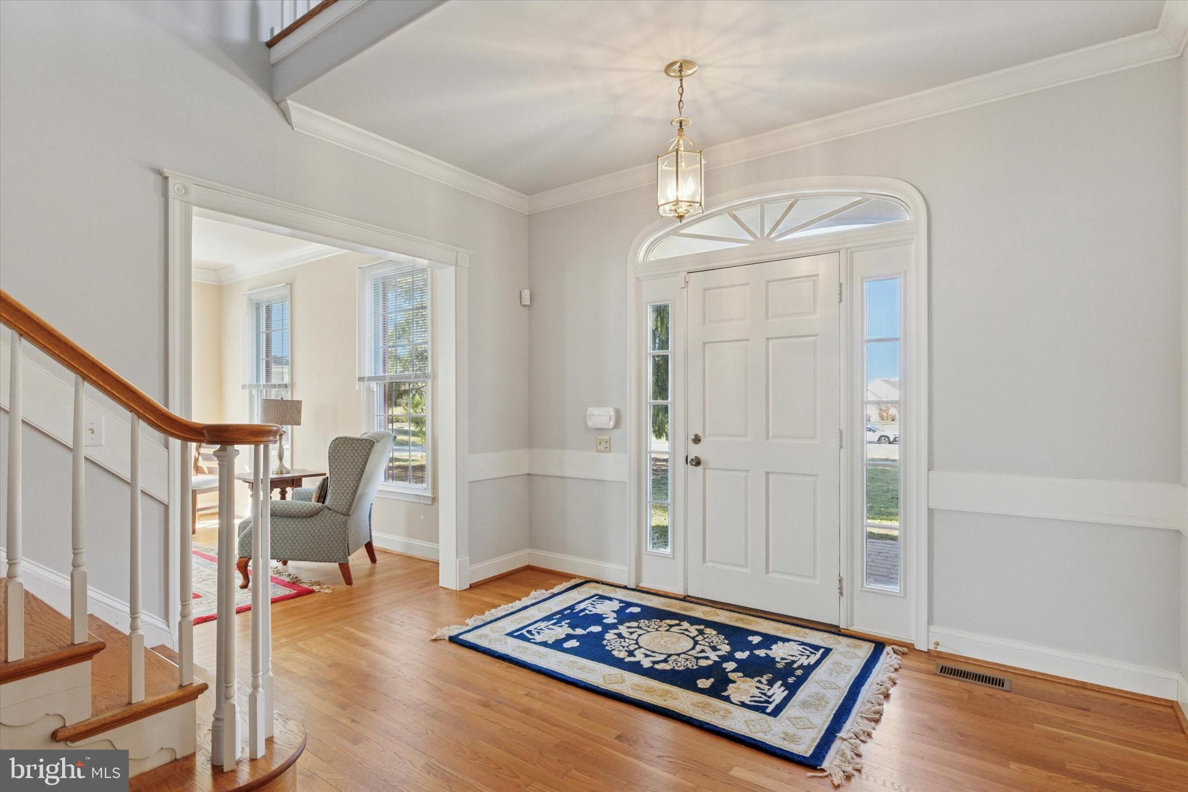
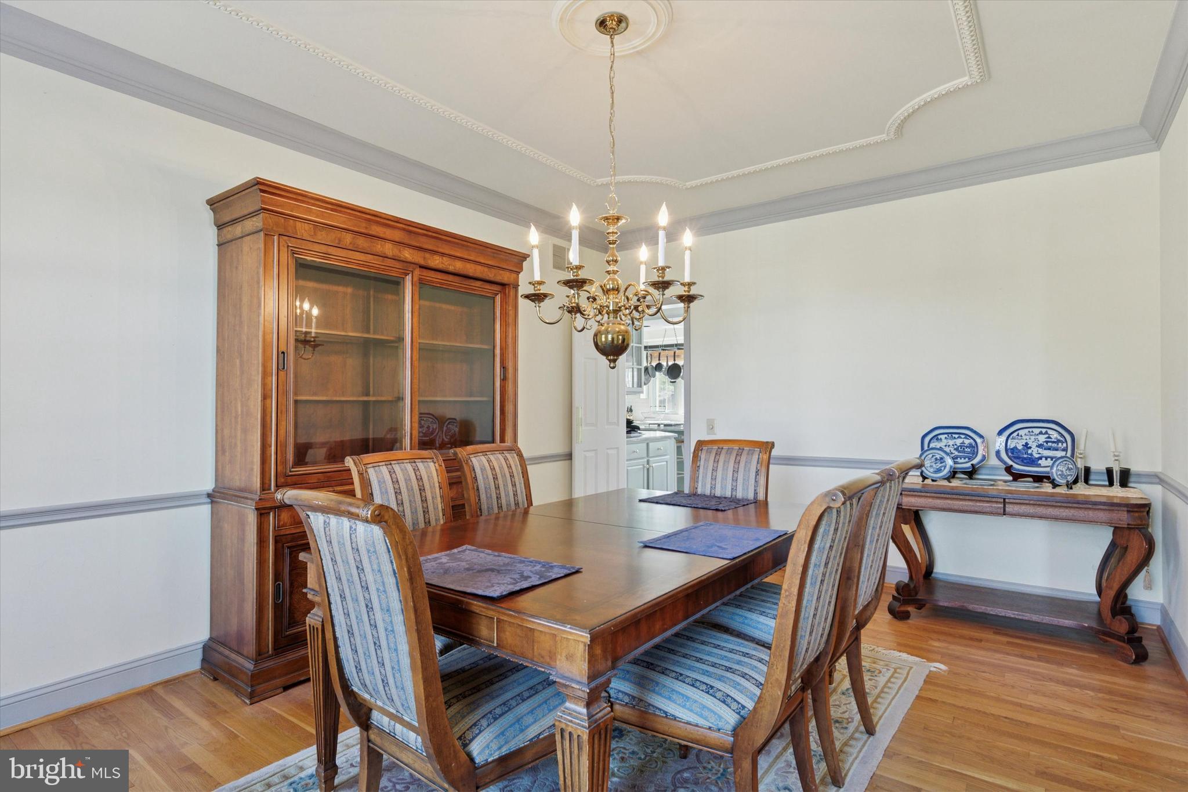
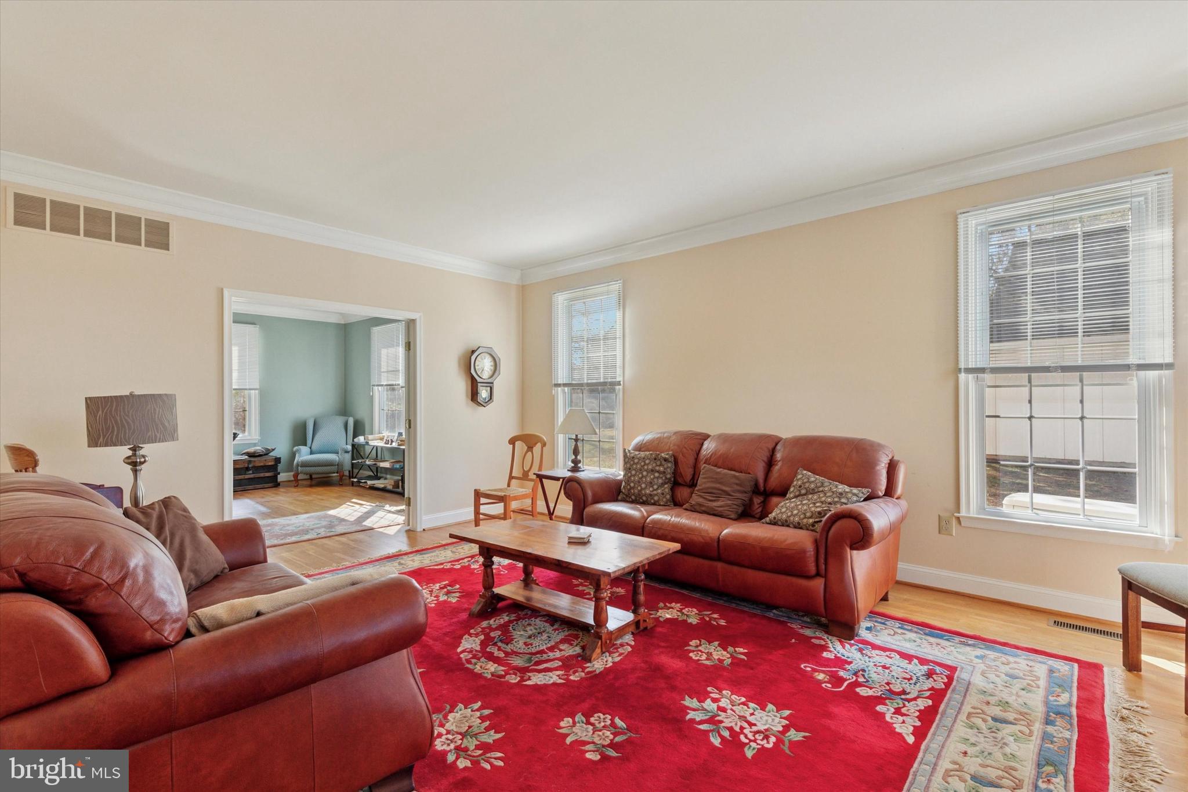
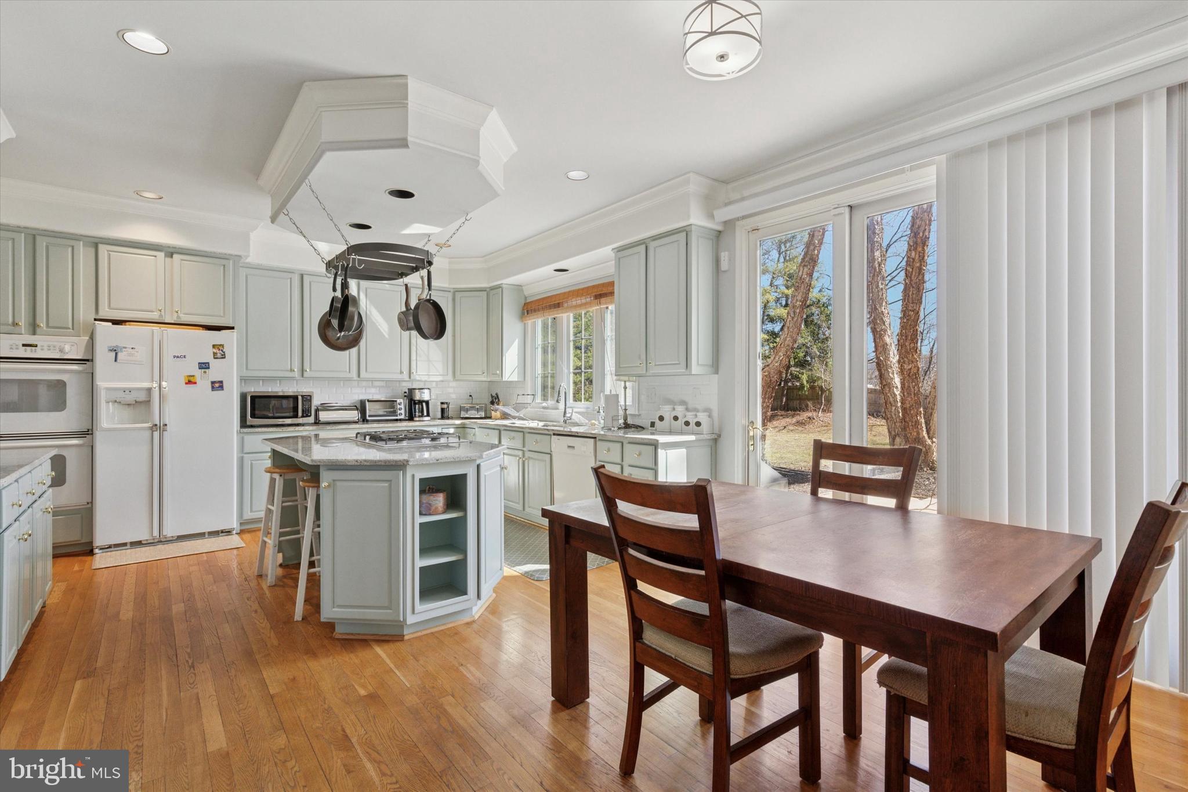
$5,019Nestled in the highly sought-after Sunwood Farm community, this elegant French-style residence, with 5 bedrooms and 3 full and 2 half bathrooms, is perfect for those seeking a comfortable lifestyle. With over 5,500 square feet of finished space, this home is designed to cater to both relaxation and entertaining. The foyer entry sets the tone for a sophisticated interior and leads to the formal sitting room. Follow French doors to the den, a versatile space currently used as an office. The formal dining room is an elegant space to host dinner parties with chair rail, crown molding, and a decorative ceiling. The heart of the home is the expansive kitchen, complete with an island, double wall ovens, a separate cooktop, and plentiful cabinetry, making it a culinary haven for home cooking. There's room for a table plus access to the patio for al fresco cooking and dining. The kitchen flows seamlessly into the family room with a vaulted ceiling, where a cozy fireplace creates a warm ambiance for gatherings. This level also includes 2 powder rooms, a laundry area, and a mudroom with garage access. Follow one of two staircases up to the primary suite that provides a serene escape at the end of the day, boasting dual walk-in closets and an ensuite bath with dual sink vanity, large walk-in shower, and soaking tub. You'll also find 3 additional bedrooms, hall bath with tub shower, and a spacious guest suite with private bathroom. The partially finished basement offers endless possibilities for enjoyment, whether it be a play space, gym, or additional living space. This beautiful home sits on a generous 1.2-acre lot with lots of trees for added privacy and ample space to enjoy outdoor activities. The attached 3-car garage and spacious driveway ensures plentiful parking for you and your guests. It's not just a house; it's a place to create lasting memories and it can be your new home!
| 3 weeks ago | Listing updated with changes from the MLS® | |
| 3 weeks ago | Price changed to $1,100,000 | |
| 2 months ago | Listing first seen on site |

The real estate listing information is provided by Bright MLS is for the consumer's personal, non-commercial use and may not be used for any purpose other than to identify prospective properties consumer may be interested in purchasing. Any information relating to real estate for sale or lease referenced on this web site comes from the Internet Data Exchange (IDX) program of the Bright MLS. This web site references real estate listing(s) held by a brokerage firm other than the broker and/or agent who owns this web site. The accuracy of all information is deemed reliable but not guaranteed and should be personally verified through personal inspection by and/or with the appropriate professionals. Properties in listings may have been sold or may no longer be available. The data contained herein is copyrighted by Bright MLS and is protected by all applicable copyright laws. Any unauthorized collection or dissemination of this information is in violation of copyright laws and is strictly prohibited. Copyright © 2020 Bright MLS. All rights reserved.