

4838 CHARLES ROADMECHANICSBURG, PA17050
Mortgage Calculator
Monthly Payment (Est.)
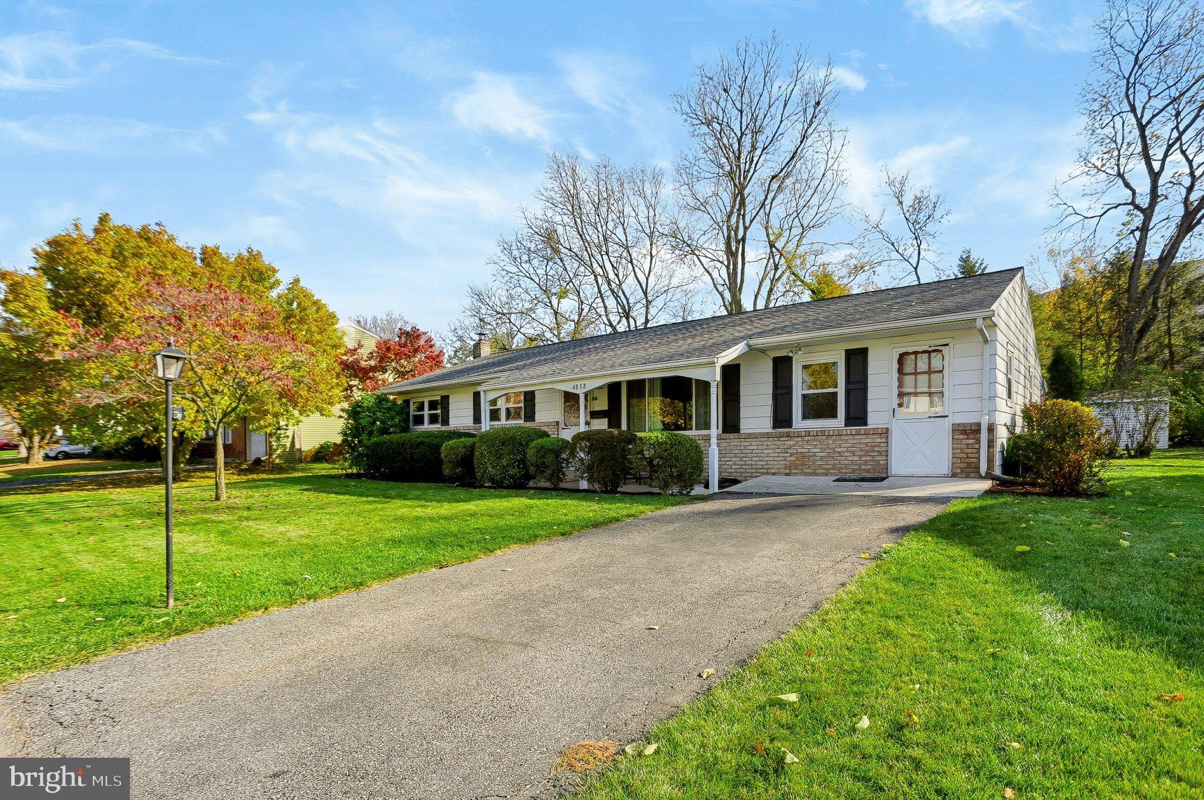
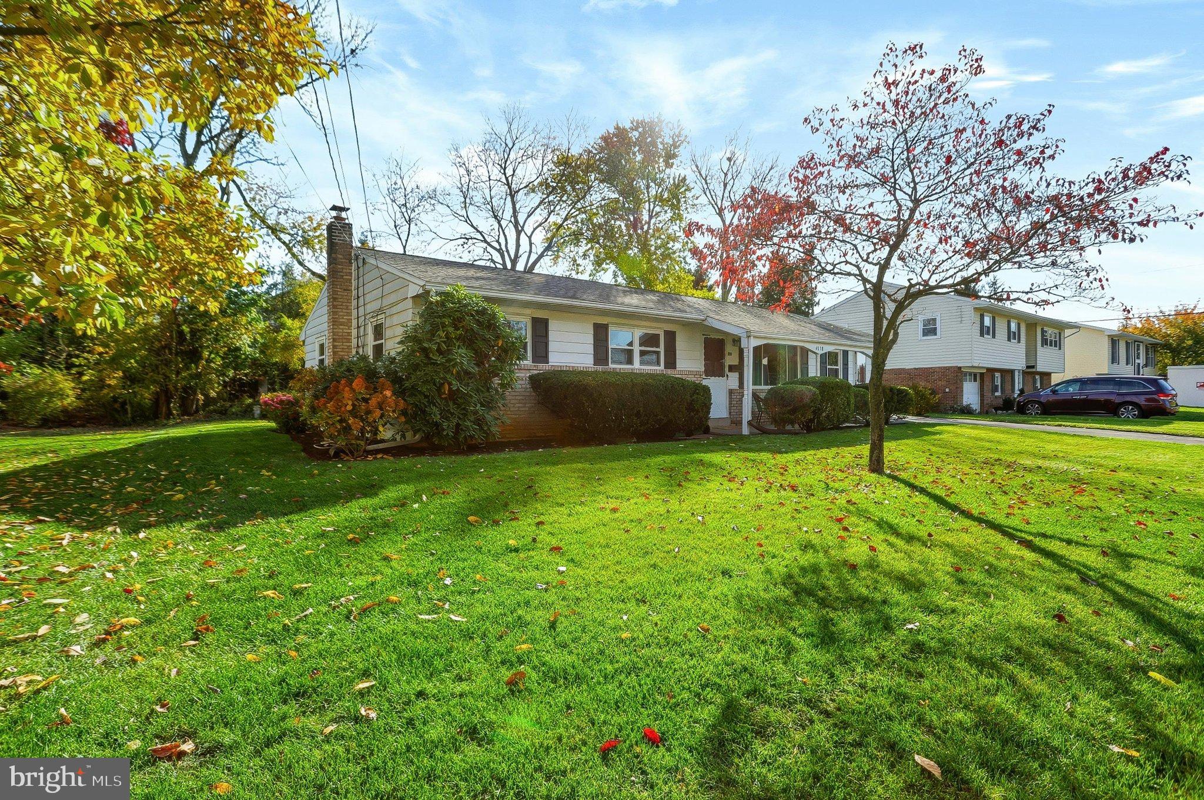
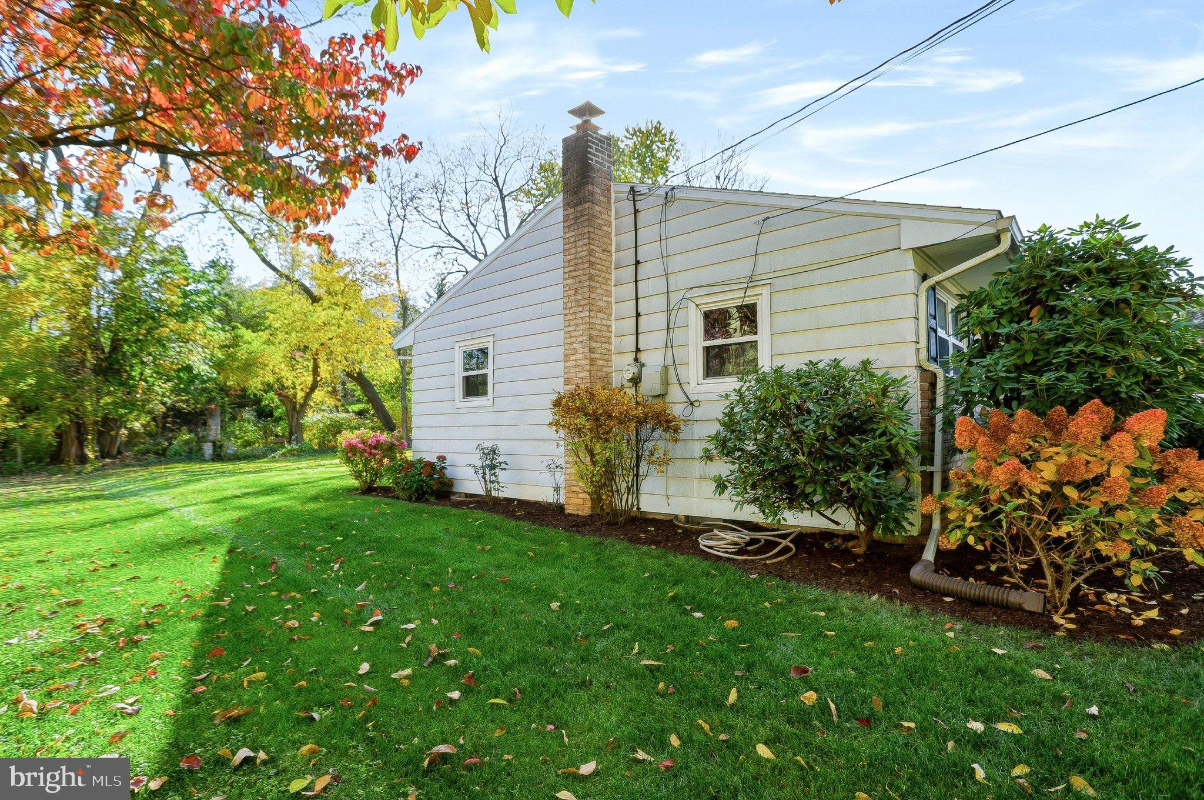
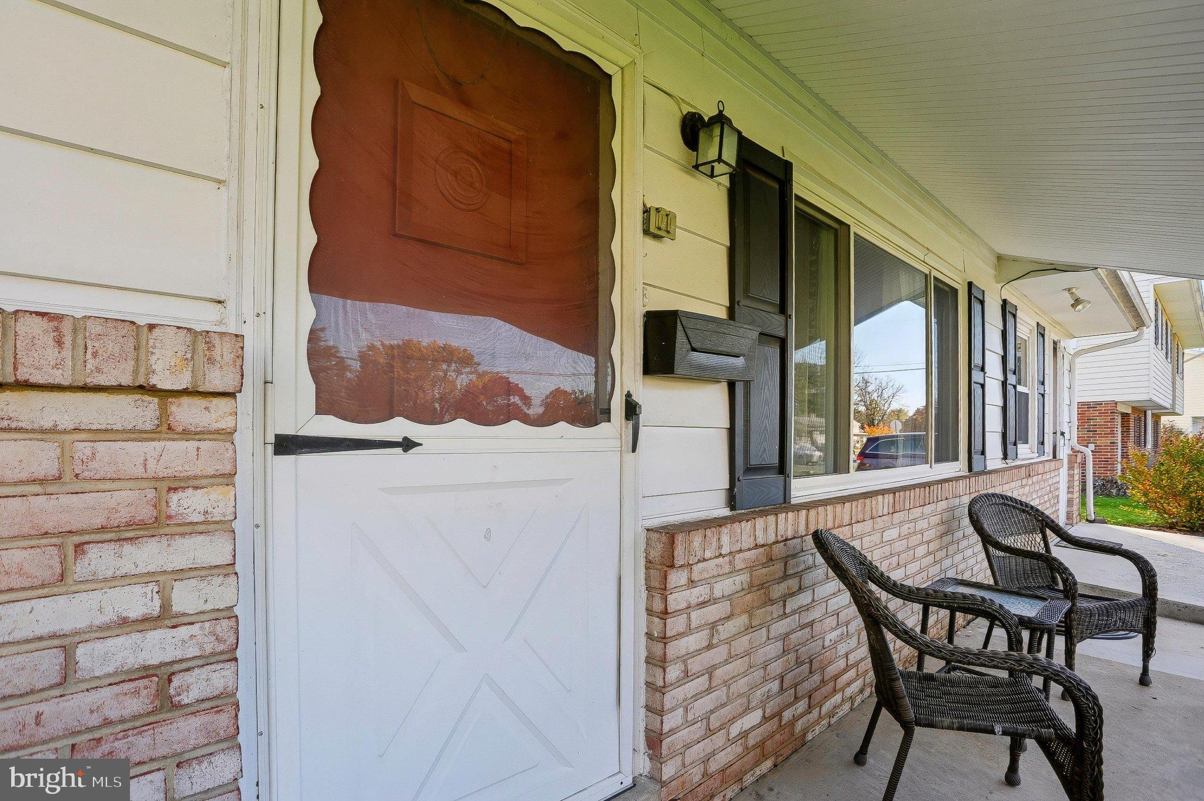
Enter an interest rate to see your estimated monthly payment.This ranch-style home in Delbrook Manor is full of potential and ready for someone with a vision to bring it to life with their own updates and personal touches. With 1352 sq.ft, it features 3 bedrooms and 1.5 bathrooms. The traditional floor plan includes an eat-in kitchen, a dining area, living room, and family room. Wood floors in the living room, dining room and bedrooms (they show some wear). An extra large family room that you could convert for other purposes or split into two rooms. Oversized laundry room for extra storage or as a workshop. The basement is full length of the house, except it has been modified into a useable crawlspace that can be used for additional storage. Outside, the property has a flat backyard and a covered porch perfect for entertaining. No homes directly behind the backyard which provides more privacy. Additionally, a large shed with electric for yard tools, mower, etc. The neighborhood has a welcoming feel with sidewalks and street lights and is conveniently located with easy access of PA-581, also near shopping, restaurants, township pool and park, schools, and essential public services, making it a ideal location. The home is ready for a new owner, stop by for a visit and make this your home by the end of the year!
| yesterday | Price changed to $238,000 | |
| yesterday | Listing updated with changes from the MLS | |
| 4 days ago | Status changed to Active | |
| 6 days ago | Listing first seen on site |

The real estate listing information is provided by Bright MLS is for the consumer's personal, non-commercial use and may not be used for any purpose other than to identify prospective properties consumer may be interested in purchasing. Any information relating to real estate for sale or lease referenced on this web site comes from the Internet Data Exchange (IDX) program of the Bright MLS. This web site references real estate listing(s) held by a brokerage firm other than the broker and/or agent who owns this web site. The accuracy of all information is deemed reliable but not guaranteed and should be personally verified through personal inspection by and/or with the appropriate professionals. Properties in listings may have been sold or may no longer be available. The data contained herein is copyrighted by Bright MLS and is protected by all applicable copyright laws. Any unauthorized collection or dissemination of this information is in violation of copyright laws and is strictly prohibited. Copyright © 2020 Bright MLS. All rights reserved.