

500 FALCON DRIVECARLISLE, PA17013
Mortgage Calculator
Monthly Payment (Est.)
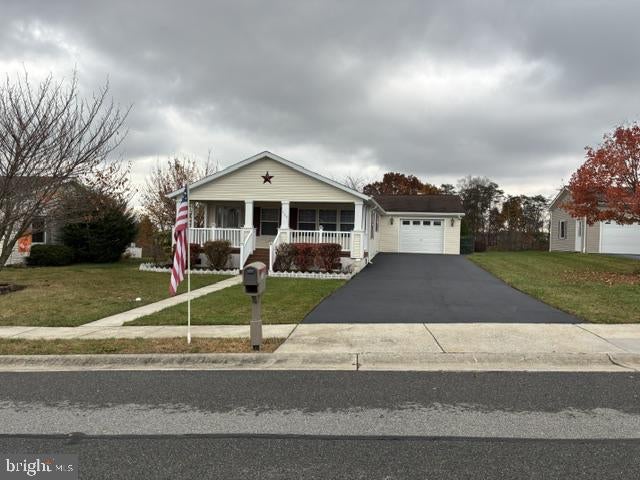
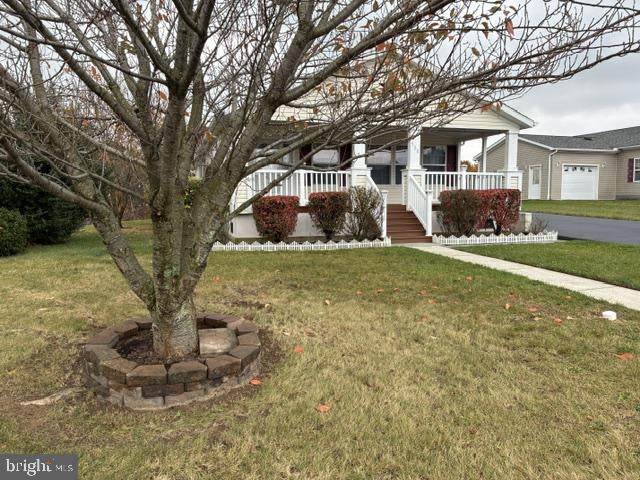
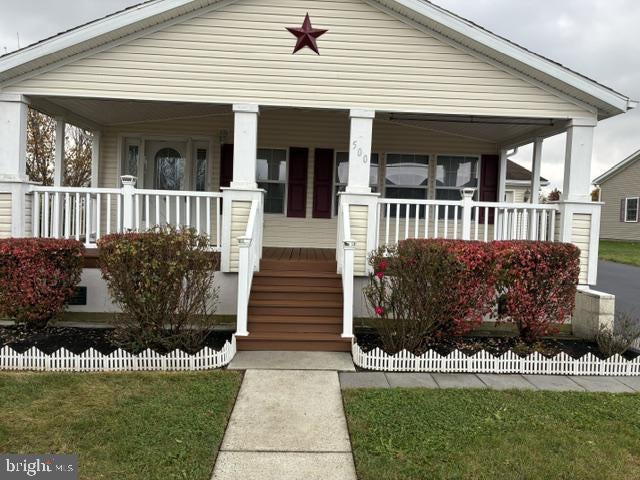
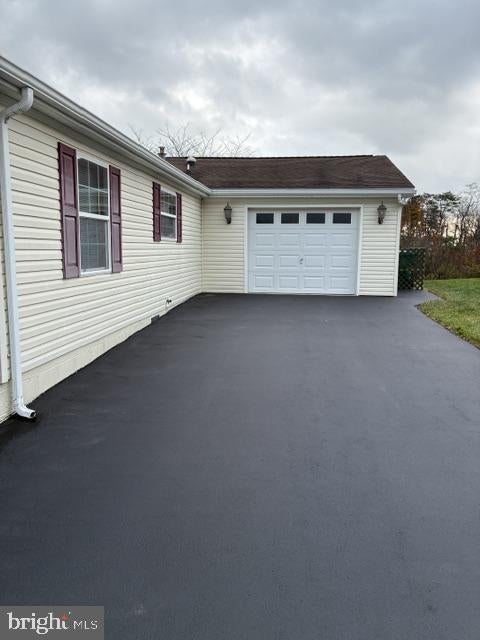
Enter an interest rate to see your estimated monthly payment.Meticulously maintained doublewide in a 55+ community featuring mountain views, a large clear lot, and an oversized one-car garage. Vaulted ceilings and abundant natural light enhance the open floor plan, while the spacious kitchen offers a large island and ample cabinet space. The primary suite includes a skylight and oversized shower. Enjoy peaceful mornings or relaxing evenings on the large, covered front porch. All appliances and window treatments convey. Lot rent includes trash, lawn care, snow removal, and 24-hour community center access. Conveniently located with easy access to I-81 and just minutes from Historic Downtown Carlisle, Dickinson College, the U.S. Army Heritage & Education Center, Carlisle Fairgrounds, shopping, dining, and outdoor recreation opportunities throughout the Cumberland Valley.
| yesterday | Listing updated with changes from the MLS | |
| yesterday | Listing first seen on site |

The real estate listing information is provided by Bright MLS is for the consumer's personal, non-commercial use and may not be used for any purpose other than to identify prospective properties consumer may be interested in purchasing. Any information relating to real estate for sale or lease referenced on this web site comes from the Internet Data Exchange (IDX) program of the Bright MLS. This web site references real estate listing(s) held by a brokerage firm other than the broker and/or agent who owns this web site. The accuracy of all information is deemed reliable but not guaranteed and should be personally verified through personal inspection by and/or with the appropriate professionals. Properties in listings may have been sold or may no longer be available. The data contained herein is copyrighted by Bright MLS and is protected by all applicable copyright laws. Any unauthorized collection or dissemination of this information is in violation of copyright laws and is strictly prohibited. Copyright © 2020 Bright MLS. All rights reserved.