

1125 NANROC DRIVEMECHANICSBURG, PA17055
Mortgage Calculator
Monthly Payment (Est.)
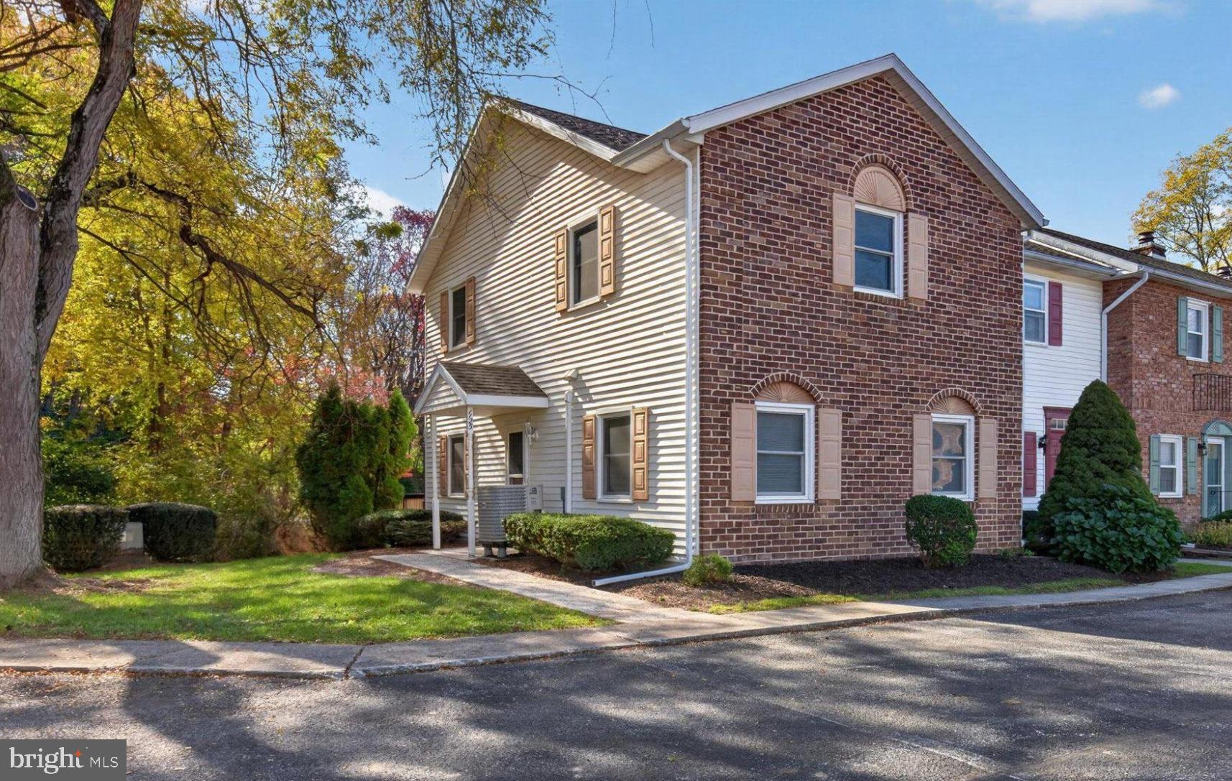
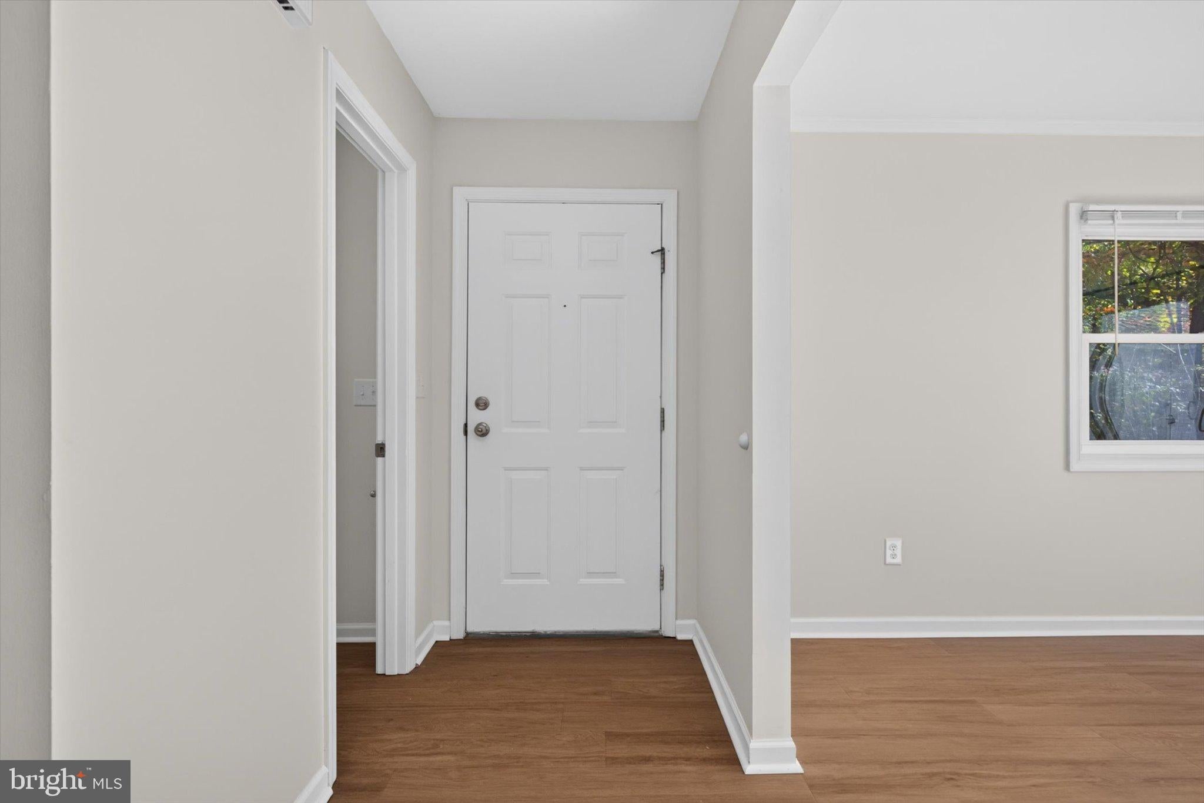
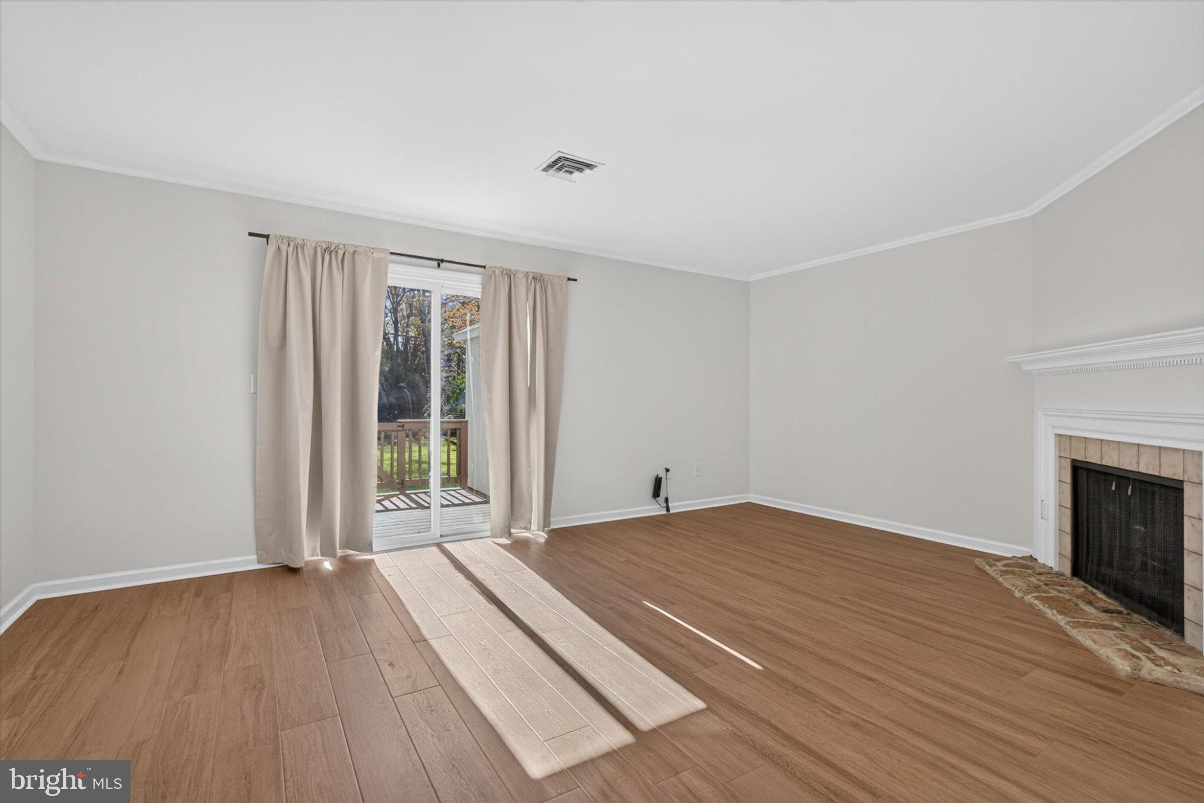
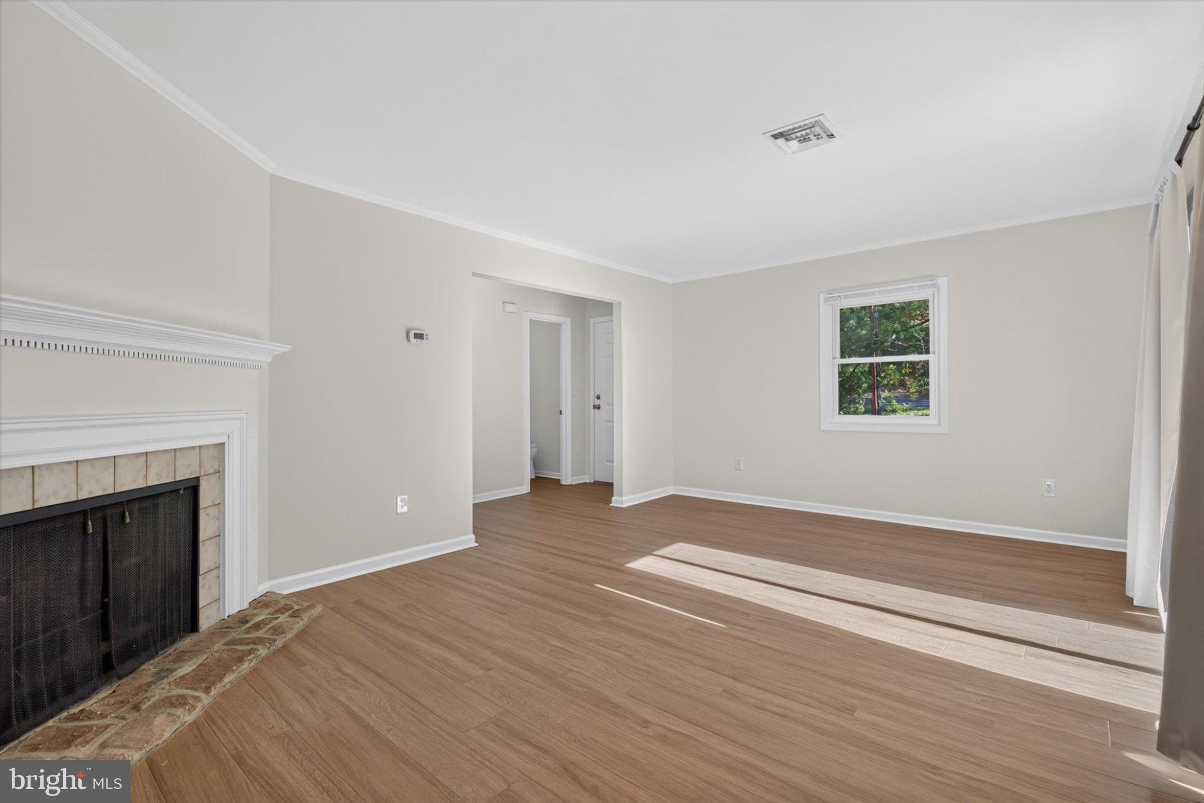
Enter an interest rate to see your estimated monthly payment.Freshly updated in October 2026, this end-unit townhome in the Liberty Square community offers inviting living spaces and easy, low-maintenance living. A classic brick front and mature landscaping welcome you home, while extensive improvements give the interior a fresh, warm feel. The entire home has been professionally painted from top to bottom, including walls, ceilings, trim, and doors, complemented by all-new door hardware, outlets, switches, fans, and light fixtures. Brand-new luxury vinyl plank flooring spans the first floor, with new carpet and padding on the stairs and throughout the second floor. The spacious family room features a wood-burning fireplace and sliding glass doors leading to the rear deck—perfect for relaxing. Connected to the deck is a secure, private storage shed for additional storage space. The kitchen offers freshly painted cabinetry, a new stainless steel sink with new garbage disposal. Upstairs are three bedrooms and one full bathroom. The spacious primary suite also features a walk-in closet and a private half bath. A second half bath with brand new toilet is conveniently located on the first floor. Washer and dryer are also included. The HOA handles lawn care, mulching, snow removal, trash service, roof maintenance and replacement, exterior insurance coverage, and common area maintenance. Convenient to shopping, dining, parks, major commuter and school bus routes, this thoughtfully refreshed home is ready for its next owner!
| 3 days ago | Status changed to Pending | |
| 3 days ago | Listing updated with changes from the MLS | |
| 7 days ago | Listing first seen on site |

The real estate listing information is provided by Bright MLS is for the consumer's personal, non-commercial use and may not be used for any purpose other than to identify prospective properties consumer may be interested in purchasing. Any information relating to real estate for sale or lease referenced on this web site comes from the Internet Data Exchange (IDX) program of the Bright MLS. This web site references real estate listing(s) held by a brokerage firm other than the broker and/or agent who owns this web site. The accuracy of all information is deemed reliable but not guaranteed and should be personally verified through personal inspection by and/or with the appropriate professionals. Properties in listings may have been sold or may no longer be available. The data contained herein is copyrighted by Bright MLS and is protected by all applicable copyright laws. Any unauthorized collection or dissemination of this information is in violation of copyright laws and is strictly prohibited. Copyright © 2020 Bright MLS. All rights reserved.