

9 BURGUNDY CIRCLEBOILING SPRINGS, PA17007
Mortgage Calculator
Monthly Payment (Est.)
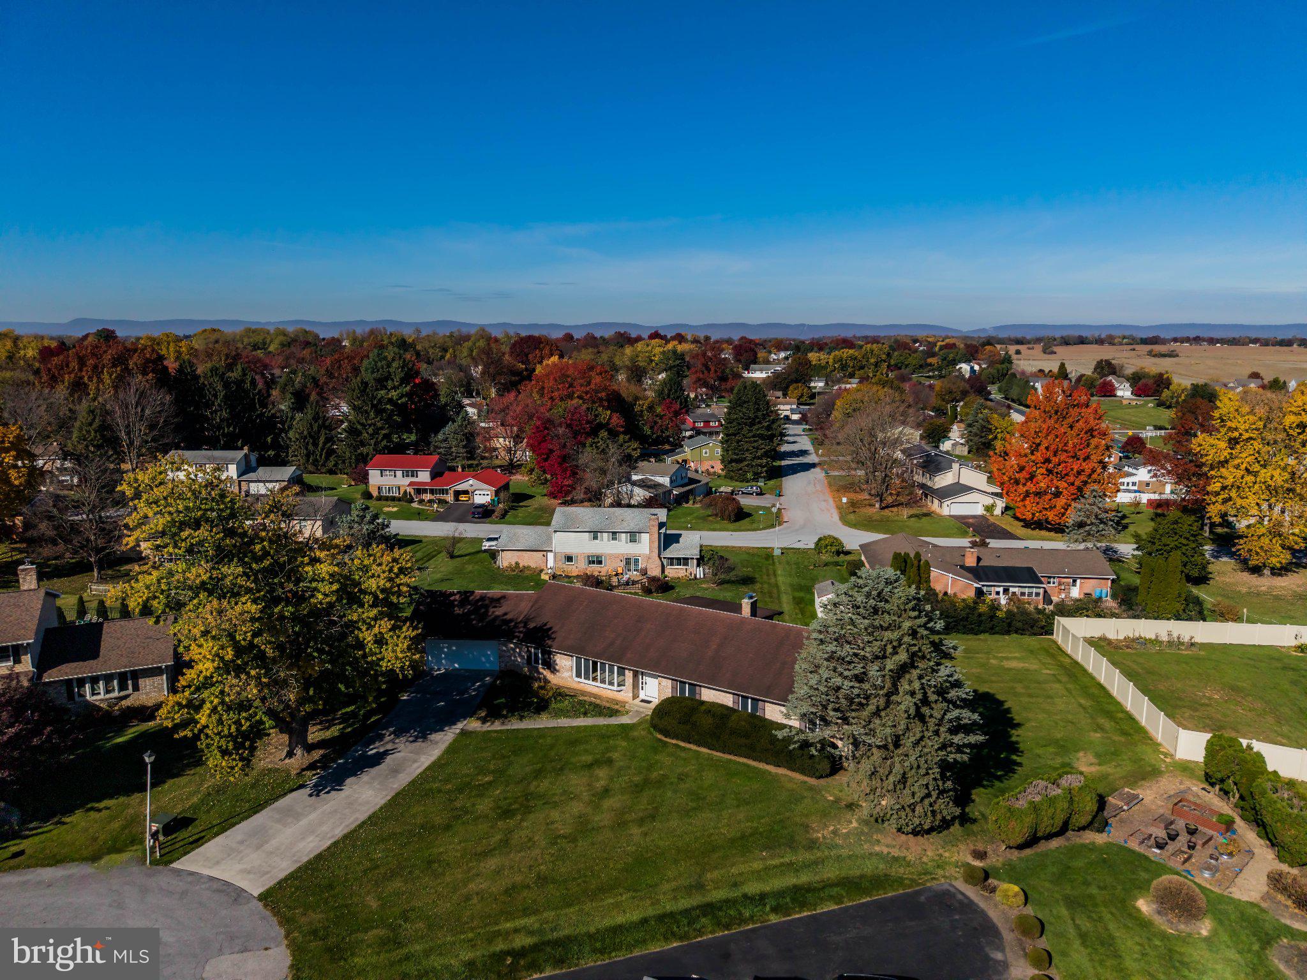
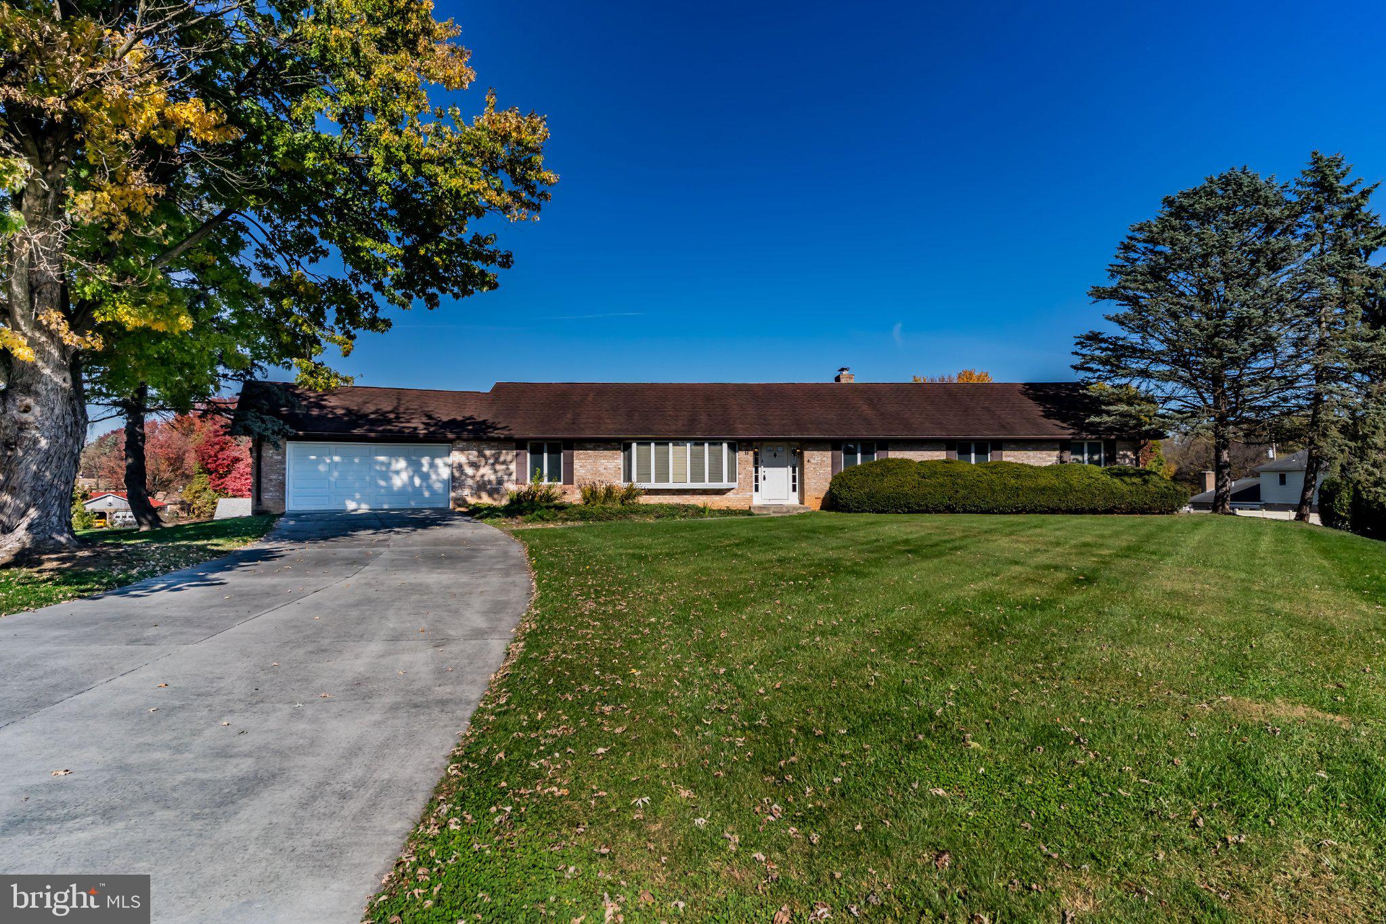
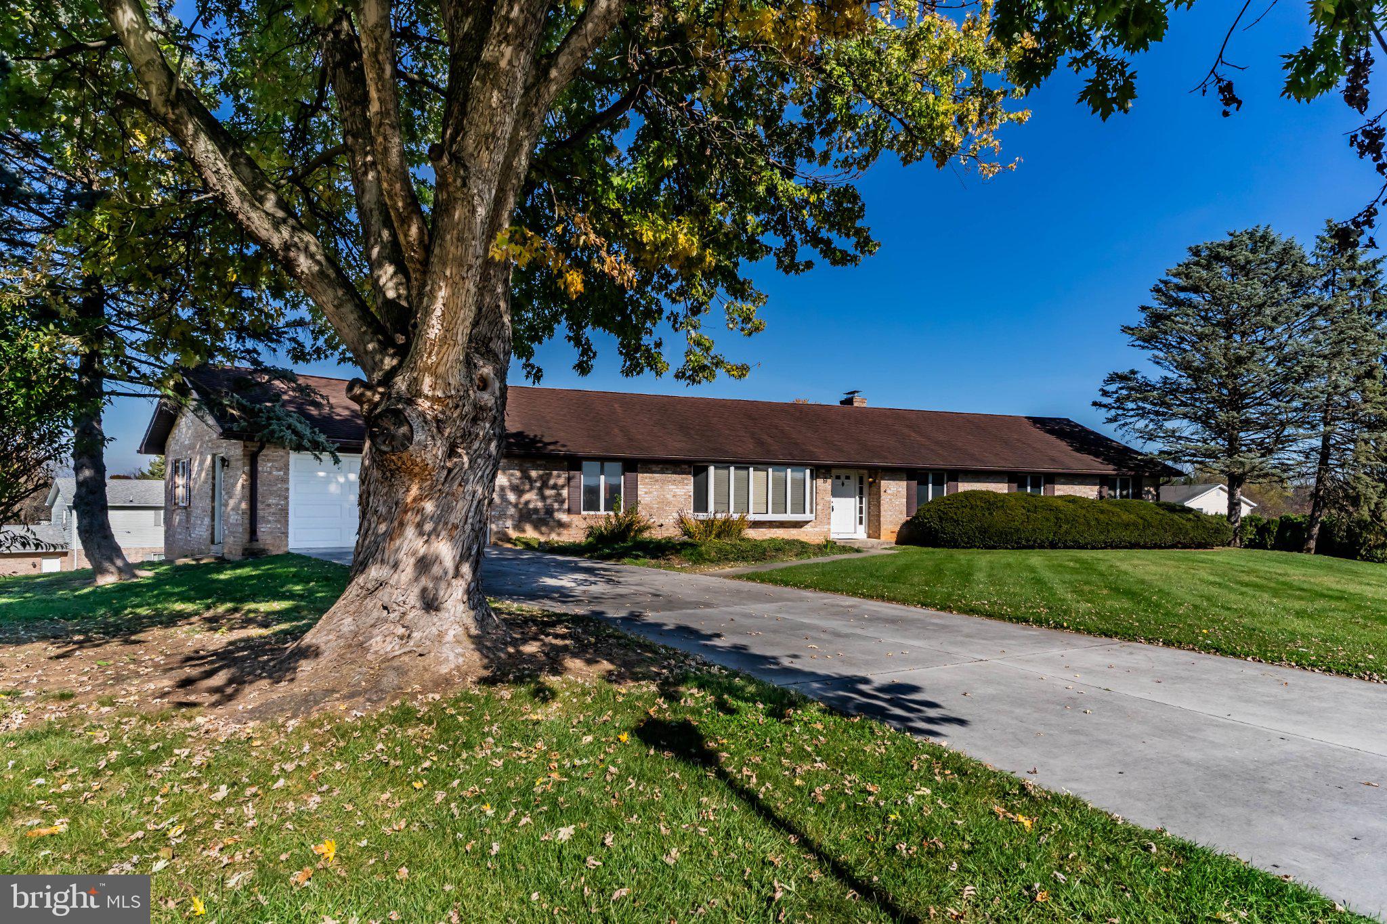
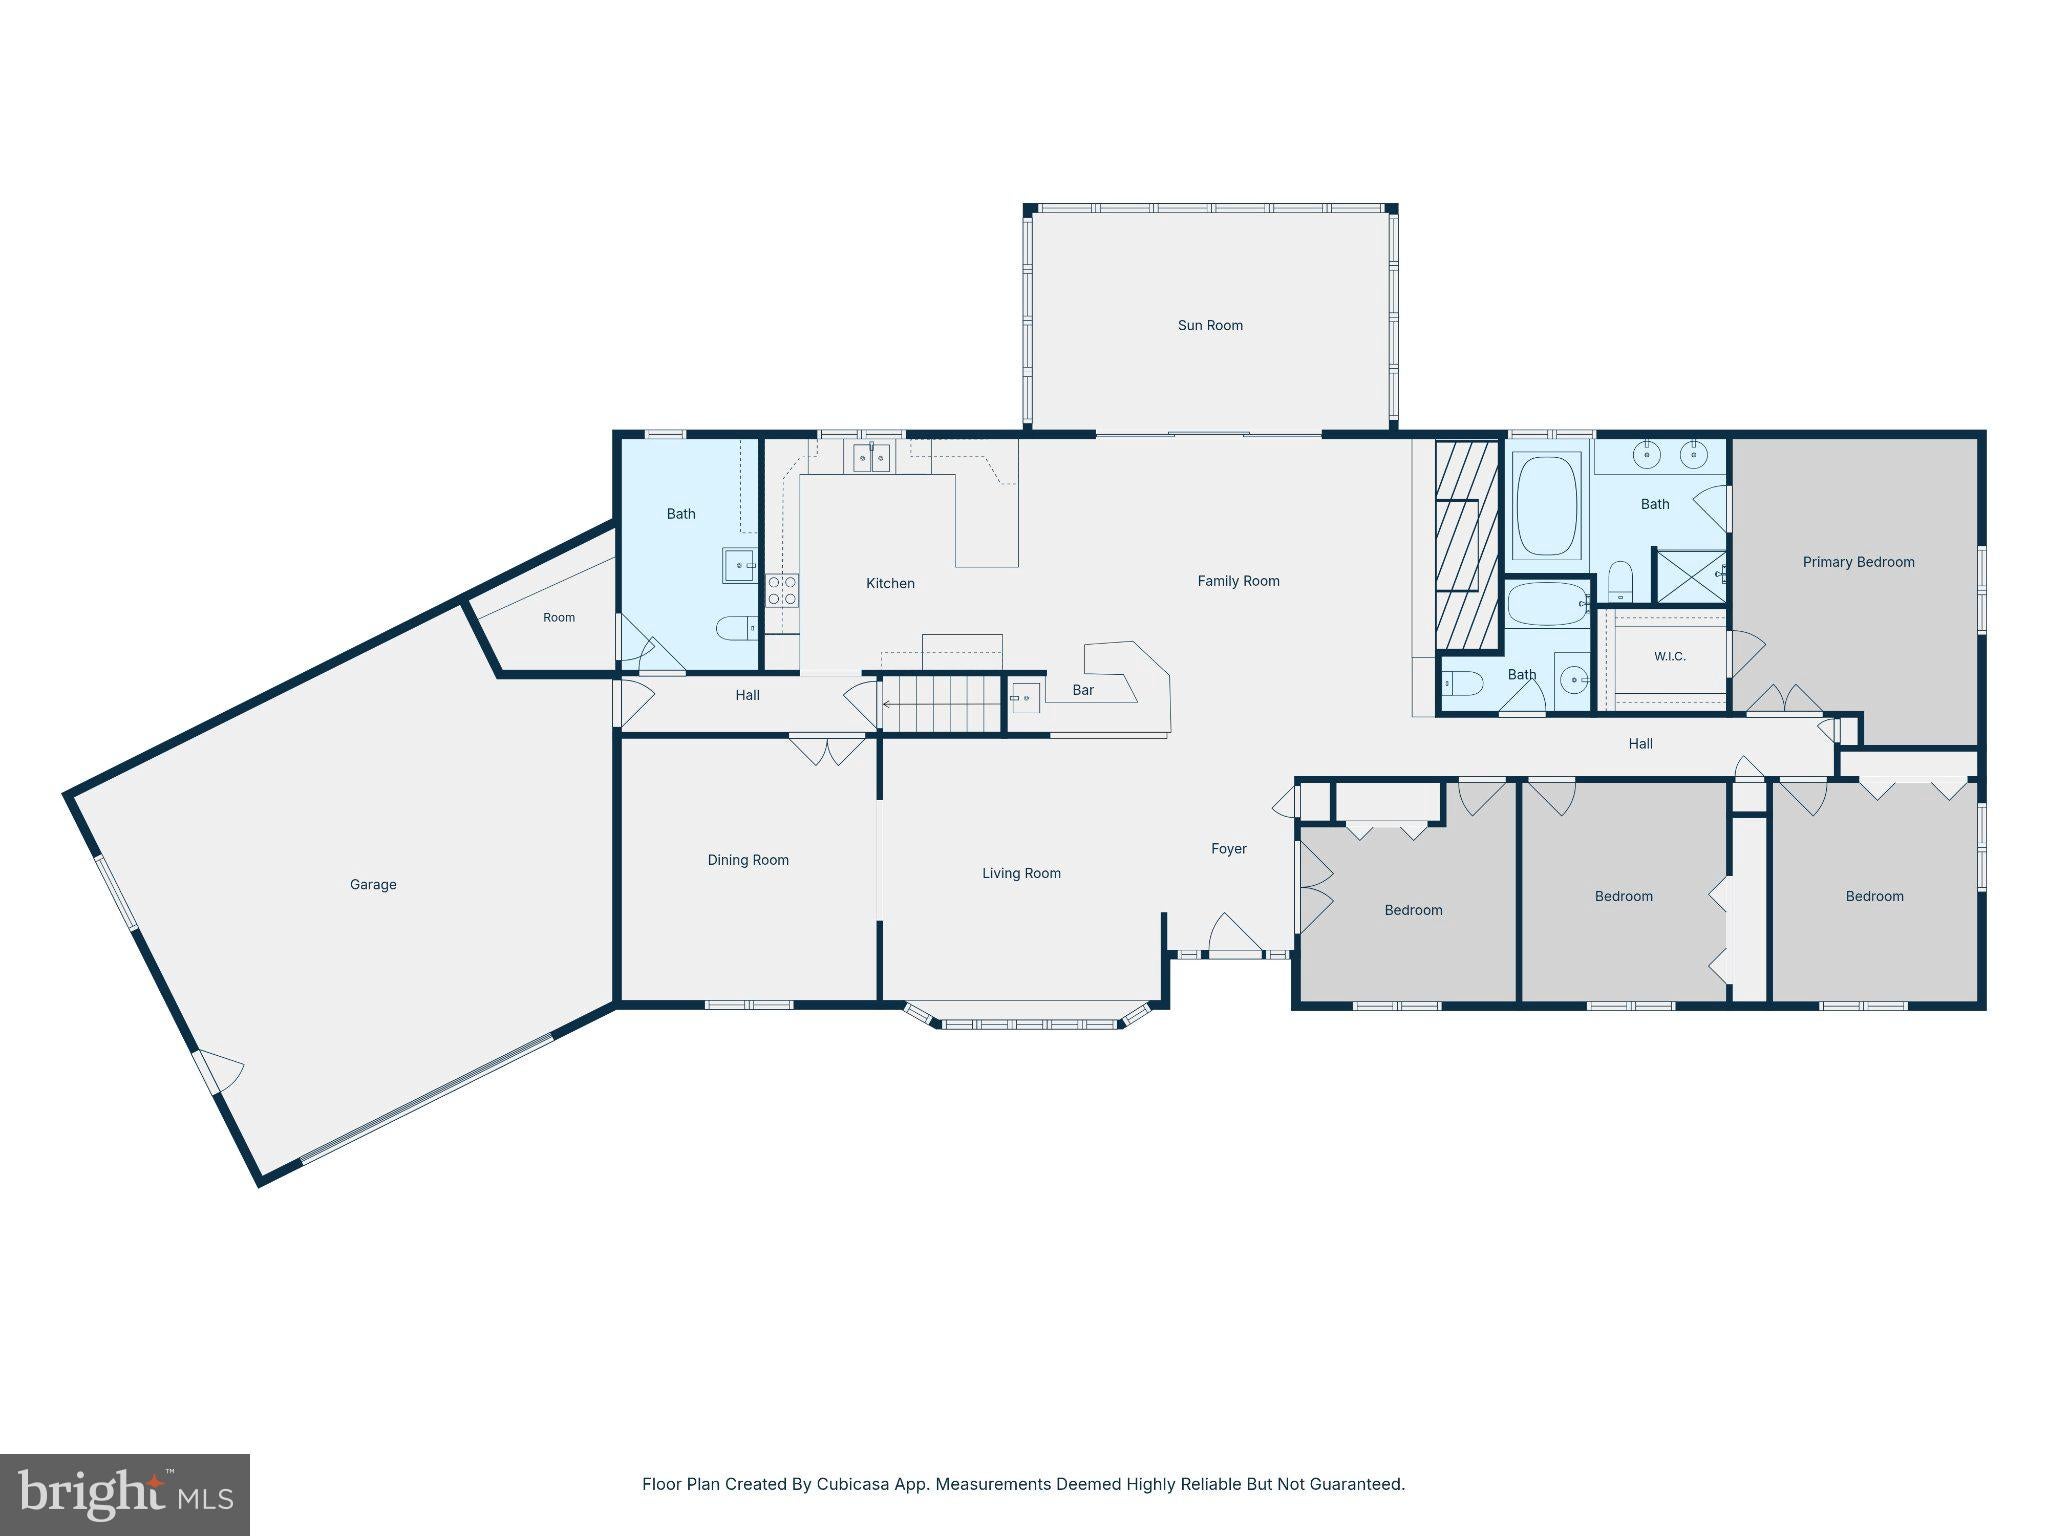
Enter an interest rate to see your estimated monthly payment.Presenting a spacious and inviting ranch-style home situated on a cul-de-sac within popular Boiling Springs School District and South Middleton Twp. Well-maintained and exceptional floor plan offers 4-bedrooms, 2.5-bath home that includes over 2,400 square feet of living space. GEOTHERMAL HEATING/COOLING. Conveniently located near Children's Lake, Allenberry Resort & Spa, Boiling Springs Public Pool, Karns Grocery Store, Restaurants, and more! Upon entry, guests are greeted by a welcoming foyer that opens into both the family room and living area. The expansive family room includes a wood-burning fireplace with access to an oversized 3 season sunroom, ideal for both entertaining and/or relaxation. Head back inside to the kitchen that is includes ample cabinetry, wet-bar, breakfast overhang, and views of the backyard. Adjacent to the kitchen, is the dining room and a hallway leading to a two-car garage, half bath, laundry area and walk in pantry. The living room has abundant natural light from the bay window. The primary suite is notably spacious, featuring plenty of closet space (includes walk-in-closet), an en-suite bathroom with double vanity, walk-in shower, and separate whirlpool tub. Guest bedrooms are suitably sized and share a hallway bathroom equipped with single sink and tub/shower combo. 4th bedroom could be used as an office. The WALK-OUT basement is unfinished, perfect to add personal touches whether looking for an 2nd family room, entertainment space, workshop, and/or storage. A MUST-SEE!!
| yesterday | Status changed to Pending | |
| yesterday | Listing updated with changes from the MLS | |
| 6 days ago | Listing first seen on site |

The real estate listing information is provided by Bright MLS is for the consumer's personal, non-commercial use and may not be used for any purpose other than to identify prospective properties consumer may be interested in purchasing. Any information relating to real estate for sale or lease referenced on this web site comes from the Internet Data Exchange (IDX) program of the Bright MLS. This web site references real estate listing(s) held by a brokerage firm other than the broker and/or agent who owns this web site. The accuracy of all information is deemed reliable but not guaranteed and should be personally verified through personal inspection by and/or with the appropriate professionals. Properties in listings may have been sold or may no longer be available. The data contained herein is copyrighted by Bright MLS and is protected by all applicable copyright laws. Any unauthorized collection or dissemination of this information is in violation of copyright laws and is strictly prohibited. Copyright © 2020 Bright MLS. All rights reserved.