

54 CREEK BANK DRIVEMECHANICSBURG, PA17050
Mortgage Calculator
Monthly Payment (Est.)
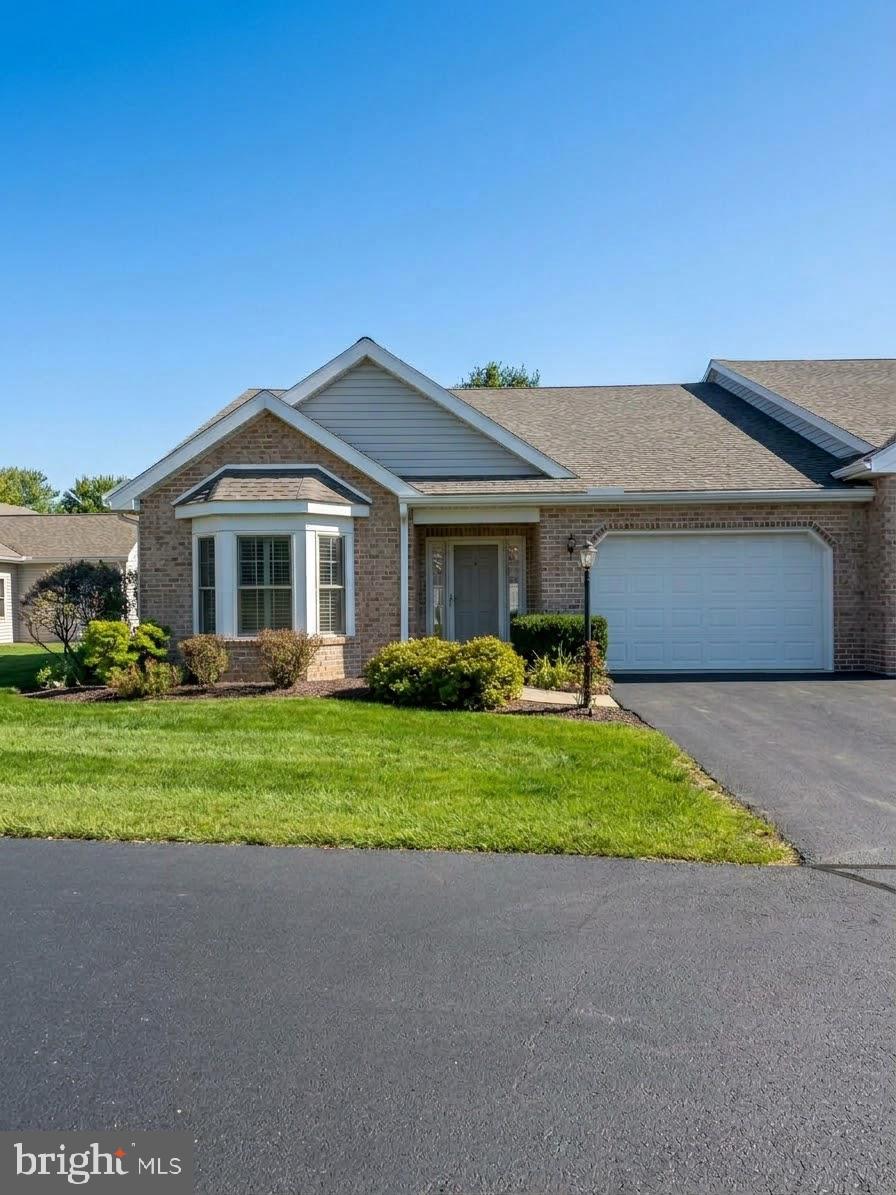
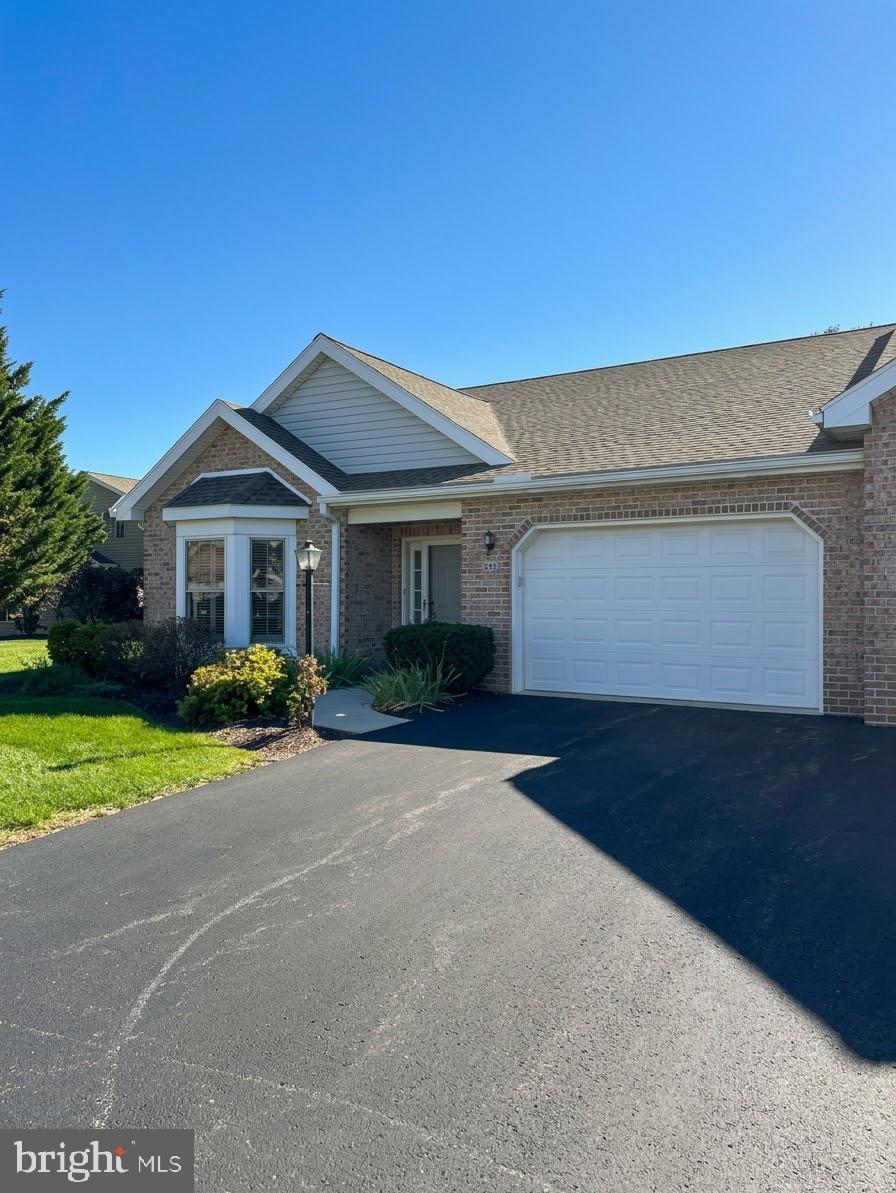
Enter an interest rate to see your estimated monthly payment.Welcome to low-maintenance luxury in the premier 55+ community of Bent Creek Crossing! Spanning 2,430 square feet, this light-filled, move-in-ready Cape Cod showcases an open floor plan enhanced by dramatic vaulted ceilings. A main-floor home office off the foyer features glass French doors and abundant natural light. The spacious living area flows seamlessly into a sun-drenched dining space and eat-in kitchen, where sliding glass doors open to a private back patio - perfect for crisp autumn mornings with a cup of coffee. The first floor primary suite serves as a peaceful retreat, complete with a private en-suite bath and a Jacuzzi tub. Upstairs, a versatile loft provides the ideal space for game nights or quiet reading, accompanied by a bright second bedroom and oversized full bath. Despite being on a slab, storage is exceptional, featuring easy-access attic space, a plethora of closets, and an oversized garage. Best of all, the HOA manages exterior maintenance, lawn care, snow removal, and trash service, delivering true worry-free living. Schedule your private tour today!
| 18 hours ago | Listing first seen on site | |
| 18 hours ago | Listing updated with changes from the MLS |

The real estate listing information is provided by Bright MLS is for the consumer's personal, non-commercial use and may not be used for any purpose other than to identify prospective properties consumer may be interested in purchasing. Any information relating to real estate for sale or lease referenced on this web site comes from the Internet Data Exchange (IDX) program of the Bright MLS. This web site references real estate listing(s) held by a brokerage firm other than the broker and/or agent who owns this web site. The accuracy of all information is deemed reliable but not guaranteed and should be personally verified through personal inspection by and/or with the appropriate professionals. Properties in listings may have been sold or may no longer be available. The data contained herein is copyrighted by Bright MLS and is protected by all applicable copyright laws. Any unauthorized collection or dissemination of this information is in violation of copyright laws and is strictly prohibited. Copyright © 2020 Bright MLS. All rights reserved.
Did you know? You can invite friends and family to your search. They can join your search, rate and discuss listings with you.