

2220 CANTERBURY DRIVEMECHANICSBURG, PA17055
Mortgage Calculator
Monthly Payment (Est.)
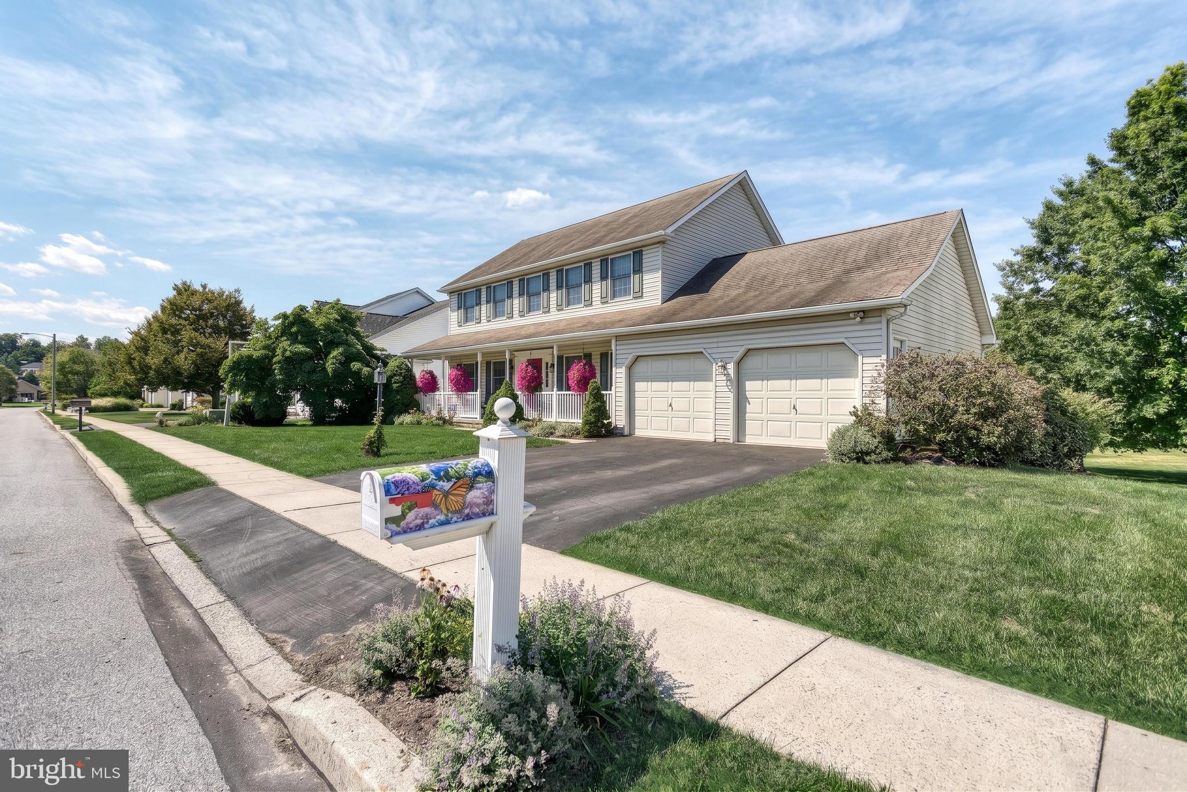
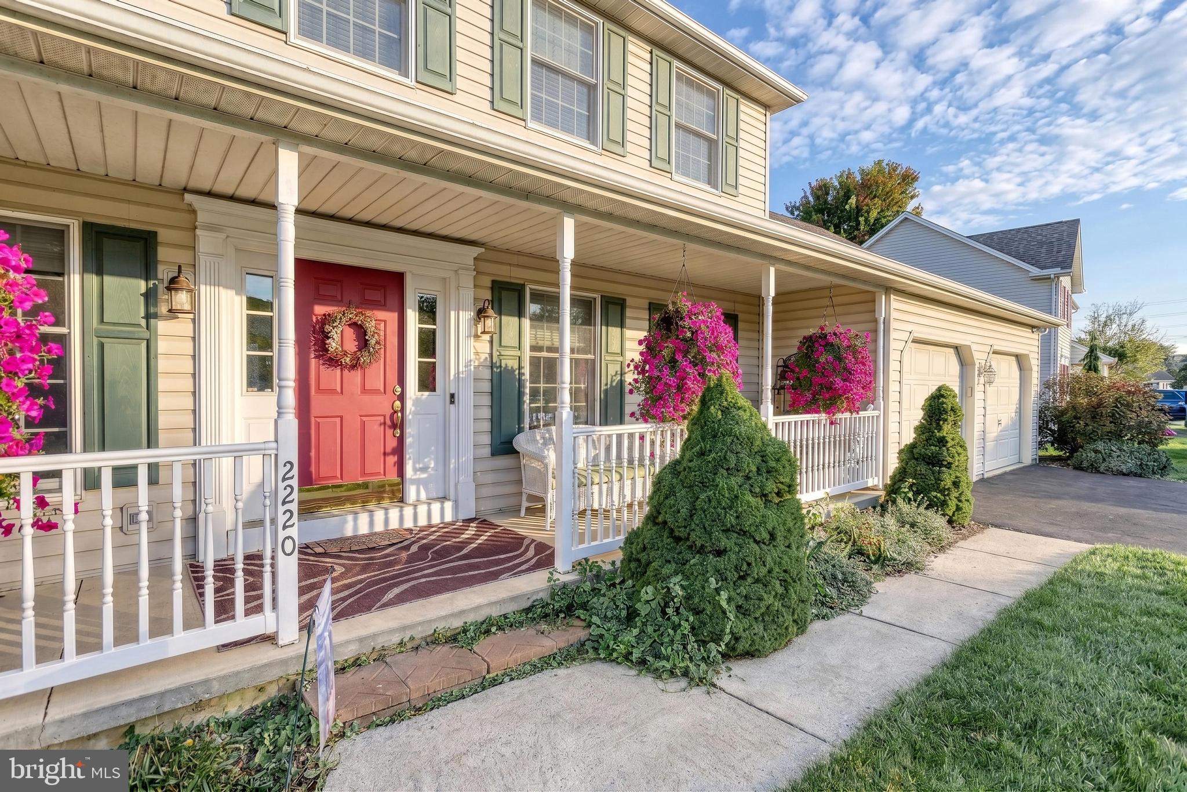
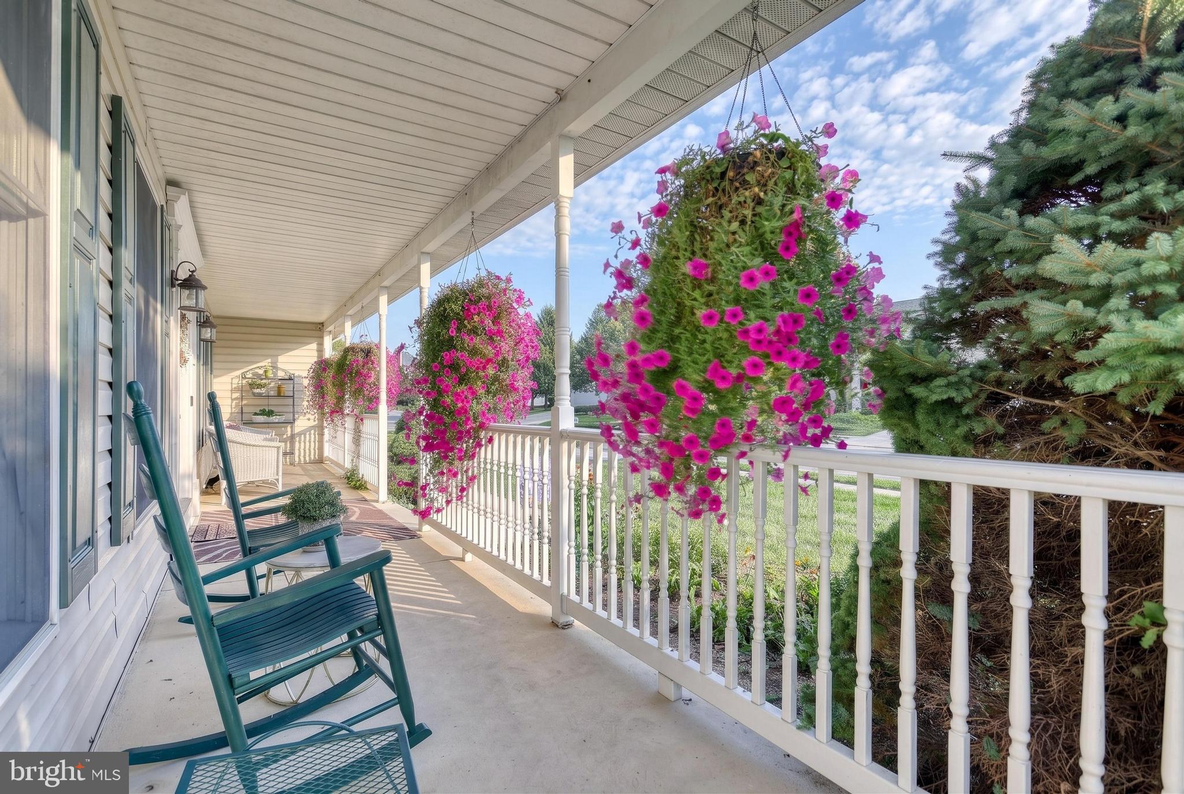
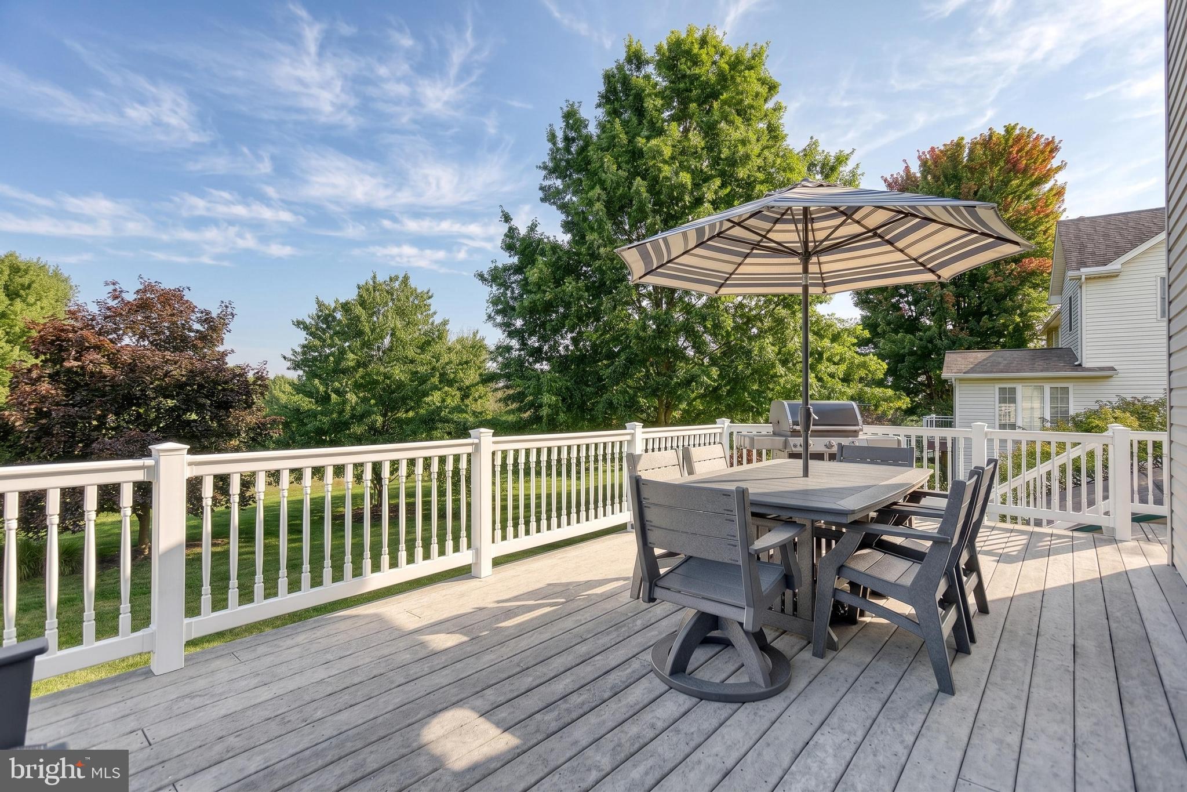
Enter an interest rate to see your estimated monthly payment.Highly sought after Canterbury Estates and the award winning Mechanicsburg Area School District! Welcome to 2220 Canterbury Drive, an exceptional five bedroom home perfectly positioned on one of the community’s most desirable homesites, backing to township open space. Enjoy the incredible lifestyle outside at Fisher Park complete with baseball fields, walking trails, parks, pickleball and tennis courts. A charming front porch welcomes you home, while the expansive backyard and composite deck create the perfect setting for entertaining, relaxing, a future pool or simply taking in spectacular sunsets. Inside, the eat in kitchen features granite countertops, a subway tile backsplash, stainless steel appliances and a large center island with overhang, that opens seamlessly to the family room with a gas fireplace. Hardwood floors enhance the adjacent living and dining room, while the spacious dining room is accented by crown molding and chair rail. A convenient first floor laundry/mudroom adds everyday functionality. Upstairs, the generous owner's suite features a walk-in closet and private bath, accompanied by three additional bedrooms and a full second bathroom. The finished walkout lower level provides exceptional flexibility with new carpeting, a half bath and a fifth bedroom/bonus area that could easily serve as a home office, gym, guest suite or more. Step outside to enjoy the covered stamped concrete patio which provides even more space for outdoor living. Additional highlights include an oversized two car garage, storage shed, and energy efficient geothermal heating. With its premier location, beautiful homesite, over 2,800sqft of living space plus unparalleled access to Fisher Park, this Canterbury Estates home is one you do not want to miss. Call today to schedule your private showing or visit the Open House Saturday, October 17, from 1:00 to 3:00 PM.
| 21 hours ago | Listing first seen on site | |
| 21 hours ago | Listing updated with changes from the MLS® |

The real estate listing information is provided by Bright MLS is for the consumer's personal, non-commercial use and may not be used for any purpose other than to identify prospective properties consumer may be interested in purchasing. Any information relating to real estate for sale or lease referenced on this web site comes from the Internet Data Exchange (IDX) program of the Bright MLS. This web site references real estate listing(s) held by a brokerage firm other than the broker and/or agent who owns this web site. The accuracy of all information is deemed reliable but not guaranteed and should be personally verified through personal inspection by and/or with the appropriate professionals. Properties in listings may have been sold or may no longer be available. The data contained herein is copyrighted by Bright MLS and is protected by all applicable copyright laws. Any unauthorized collection or dissemination of this information is in violation of copyright laws and is strictly prohibited. Copyright © 2020 Bright MLS. All rights reserved.
Did you know? You can invite friends and family to your search. They can join your search, rate and discuss listings with you.