

581 LUCINDA LANEMECHANICSBURG, PA17055
Mortgage Calculator
Monthly Payment (Est.)
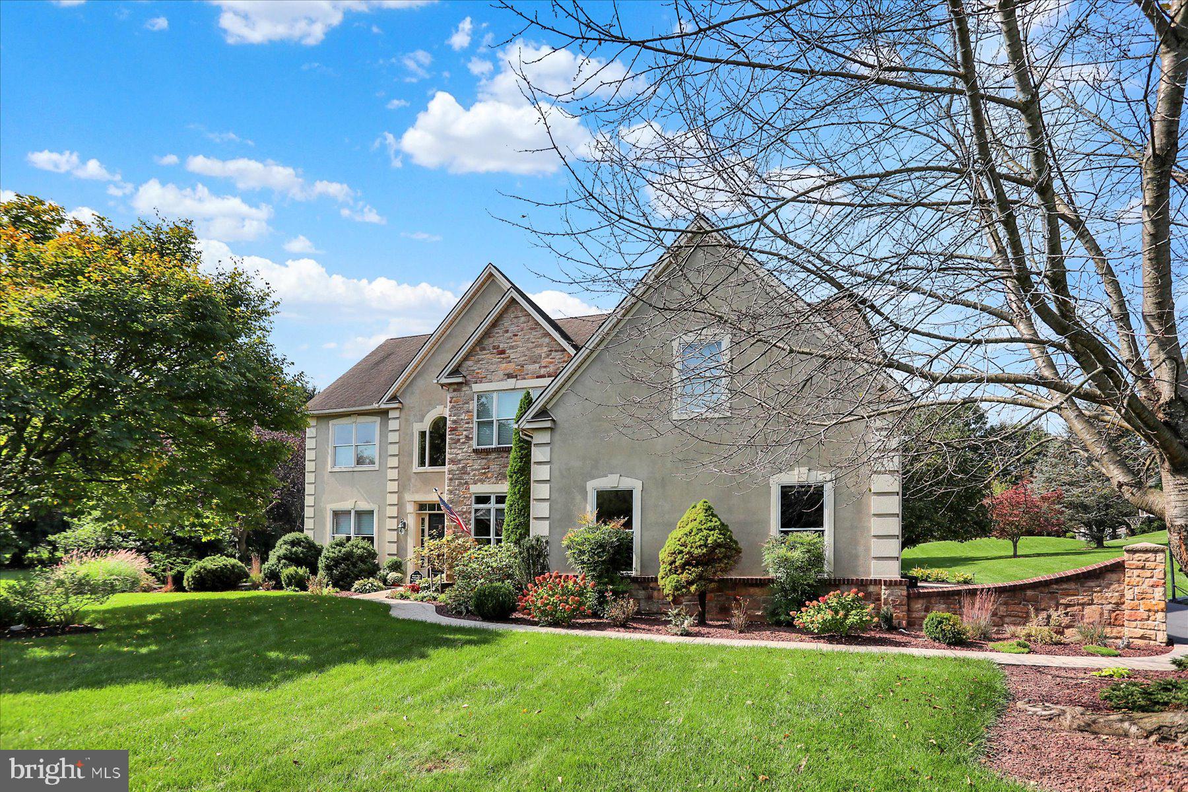
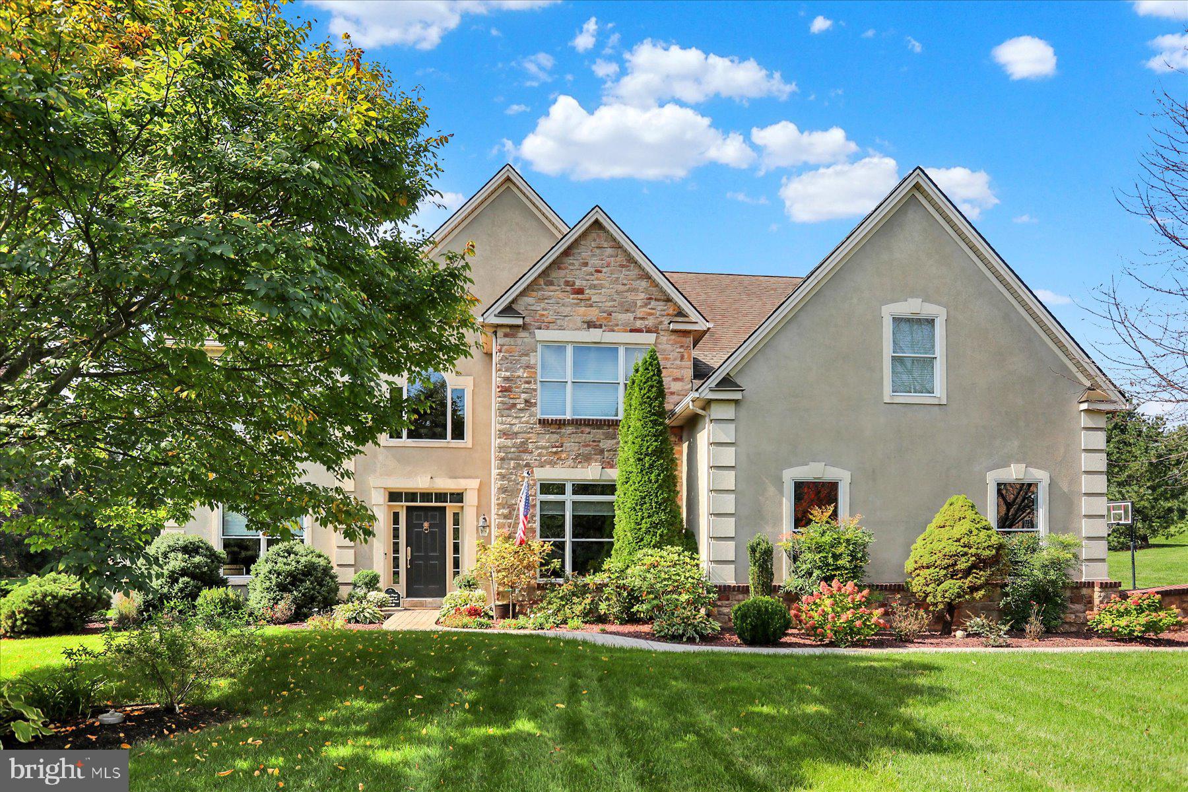
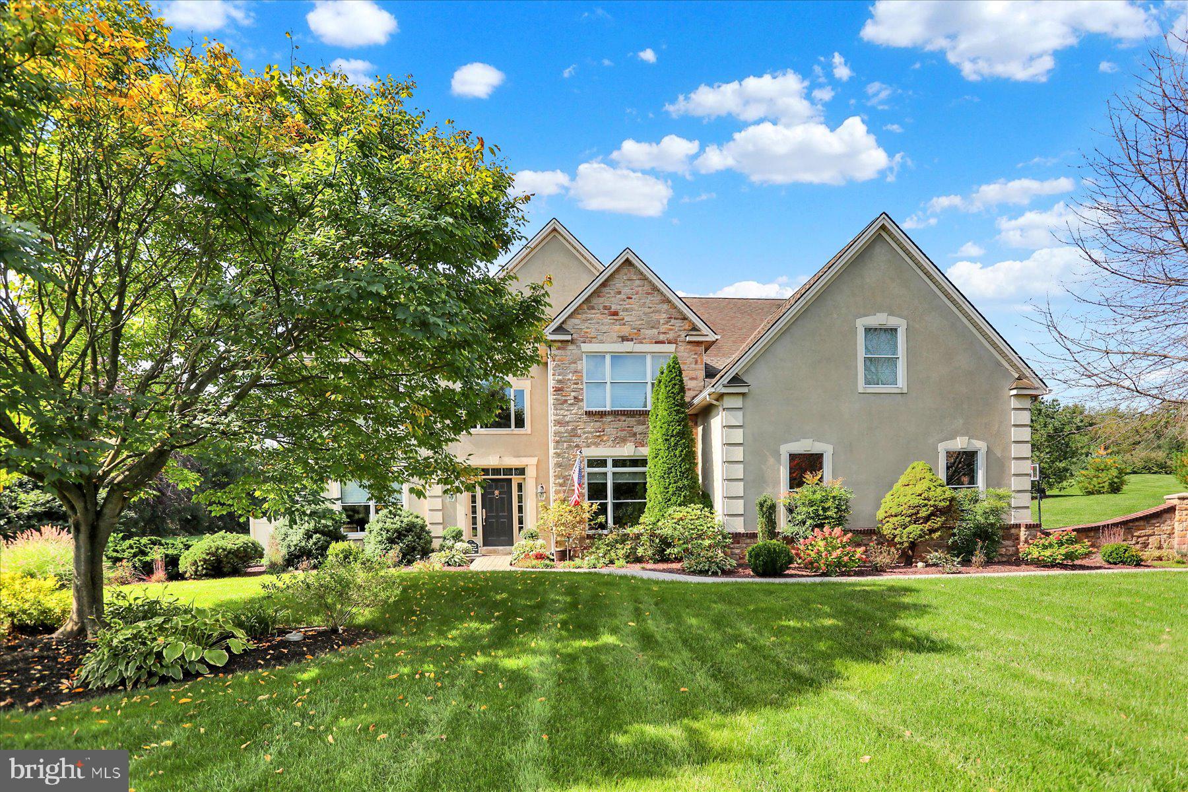
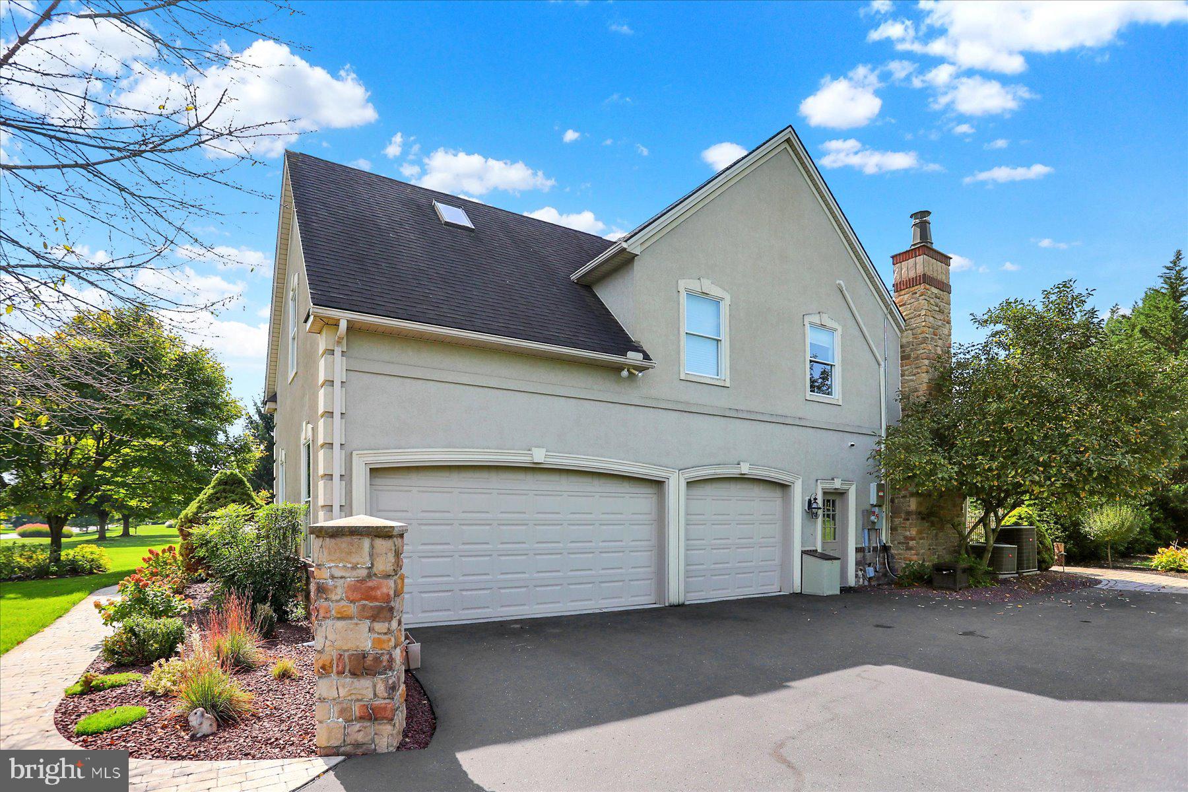
Enter an interest rate to see your estimated monthly payment.AMAZING HOME JUST READY TO HIT THE MARKET: The landscaping and hardscaping around this home will make you want to spend as much time outdoors as possible. The beautiful heated pool, firepit, and extensive paver patio will enchant family and friends alike! Meanwhile the interior offers such beauty and comfort - from the relaxing primary suite with its coffee bar in the sitting area to the man cave in the lower level you will be happy to spend your days and evenings in your new luxurious home when you are not enjoying the out of doors. Starting in the welcoming foyer with its beautiful front door and sidelights, the hardwood flooring reaches throughout most of the main floor. An office (or 5th bedroom) is to the right upon entering with an adjacent elegant full bath. The shower has a rain-head and wand, and is handicapped accessible, complete with seat. The living room has wide crown molding, the dining room is accented by columns, a tray ceiling, and shadowbox molding. An updated kitchen is a chef's dream. Generous updated soft close cabinets, a sub zero refrigerator, gas Wolf cooktop, quartz counters, recessed lighting, beautiful tiled backsplash, a pop up fan, dual sinks, and large island will make your time in the kitchen a joy. Open to the kitchen is a family room with a vaulted ceiling and stone fireplace (gas), that soars to the ceiling. The large windows across the back of the home give you an amazing view of the pool, patio, and landscaping that bring the beauty of this yard into your home all year round! Upstairs you find a primary suite with a sitting area with awesome views over the pool and patio, 2 walk-in closets, a jetted tub, dual vanities, and more. There are 3 more bedrooms on this level, all with ceiling fans. The hall bath has dual pedestal sinks and a rain shower head. A large laundry is located off the hall upstairs, and a closet in the hall has access to a storage area behind it. Located in the lower level is a rec area complete with an amazing solid wood wet bar and surround sound system, a second rec room that is perfect for a pool table, a full exercise room, and a large utility /workshop area with stairs leading to the garage. There is a whole house Generac generator for protection if power is out in the area, and Solar panels that keep the electric bill down substantially. There are 2 gas furnaces (the one in the LL is new!), 2 CA units, a smart thermostat, a ring doorbell and security cameras. This home has an amazing yard! Truly a work of art - the heated in ground pool with its ledges and surrounding decorative pavers are designed with entertaining in mind! Landscaping around the pool and fencing and across the back of the yard enhances your views all year long. Out back are 2 peach trees, a raspberry bush, and a formal herb garden plus lovely evergreens abound. There is a small shed for the pool equipment. The pool heater was replaced 2 years ago and the filter is a DE Sand filter. The 3 car garage with openers also has a man door for ease of access.
| 19 hours ago | Listing updated with changes from the MLS® | |
| yesterday | Listing first seen on site |

The real estate listing information is provided by Bright MLS is for the consumer's personal, non-commercial use and may not be used for any purpose other than to identify prospective properties consumer may be interested in purchasing. Any information relating to real estate for sale or lease referenced on this web site comes from the Internet Data Exchange (IDX) program of the Bright MLS. This web site references real estate listing(s) held by a brokerage firm other than the broker and/or agent who owns this web site. The accuracy of all information is deemed reliable but not guaranteed and should be personally verified through personal inspection by and/or with the appropriate professionals. Properties in listings may have been sold or may no longer be available. The data contained herein is copyrighted by Bright MLS and is protected by all applicable copyright laws. Any unauthorized collection or dissemination of this information is in violation of copyright laws and is strictly prohibited. Copyright © 2020 Bright MLS. All rights reserved.
Did you know? You can invite friends and family to your search. They can join your search, rate and discuss listings with you.