

1402 WELLGATE LANEMECHANICSBURG, PA17055
Mortgage Calculator
Monthly Payment (Est.)
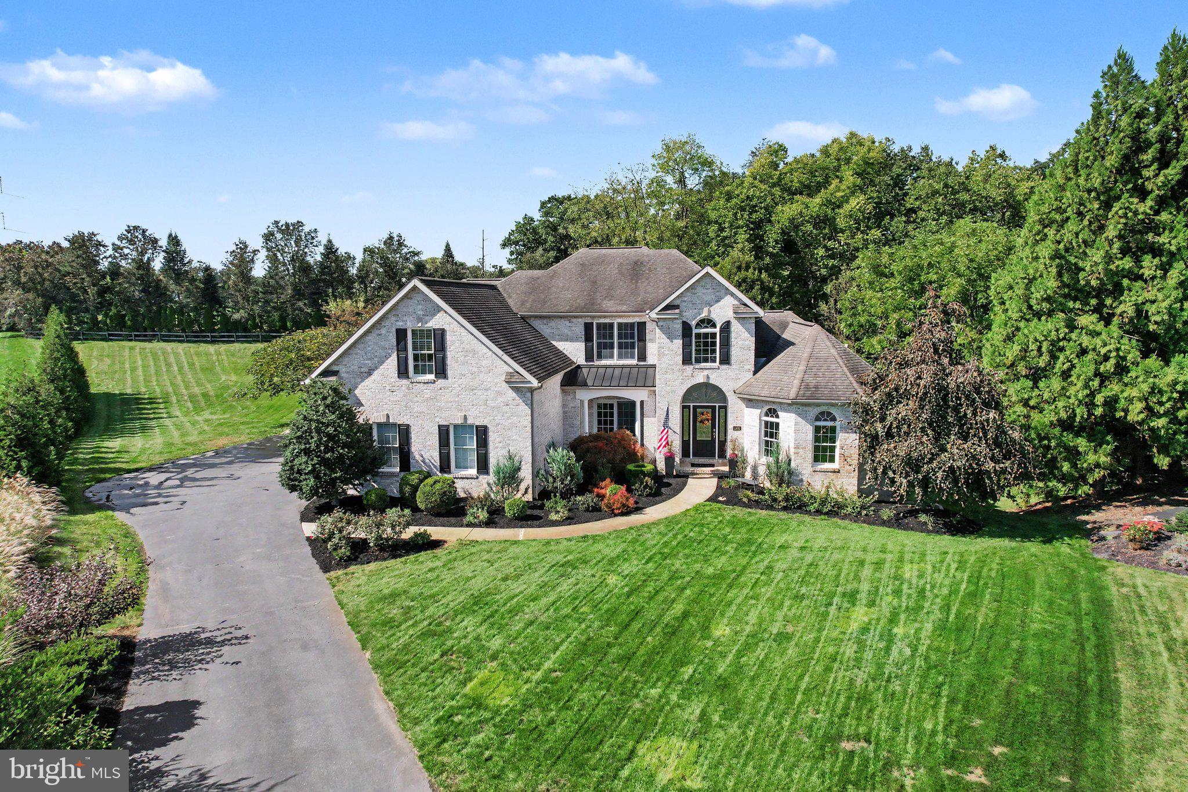
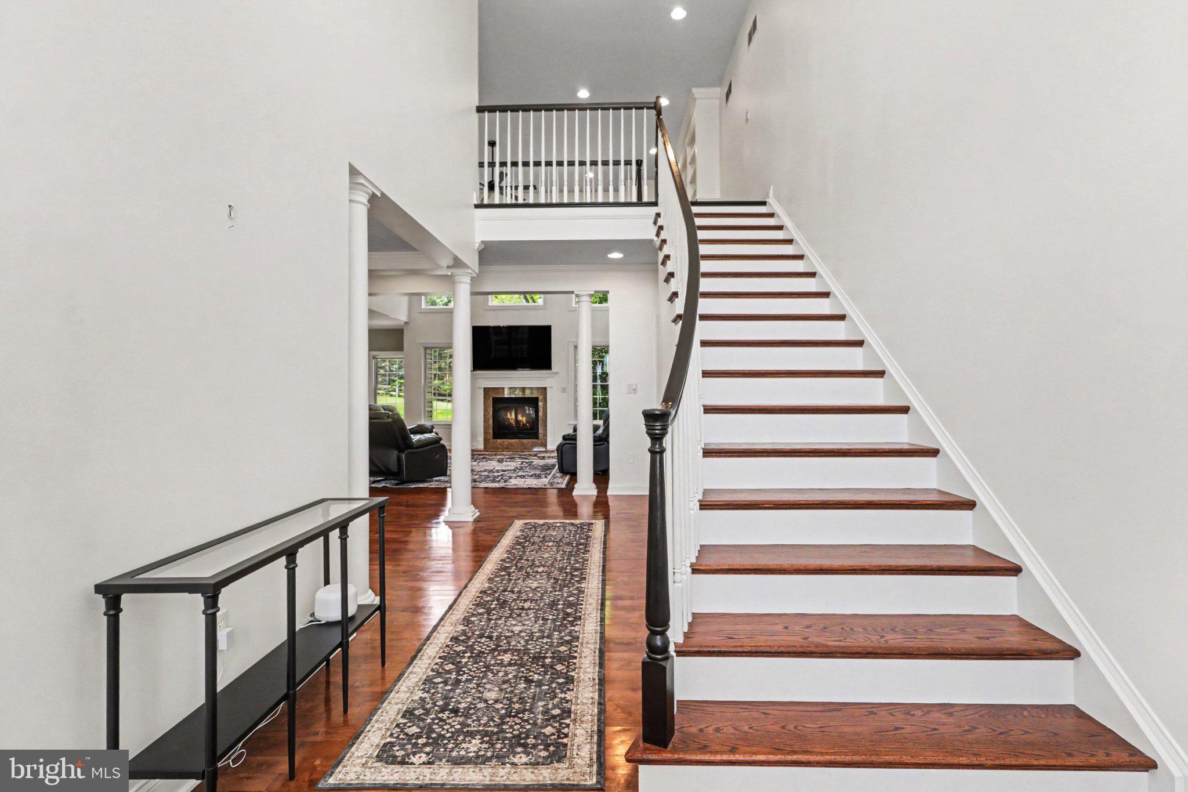
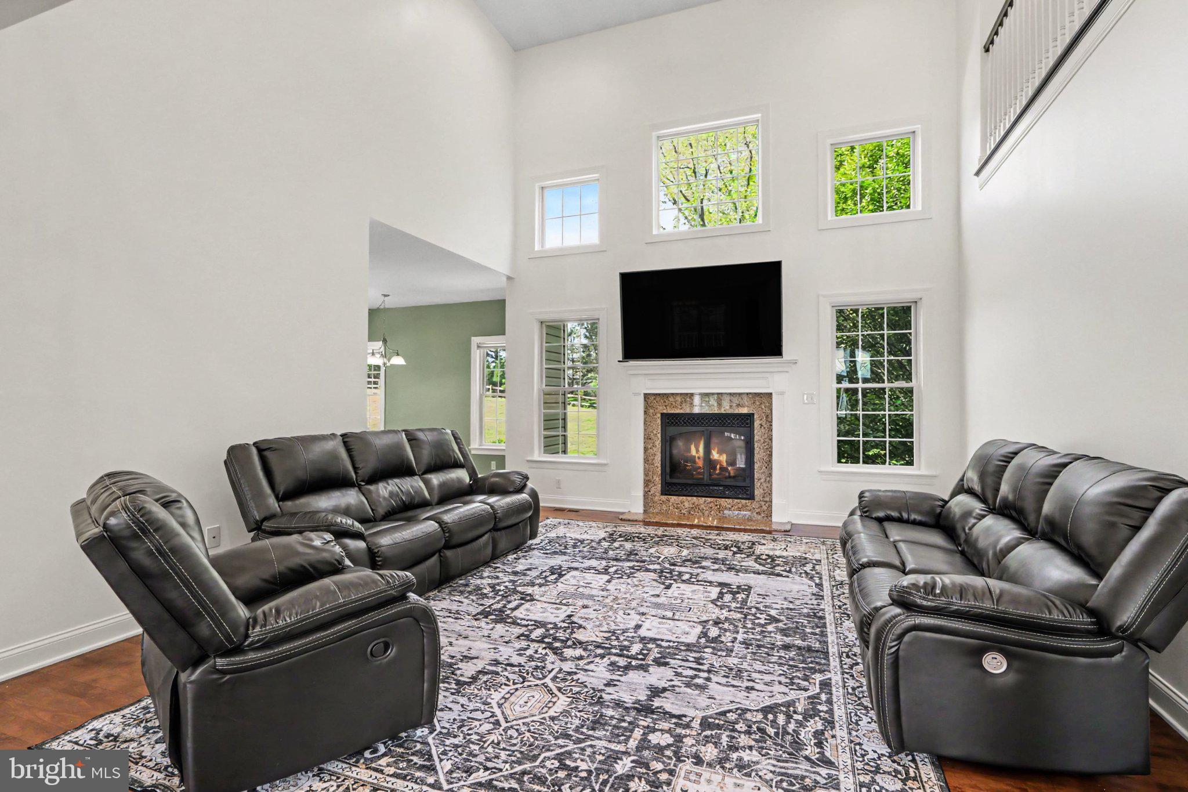
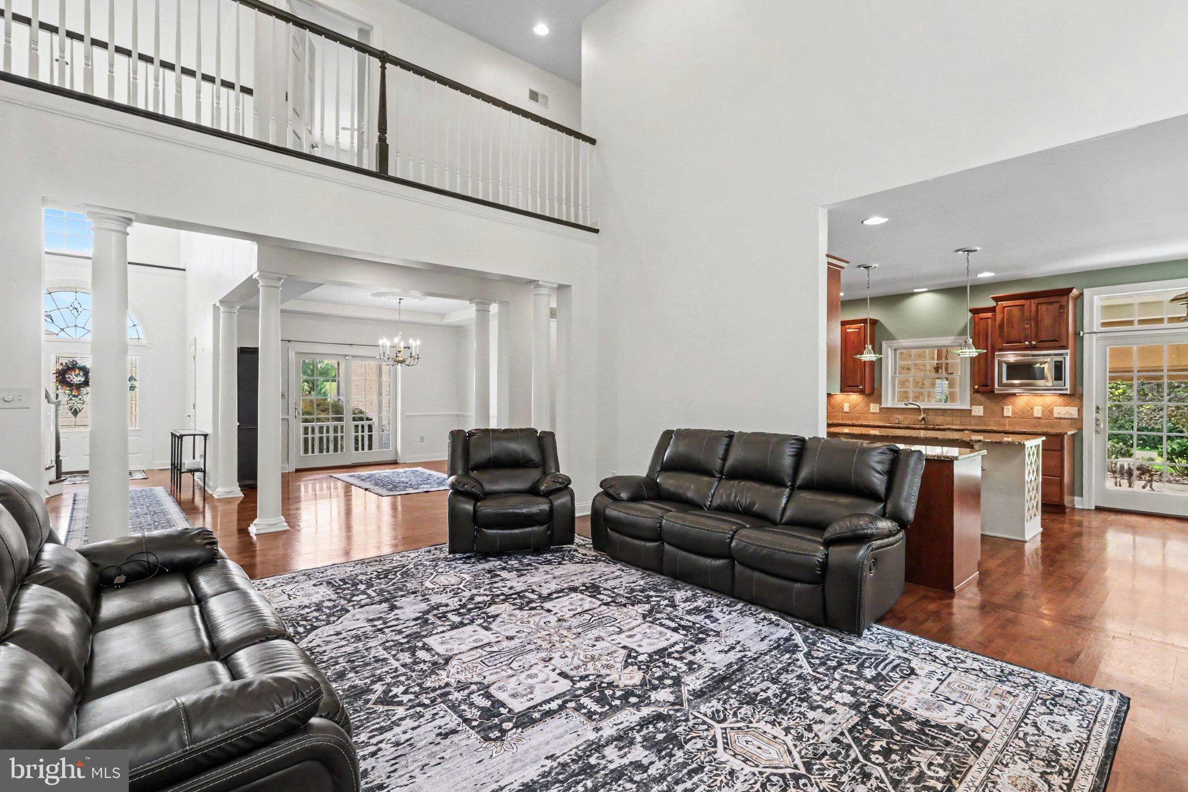
Enter an interest rate to see your estimated monthly payment.Welcome Home to This Stunning 4-Bedroom Home on a One-Acre Cul-de-Sac Lot! From the moment you step inside, you’ll appreciate the impressive details and spacious design of this beautiful 4-bedroom, 4½-bath home, perfectly situated on a one-acre lot in a desirable cul-de-sac. A graceful curved staircase makes a beautiful first impression, while the dramatic two-story family room features a gas fireplace and built-in bookshelves, creating a warm and inviting gathering space. The well-appointed kitchen offers granite countertops, a tiled backsplash, stainless steel appliances, a gas cooktop, and a bright breakfast nook for casual dining. The spacious primary suite is conveniently located on the main floor and features a tray ceiling, dual walk-in closets, and a private primary bath. Upstairs, you’ll find three additional bedrooms, including bedrooms two and three connected by a convenient Jack-and-Jill bathroom. Bedroom floor with its own private bath. A spacious bonus room completes the second floor. The finished lower level provides even more living and entertaining space and features a second gas fireplace—perfect for a family room, game room, home theater, or recreation area. Step outside to the covered patio and enjoy the privacy and space of this beautiful one-acre property. A 3-car garage plus a 16' x 16' utility garage provides extra room for lawn equipment, tools, hobbies, or storage. Additional features include an electric vehicle charger, water filtration system, gas water heater, three-zone heating with a whole-house humidifier, heat pump system with propane backup, tilt-in windows, and an abundance of storage throughout. With its impressive floor plan, main-level primary suite, three additional upstairs bedrooms, bonus room, finished lower level, beautiful outdoor space, and peaceful cul-de-sac setting, this stunning home truly has so much to offer. Schedule your private showing today and see everything this exceptional property has waiting for you!
| 3 days ago | Listing updated with changes from the MLS | |
| 3 days ago | Status changed to Active | |
| 4 weeks ago | Listing first seen on site |

The real estate listing information is provided by Bright MLS is for the consumer's personal, non-commercial use and may not be used for any purpose other than to identify prospective properties consumer may be interested in purchasing. Any information relating to real estate for sale or lease referenced on this web site comes from the Internet Data Exchange (IDX) program of the Bright MLS. This web site references real estate listing(s) held by a brokerage firm other than the broker and/or agent who owns this web site. The accuracy of all information is deemed reliable but not guaranteed and should be personally verified through personal inspection by and/or with the appropriate professionals. Properties in listings may have been sold or may no longer be available. The data contained herein is copyrighted by Bright MLS and is protected by all applicable copyright laws. Any unauthorized collection or dissemination of this information is in violation of copyright laws and is strictly prohibited. Copyright © 2020 Bright MLS. All rights reserved.