

457 DELANCEY COURTMECHANICSBURG, PA17055
Mortgage Calculator
Monthly Payment (Est.)
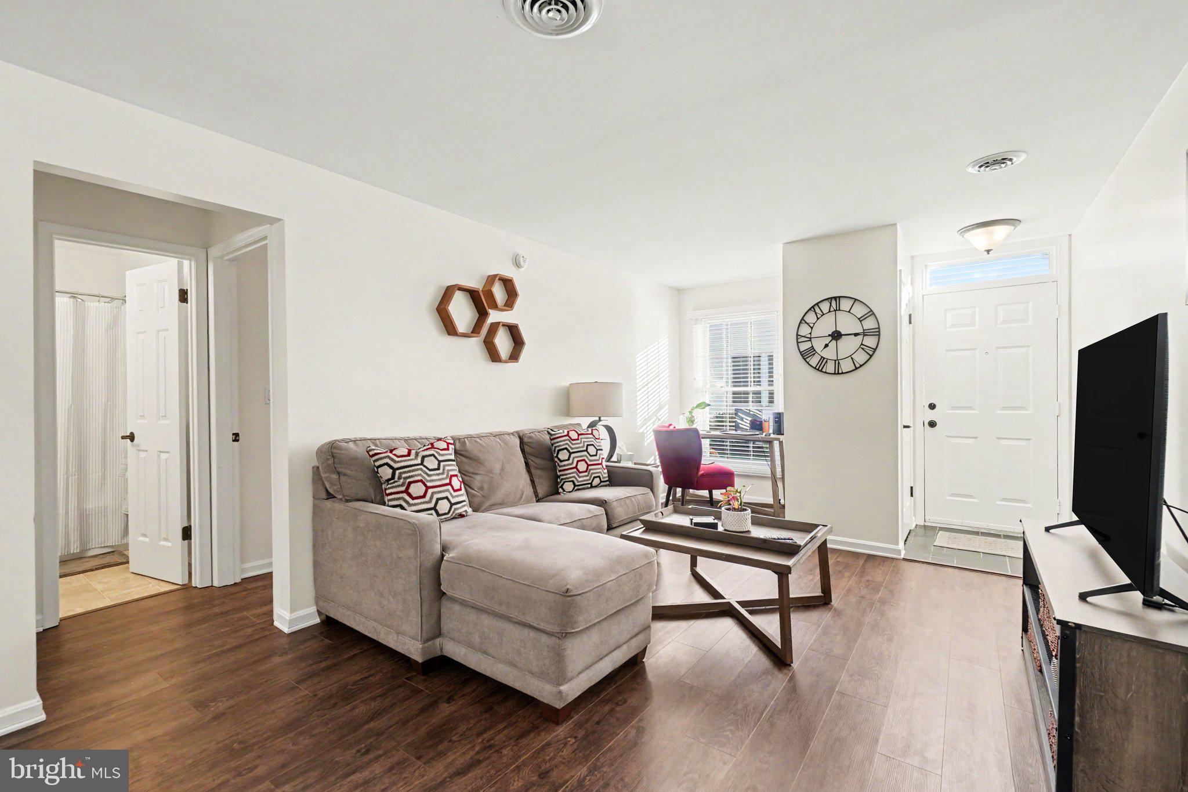
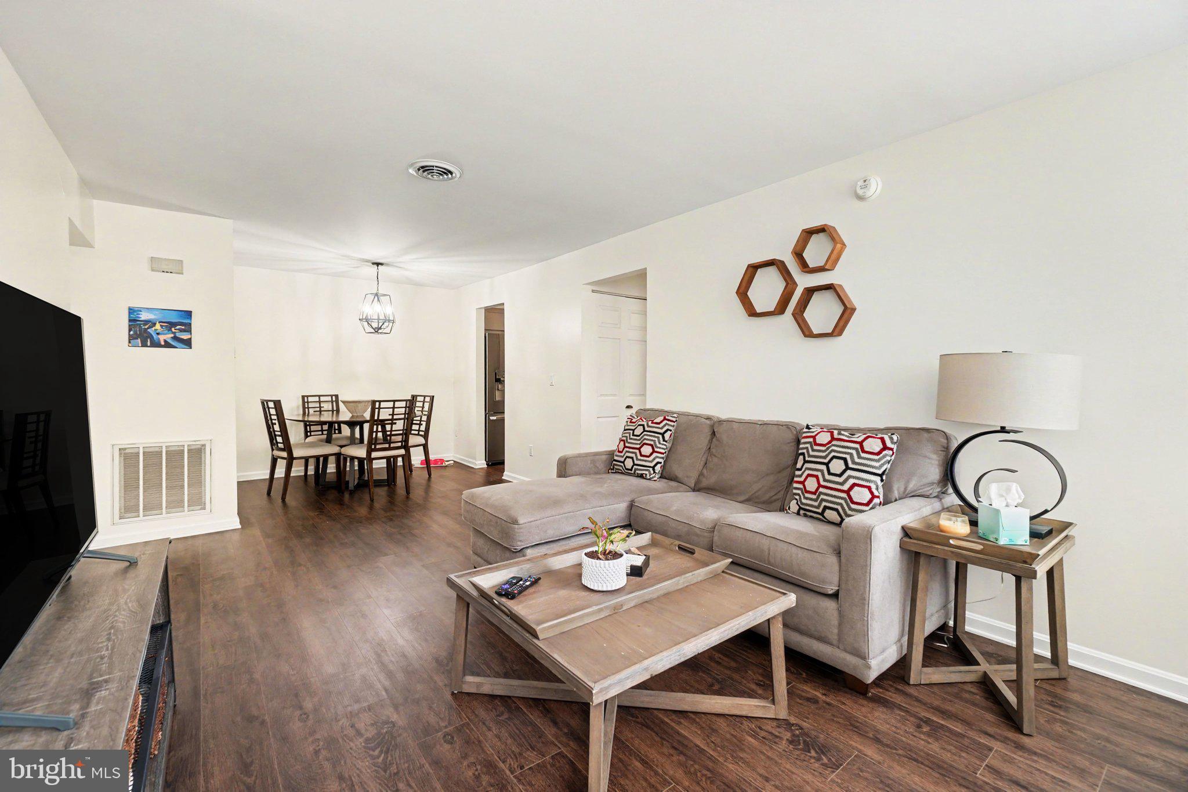
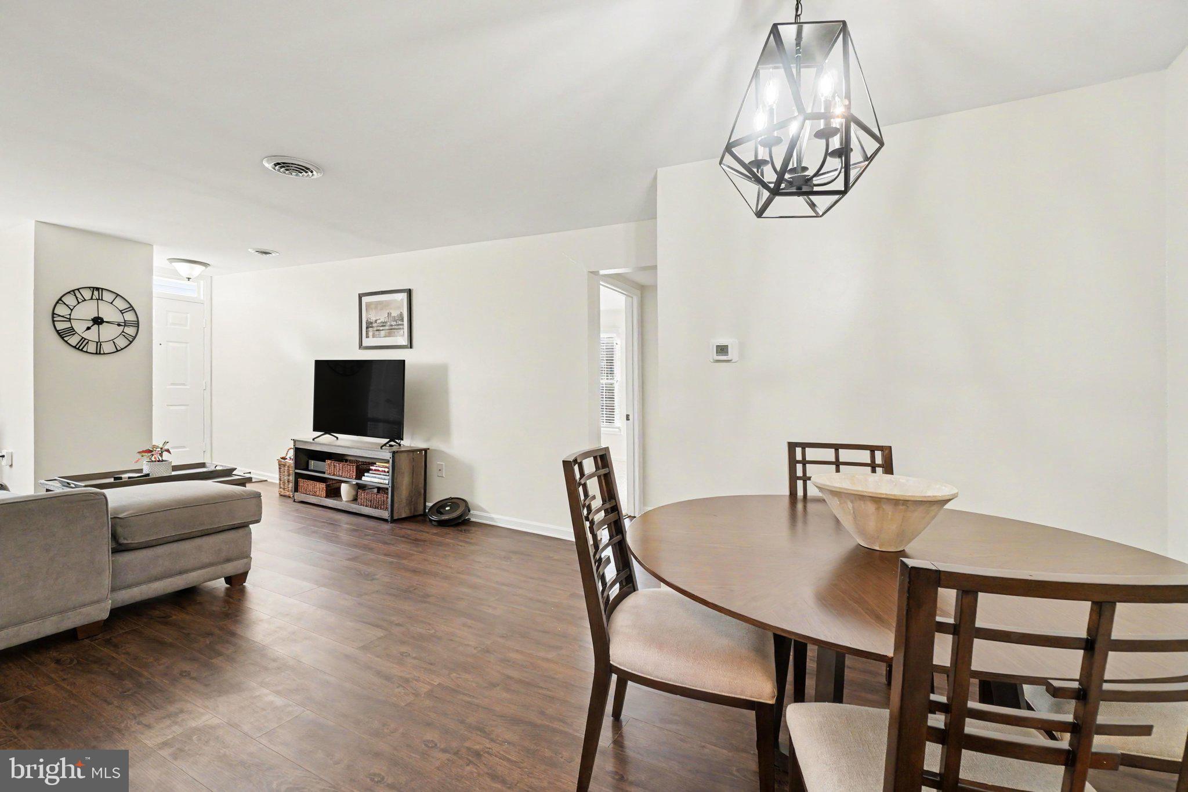
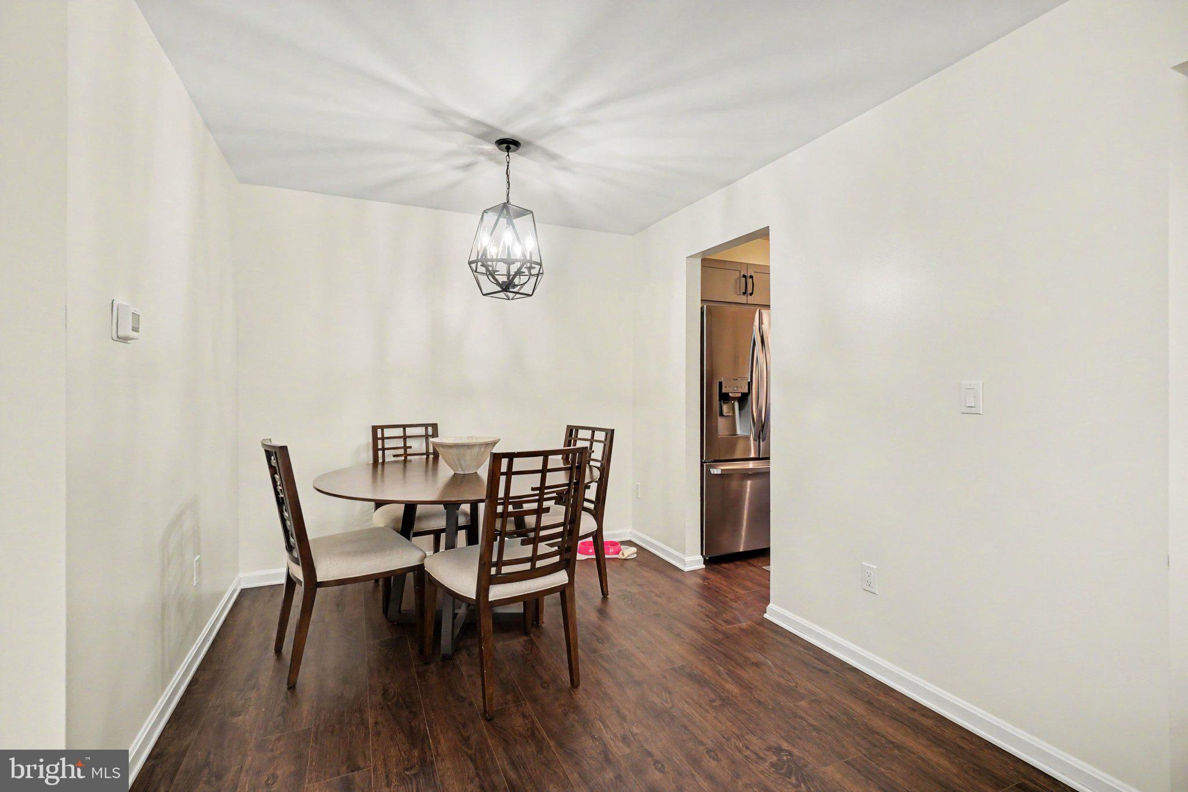
Enter an interest rate to see your estimated monthly payment.Welcome to 457 Delancey Court, where easy living, privacy, and an incredibly convenient Mechanicsburg location come together! This beautifully maintained first-floor condo offers 2 bedrooms and 2 full baths with a comfortable, open layout that makes the home feel bright and inviting. The crisp white kitchen opens to the spacious great room, while the primary suite features a walk-in closet and private full bath. A second bedroom and full bath provide plenty of flexibility for guests, a home office, or additional living space. Step outside to your private, fenced-in courtyard, a wonderful spot for morning coffee, outdoor dining, or simply enjoying your own little retreat. The courtyard leads to an oversized detached one-car garage with rear entry, garage door opener, and additional storage space. Located in the charming Delancey Court community with beautifully maintained, park-like grounds, this home offers a low-maintenance lifestyle while keeping you close to the best of Mechanicsburg. Shopping, restaurants, grocery stores, and everyday conveniences are just minutes away, with easy access to major routes for travel throughout the West Shore and Harrisburg area. Well cared for, move-in ready, and all on one level, this is easy living in a location that’s hard to beat!
| 3 hours ago | Listing updated with changes from the MLS® | |
| 3 hours ago | Listing first seen on site |

The real estate listing information is provided by Bright MLS is for the consumer's personal, non-commercial use and may not be used for any purpose other than to identify prospective properties consumer may be interested in purchasing. Any information relating to real estate for sale or lease referenced on this web site comes from the Internet Data Exchange (IDX) program of the Bright MLS. This web site references real estate listing(s) held by a brokerage firm other than the broker and/or agent who owns this web site. The accuracy of all information is deemed reliable but not guaranteed and should be personally verified through personal inspection by and/or with the appropriate professionals. Properties in listings may have been sold or may no longer be available. The data contained herein is copyrighted by Bright MLS and is protected by all applicable copyright laws. Any unauthorized collection or dissemination of this information is in violation of copyright laws and is strictly prohibited. Copyright © 2020 Bright MLS. All rights reserved.