

71 CONODOGUINET AVENUE LOT 10CAMP HILL, PA17011
Mortgage Calculator
Monthly Payment (Est.)
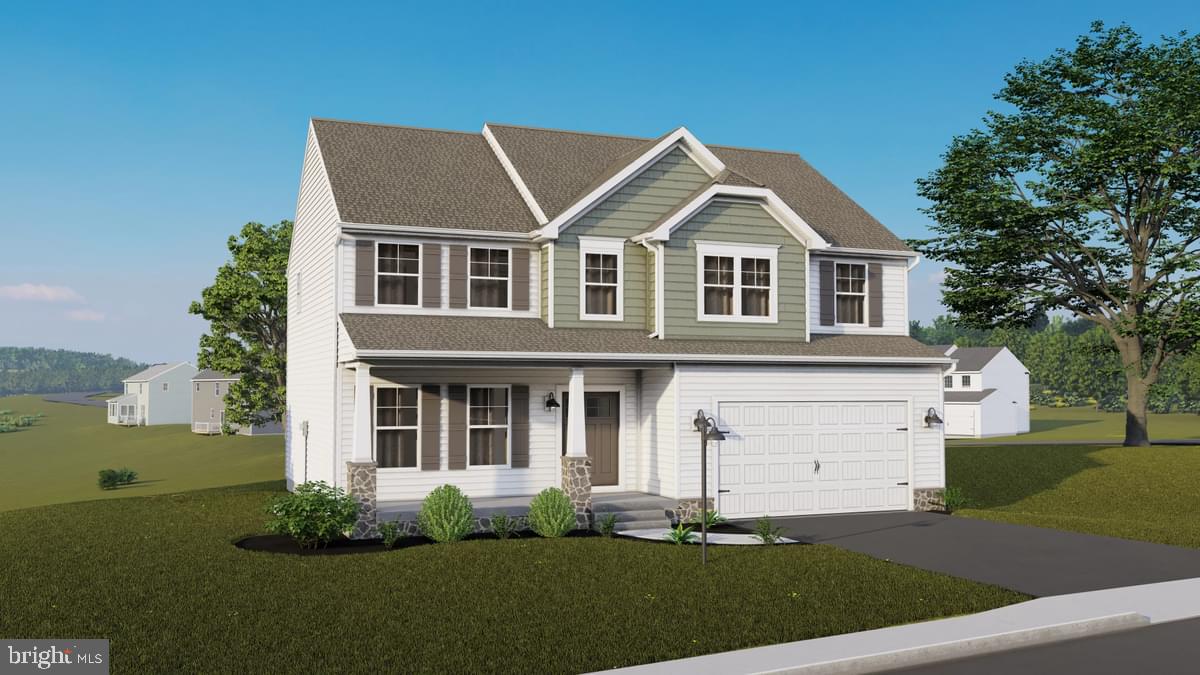
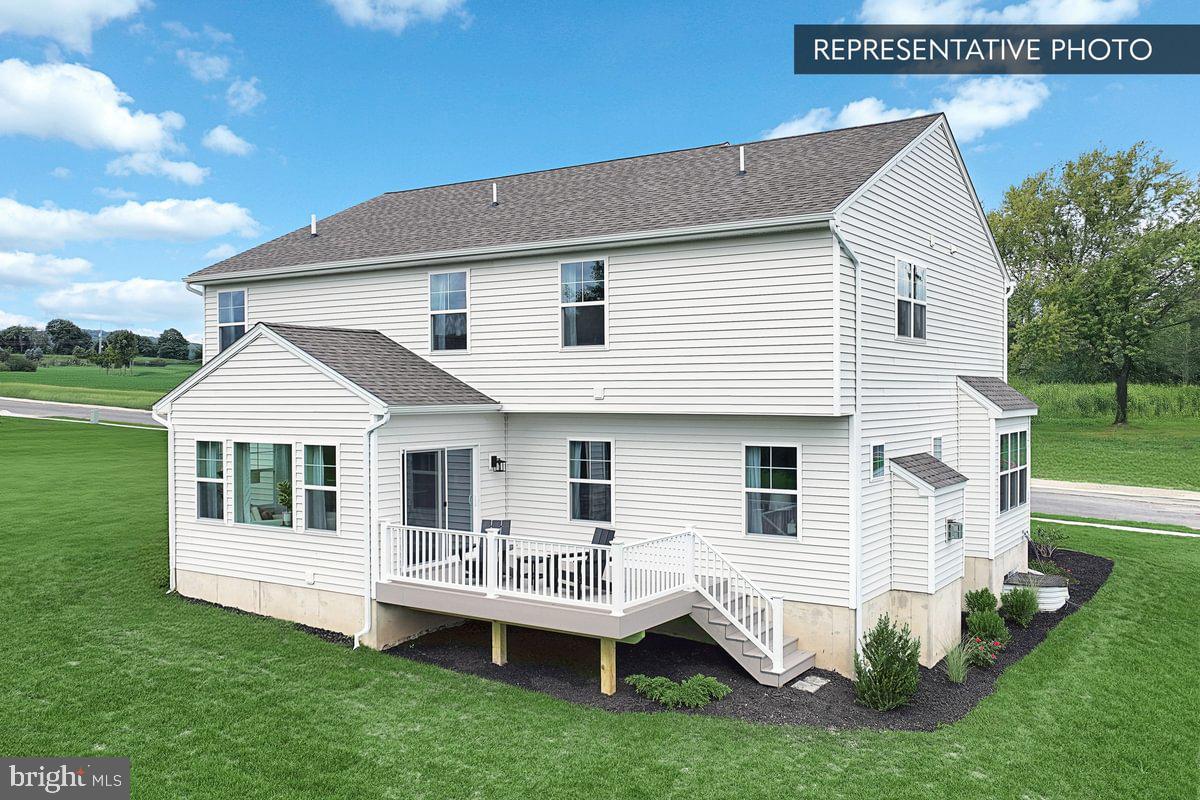
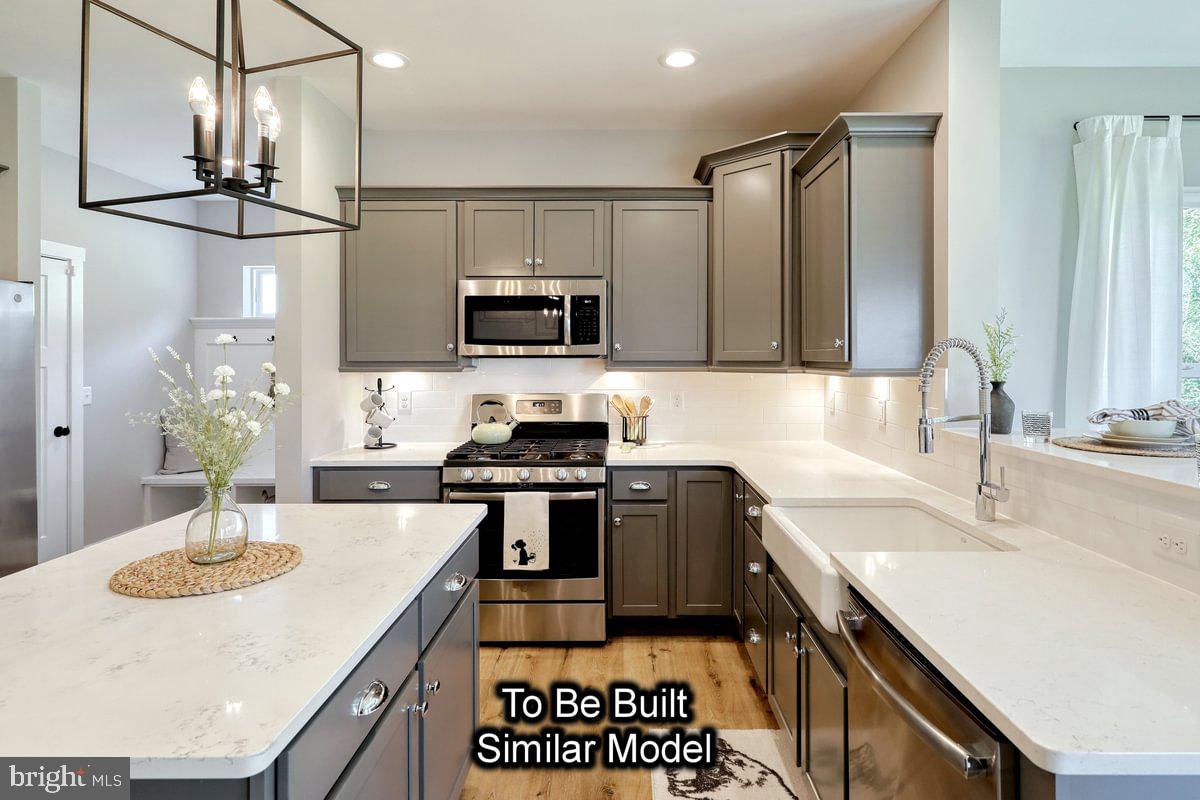
Enter an interest rate to see your estimated monthly payment.NEW CONSTRUCTION QUICK MOVE-IN | 4 BR | 2.5 BA | 2,580 SQ FT | WALKOUT BASEMENT. The Blue Ridge by Berks Homes delivers upgrades throughout. The gourmet kitchen has quartz countertops, a herringbone tile backsplash, upgraded cabinetry with crown molding, a center island with pendants, a stainless steel gas appliance package, and a storage room. The main level has 9' ceilings, luxury vinyl plank flooring, recessed lighting, a flex room, a mudroom bench, and an open-tread oak staircase. The morning room opens to a 14' x 10' composite deck with steps to grade. The Owner's Suite has a walk-in closet, raised-height double bowl vanity with quartz top, and a 60" tile shower with seat and frameless glass door. The second floor also has a loft with tray ceiling, three additional bedrooms (two with walk-in closets), and a laundry room with laundry tub. The 1,074 sq ft unfinished walkout basement has 9' foundation walls and a 3-piece bath rough-in. Also included: multi-zone HVAC, propane gas, Manabloc plumbing, a smart deadbolt, and a LiftMaster opener with keyless entry. Backed by the Berks Homes 10-Year Limited Home Warranty. Photos may include options and upgrades not included in the list price. Photos may have been enhanced or virtually staged. Tax assessment is pending; MLS tax fields may show zero. Final taxes will be based on the improved homesite and dwelling.
| 19 hours ago | Listing first seen on site | |
| 19 hours ago | Listing updated with changes from the MLS® |

The real estate listing information is provided by Bright MLS is for the consumer's personal, non-commercial use and may not be used for any purpose other than to identify prospective properties consumer may be interested in purchasing. Any information relating to real estate for sale or lease referenced on this web site comes from the Internet Data Exchange (IDX) program of the Bright MLS. This web site references real estate listing(s) held by a brokerage firm other than the broker and/or agent who owns this web site. The accuracy of all information is deemed reliable but not guaranteed and should be personally verified through personal inspection by and/or with the appropriate professionals. Properties in listings may have been sold or may no longer be available. The data contained herein is copyrighted by Bright MLS and is protected by all applicable copyright laws. Any unauthorized collection or dissemination of this information is in violation of copyright laws and is strictly prohibited. Copyright © 2020 Bright MLS. All rights reserved.
Did you know? You can invite friends and family to your search. They can join your search, rate and discuss listings with you.