

115 JAMES MADISON DRIVEMECHANICSBURG, PA17050
Mortgage Calculator
Monthly Payment (Est.)
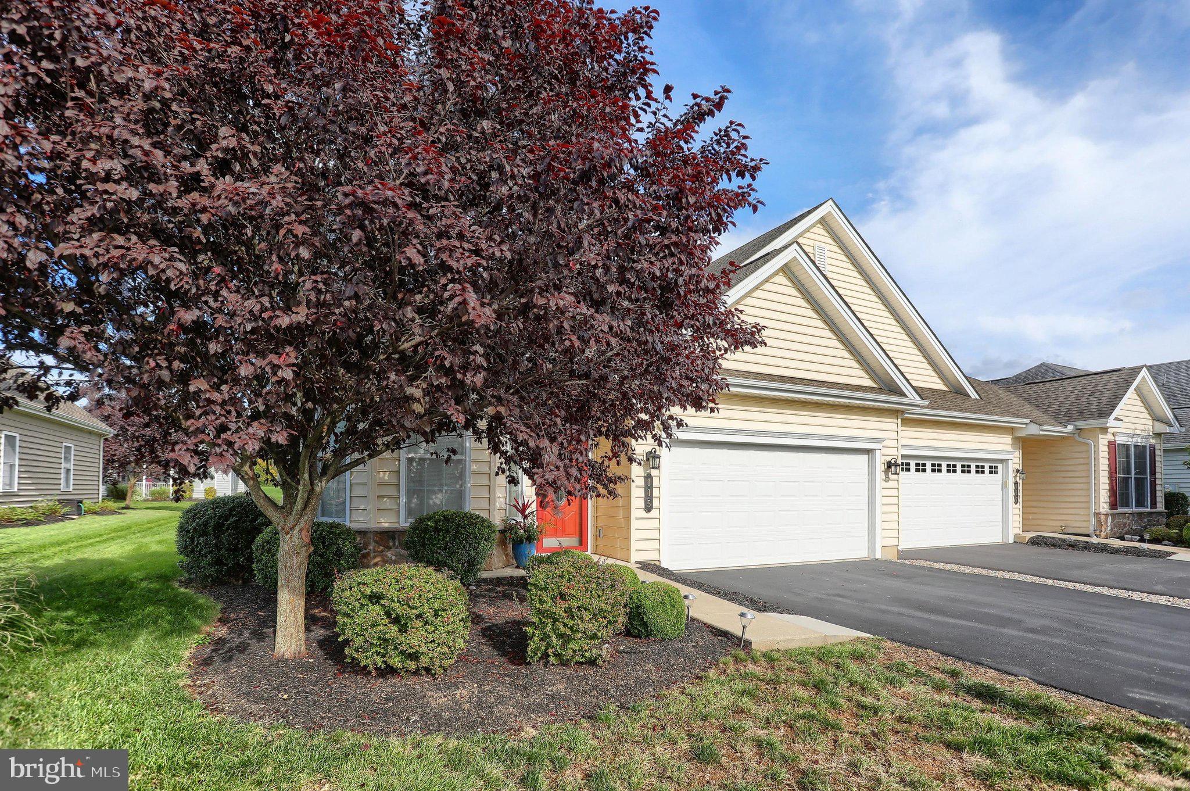
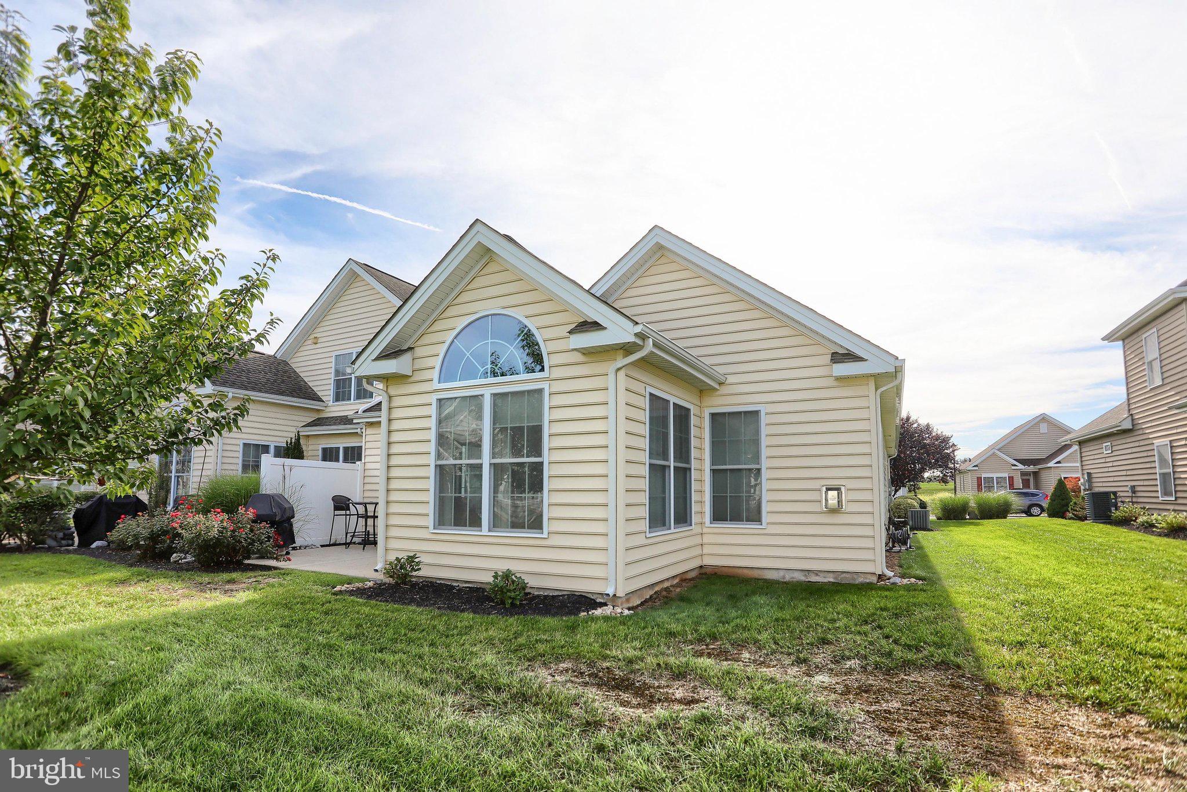
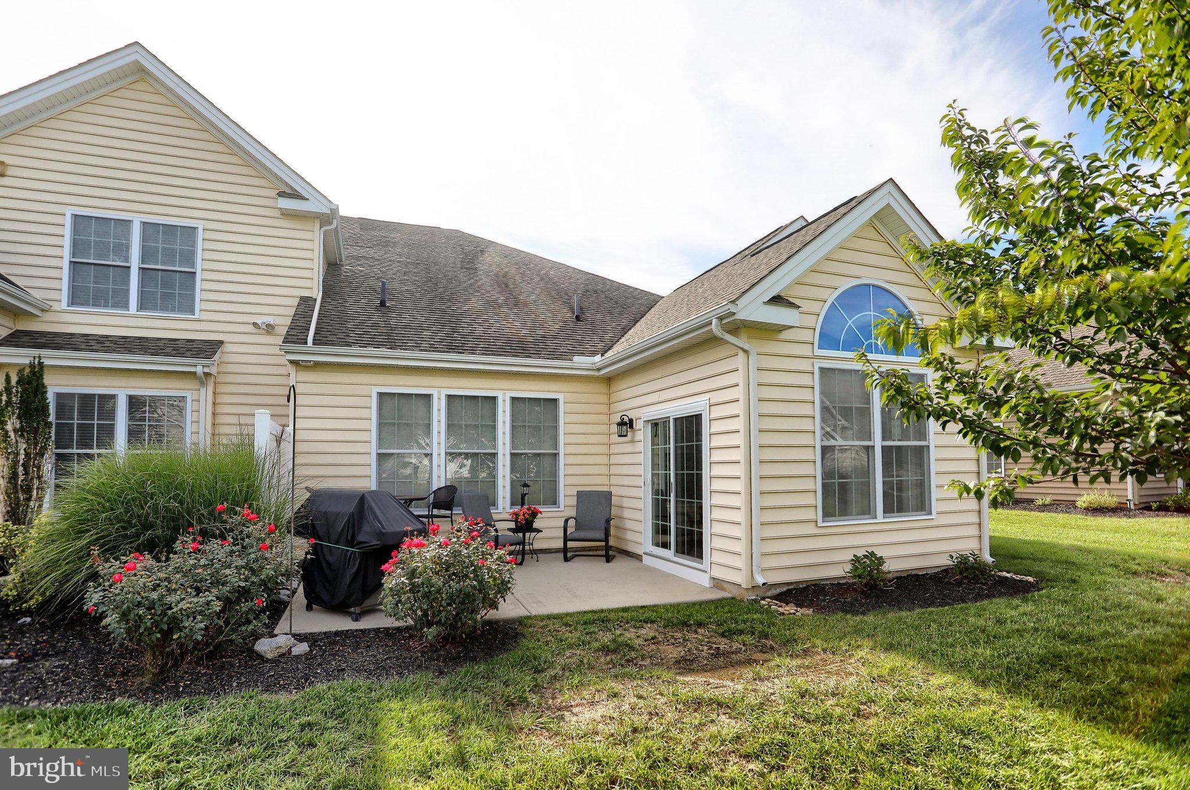
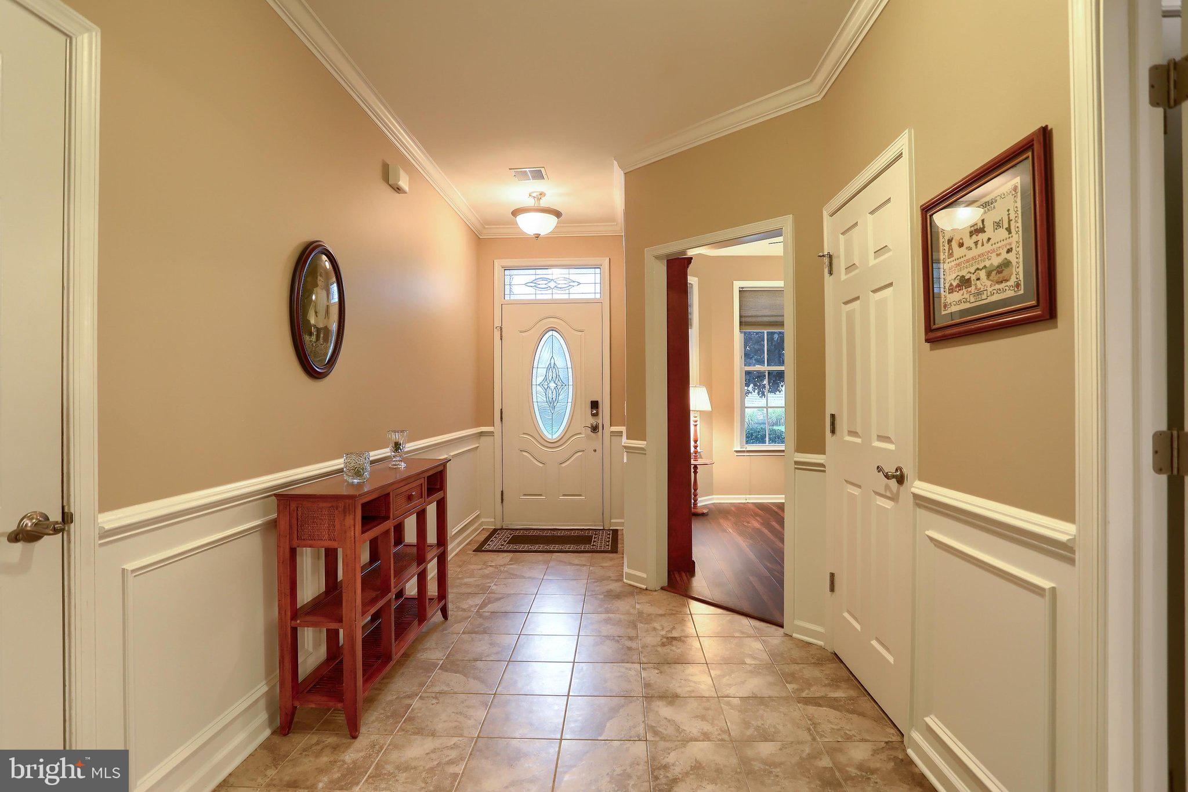
Enter an interest rate to see your estimated monthly payment.Welcome to 115 James Madison Drive, located in the sought-after Traditions of America at Silver Spring community! Offering 1,981 square feet of thoughtfully designed living space, this beautifully maintained home features 2 bedrooms, 2 full bathrooms, a private office, and an open-concept floor plan perfect for both everyday living and entertaining. The kitchen flows seamlessly into the dining and living areas and features a tile backsplash, convenient pull-out cabinet drawers, and plenty of functional storage. LVP flooring extends throughout the home, while wainscoting and picture-frame molding in the hallway and dining room add an elegant touch of character. Extending from the living room is a beautiful sunroom, creating a bright and inviting additional living space to relax and enjoy year-round. A new sliding door provides easy access from the sunroom to the outdoor patio. The spacious primary suite features a tray ceiling, two walk-in closets, and a private full bath featuring a walk-in tile shower and convenient pull-out cabinet storage. Steps from the garage lead to a separate mechanical room with additional storage space, providing a great bonus for keeping everything organized. Beyond the home, Traditions of America at Silver Spring offers an impressive array of amenities designed for an active and social lifestyle. Residents can enjoy indoor and outdoor pools, tennis and pickleball courts, bocce courts, a putting green, shuffleboard, horseshoe pits, and several miles of walking paths. The community clubhouse offers even more, including a fitness center, multimedia room, two bars, a kitchen, and a spacious ballroom/great room. Enjoy low-maintenance living, beautiful surroundings, and an incredible selection of amenities—all from the comfort of 115 James Madison Drive.
| 17 hours ago | Listing updated with changes from the MLS® | |
| 19 hours ago | Status changed to Pending | |
| 7 days ago | Listing first seen on site |

The real estate listing information is provided by Bright MLS is for the consumer's personal, non-commercial use and may not be used for any purpose other than to identify prospective properties consumer may be interested in purchasing. Any information relating to real estate for sale or lease referenced on this web site comes from the Internet Data Exchange (IDX) program of the Bright MLS. This web site references real estate listing(s) held by a brokerage firm other than the broker and/or agent who owns this web site. The accuracy of all information is deemed reliable but not guaranteed and should be personally verified through personal inspection by and/or with the appropriate professionals. Properties in listings may have been sold or may no longer be available. The data contained herein is copyrighted by Bright MLS and is protected by all applicable copyright laws. Any unauthorized collection or dissemination of this information is in violation of copyright laws and is strictly prohibited. Copyright © 2020 Bright MLS. All rights reserved.
Did you know? You can invite friends and family to your search. They can join your search, rate and discuss listings with you.