

4260 WILD ORCHID LANEENOLA, PA17025
Mortgage Calculator
Monthly Payment (Est.)
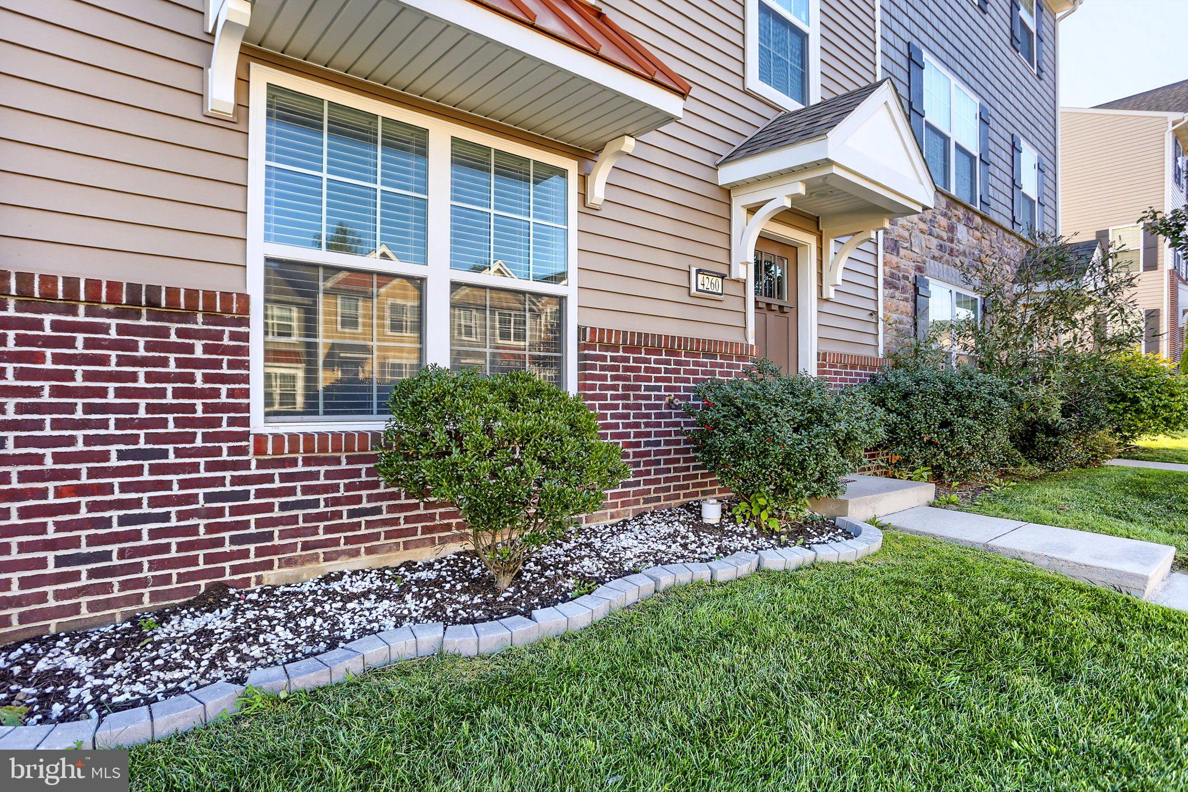
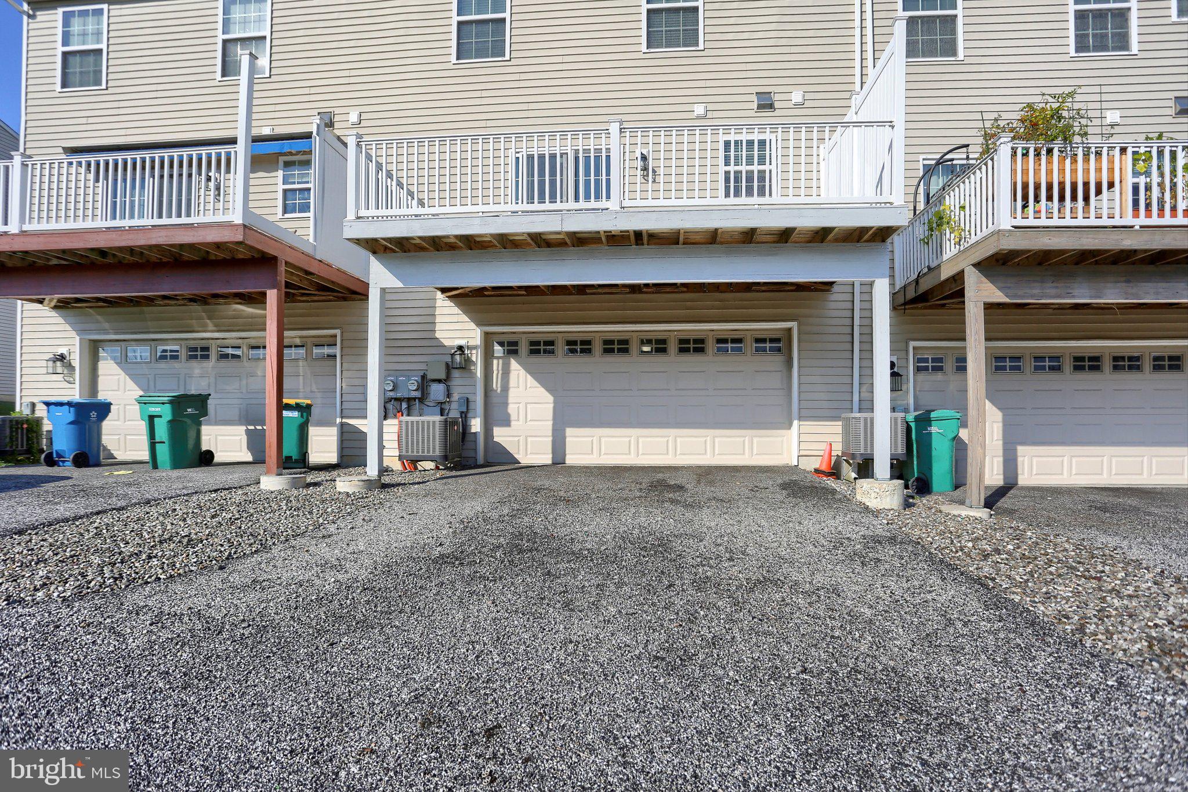
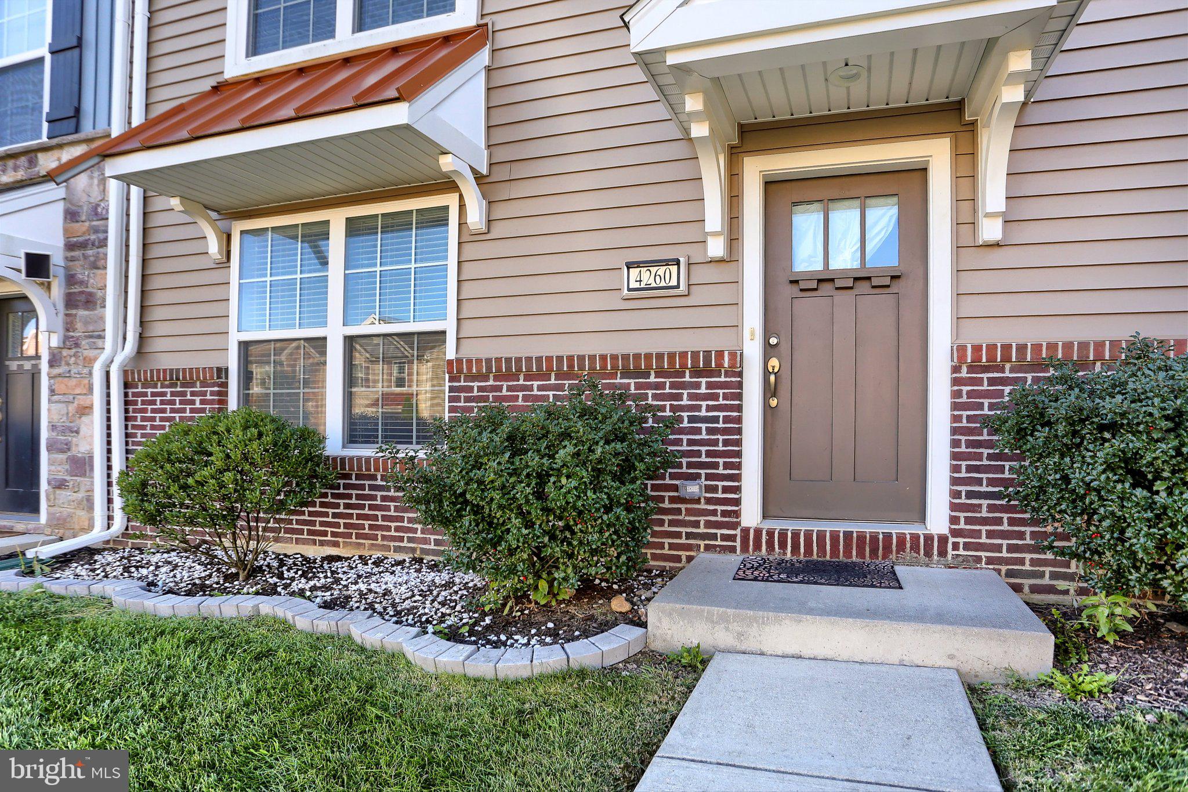
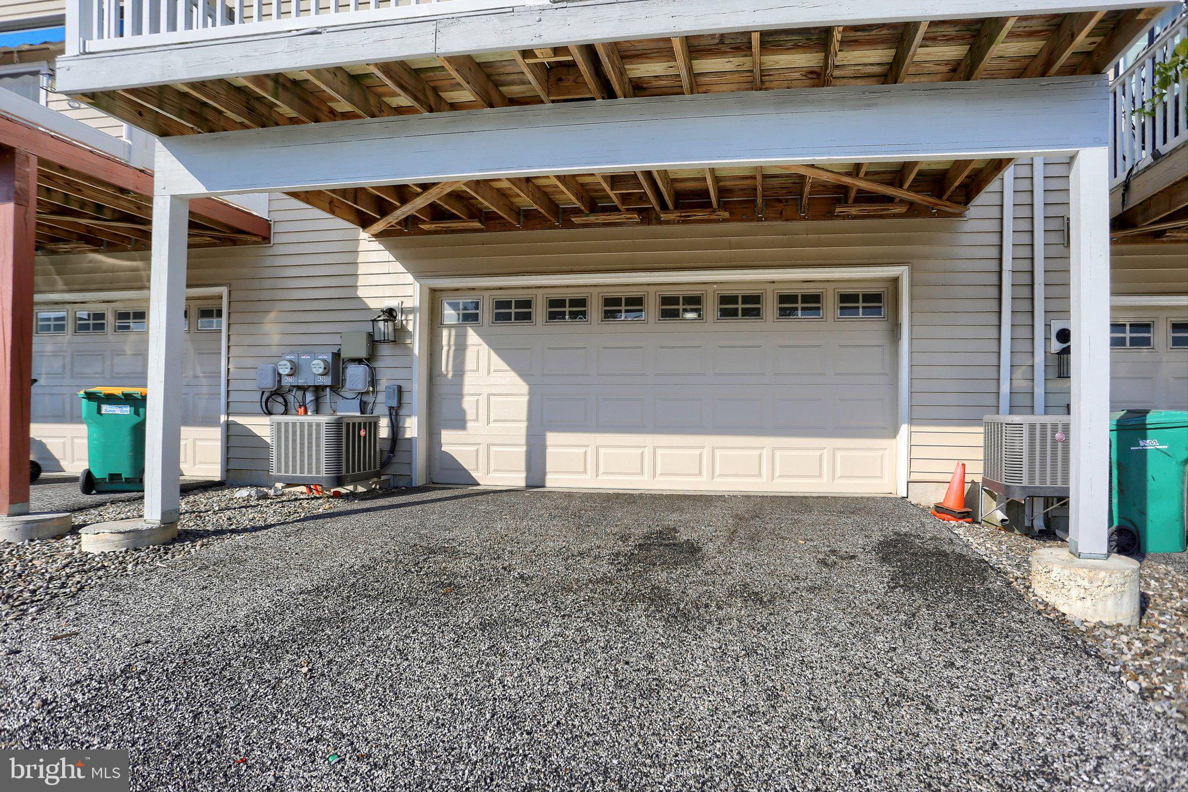
Enter an interest rate to see your estimated monthly payment.✨ Modern Luxury & Effortless Living in Sought-After Laurel Ridge ✨ 4260 Wild Orchid Lane, Enola, PA 17025 3 Beds | 2.5 Baths | 2,256 Sq. Ft. | 2-Car Rear-Entry Garage Welcome home to modern elegance. Situated in the highly desirable Laurel Ridge community, this spectacular townhome offers over 2,256 square feet of beautifully updated, light-filled space. This move-in ready residence provides a wonderfully open and airy feel that is perfect for comfortable everyday living. Every detail has been thoughtfully refreshed. Step inside to discover a completely turnkey interior featuring brand-new flooring, fresh neutral paint throughout, and a beautifully renovated kitchen. The chef-inspired space is detailed with stunning granite countertops, a designer backsplash, sleek modern finishes, and brand-new appliances. The open-concept main level seamlessly blends style and functionality, making it perfect for entertaining or relaxing. Step outside to enjoy year-round outdoor living on the newly painted 20x10 deck, providing an ideal backdrop for morning coffee or evening sunsets. The clean, inviting curb appeal is preserved by a convenient rear-entry 2-car garage. Location is everything, and this home delivers unparalleled convenience. Leave the car at home and walk to everyday essentials including Giant Food Store, Starbucks, Tonino’s Pizza, and Great Clips. Medical professionals will love being less than one mile from UPMC West Shore and Penn State Health Hampden Medical Center. Situated in the highly regarded Cumberland Valley School District with quick access to I-81 North and South, commuting, shopping, dining, and entertainment are always just minutes away. Property Highlights: Turnkey Condition: Freshly painted with new flooring and new appliances. Renovated Kitchen: Granite countertops, designer backsplash, and modern fixtures. Outdoor Living: Newly painted 20x10 deck perfect for entertaining. Smart Layout: Spacious 3-bedroom, 2.5-bath open-concept floor plan. Top-Tier Schools: Located within the highly rated Cumberland Valley School District. Unbeatable Location: Walkable to local dining and retail; under 1 mile to major hospitals. Homes of this caliber rarely become available in Laurel Ridge. Schedule your private showing today and step into your next chapter! Presented by: Renjith Ambika, Real Estate Agent (License RS362154) Coldwell Banker Realty, Camp Hill
| 2 weeks ago | Status changed to Active | |
| 2 weeks ago | Listing updated with changes from the MLS® | |
| 3 weeks ago | Listing first seen on site |

The real estate listing information is provided by Bright MLS is for the consumer's personal, non-commercial use and may not be used for any purpose other than to identify prospective properties consumer may be interested in purchasing. Any information relating to real estate for sale or lease referenced on this web site comes from the Internet Data Exchange (IDX) program of the Bright MLS. This web site references real estate listing(s) held by a brokerage firm other than the broker and/or agent who owns this web site. The accuracy of all information is deemed reliable but not guaranteed and should be personally verified through personal inspection by and/or with the appropriate professionals. Properties in listings may have been sold or may no longer be available. The data contained herein is copyrighted by Bright MLS and is protected by all applicable copyright laws. Any unauthorized collection or dissemination of this information is in violation of copyright laws and is strictly prohibited. Copyright © 2020 Bright MLS. All rights reserved.