

84 LANTERN LANESHIPPENSBURG, PA17257
Mortgage Calculator
Monthly Payment (Est.)
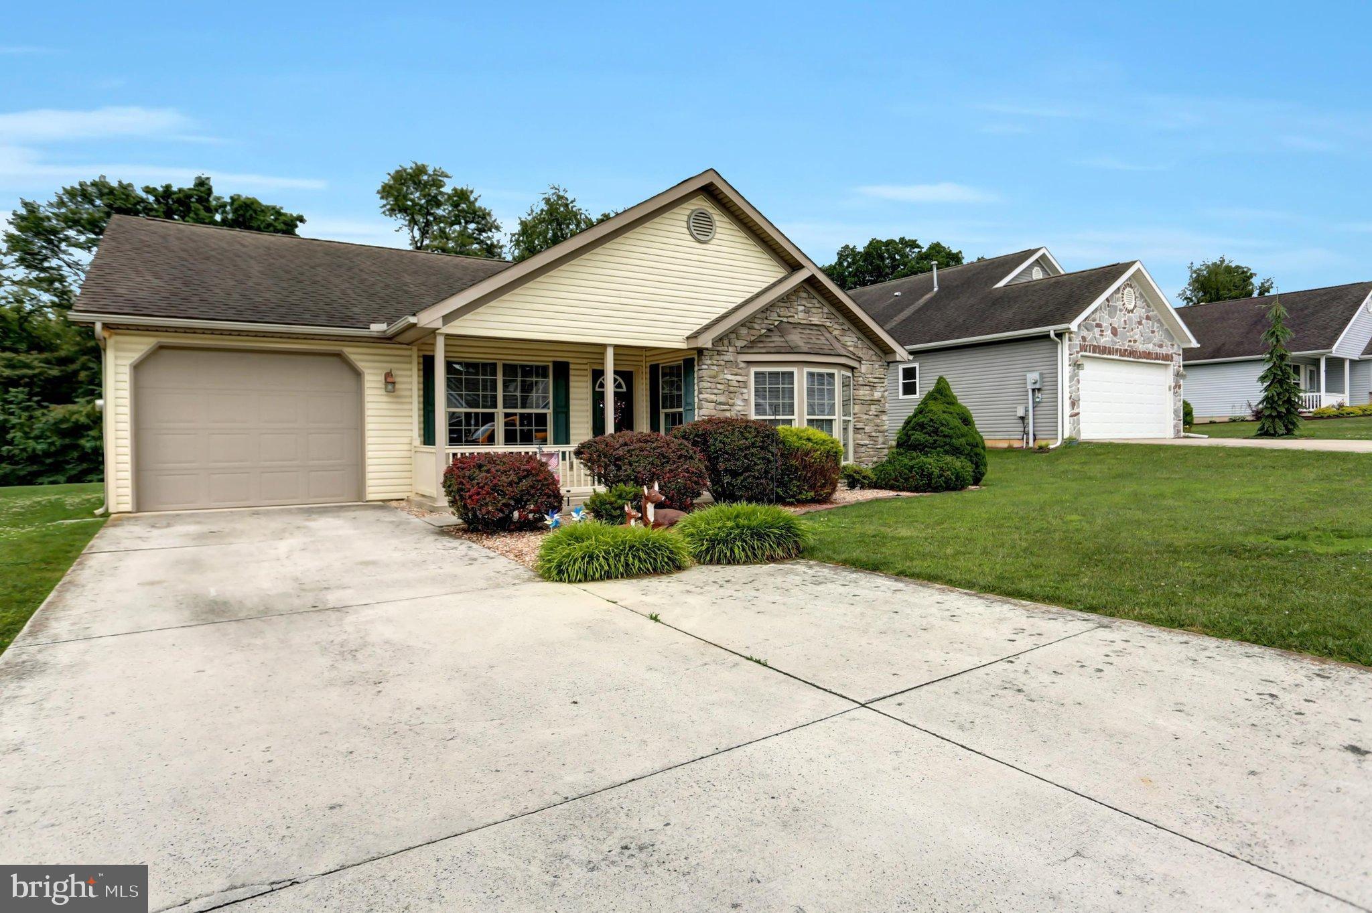
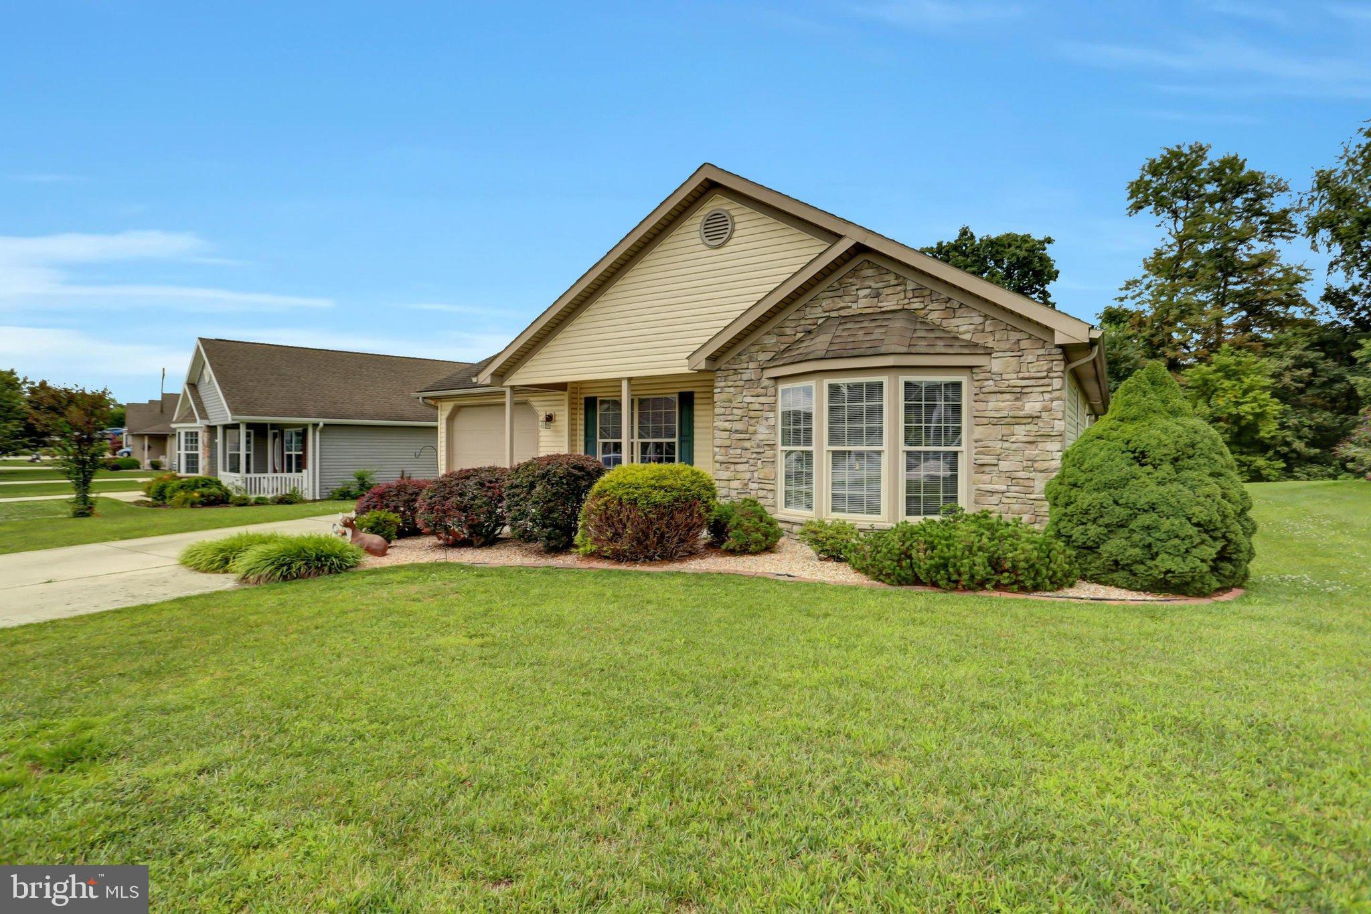
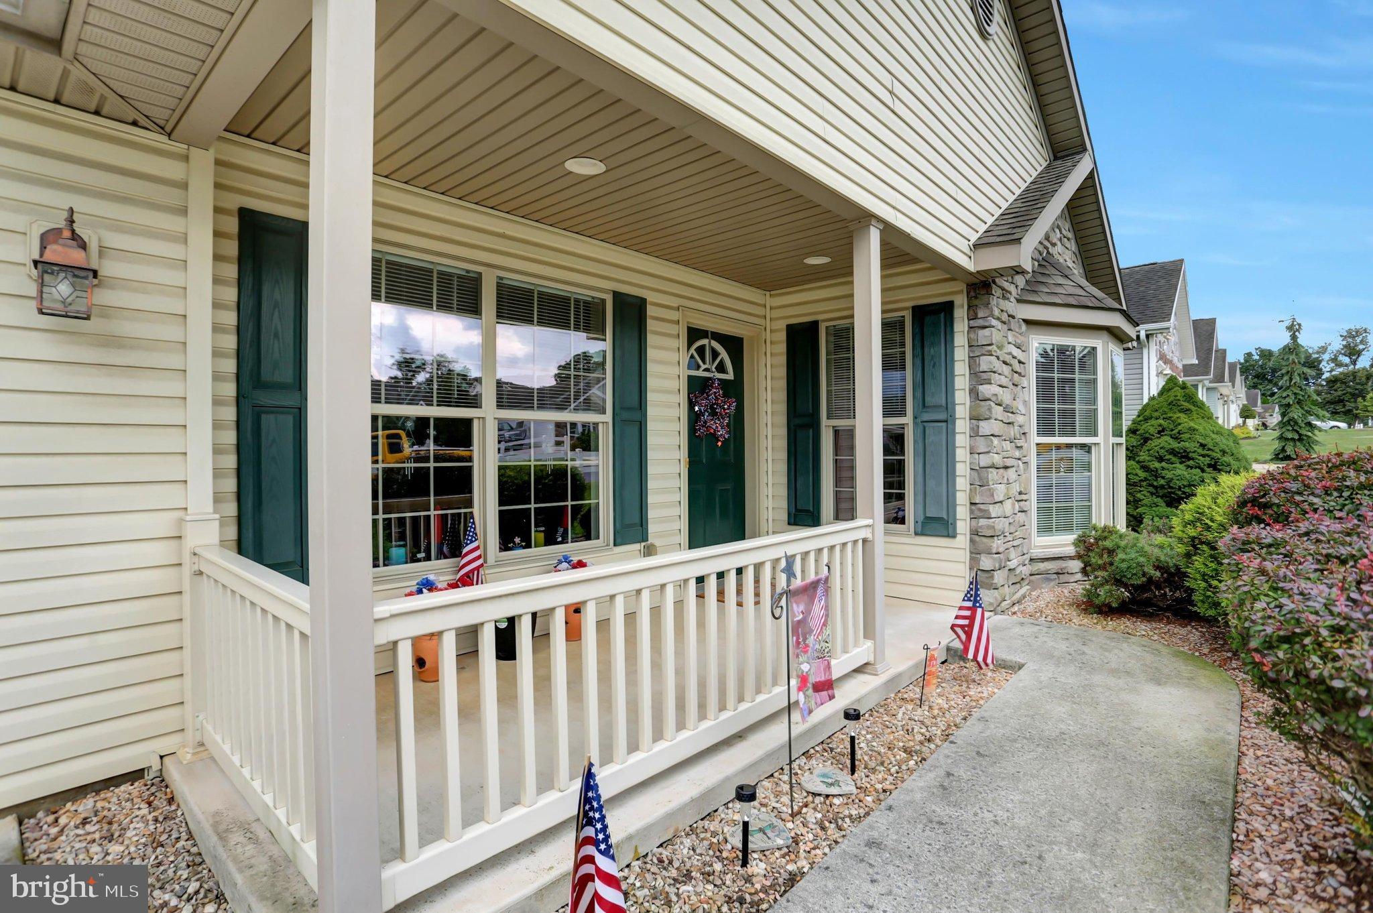
Enter an interest rate to see your estimated monthly payment.Nestled within the serene and inviting COUNTRY MANOR community, this exquisite ranch-style residence is designed for those seeking a refined lifestyle at the age of 55 and beyond. Built in 2005, this charming home boasts a perfect blend of comfort and elegance, offering 1,438 square feet of meticulously maintained living space. Step inside to discover a warm and welcoming interior, featuring high-quality laminate plank flooring that flows seamlessly throughout. The spacious combination kitchen and dining area is perfect for entertaining, equipped with energy-efficient appliances including a built-in microwave, electric range, and dishwasher. The eat-in kitchen invites casual gatherings, while the adjacent living area, complete with a cozy corner gas fireplace, creates an inviting atmosphere for relaxation. The home features two generously sized bedrooms, each designed with comfort in mind. The primary suite includes a luxurious walk-in closet and an en-suite bathroom with both a stall shower and a tub shower, providing a perfect retreat for unwinding after a long day. Additional interior highlights include ceiling fans for optimal airflow, window treatments that enhance privacy, and an attic for extra storage. Outside, the property showcases extensive hardscaping, creating a low-maintenance outdoor oasis. Enjoy the fresh air on your screened porch or patio, ideal for morning coffee or evening gatherings. The secure storage area and well-maintained sidewalks add to the convenience of this lovely home. Safety and security are paramount, with features such as a security gate and smoke detectors ensuring peace of mind. The attached garage offers ample space for parking and additional storage, complemented by a concrete driveway that provides easy access. This home is not just a residence; it's a lifestyle choice that embraces comfort, community, and convenience. With its prime location in a senior community, residents can enjoy a vibrant atmosphere while being surrounded by like-minded neighbors. Experience the perfect blend of luxury and tranquility in this exceptional property, where every detail has been thoughtfully curated to create a true sense of home.
| a month ago | Listing updated with changes from the MLS® | |
| a month ago | Listing first seen on site |

The real estate listing information is provided by Bright MLS is for the consumer's personal, non-commercial use and may not be used for any purpose other than to identify prospective properties consumer may be interested in purchasing. Any information relating to real estate for sale or lease referenced on this web site comes from the Internet Data Exchange (IDX) program of the Bright MLS. This web site references real estate listing(s) held by a brokerage firm other than the broker and/or agent who owns this web site. The accuracy of all information is deemed reliable but not guaranteed and should be personally verified through personal inspection by and/or with the appropriate professionals. Properties in listings may have been sold or may no longer be available. The data contained herein is copyrighted by Bright MLS and is protected by all applicable copyright laws. Any unauthorized collection or dissemination of this information is in violation of copyright laws and is strictly prohibited. Copyright © 2020 Bright MLS. All rights reserved.
Did you know? You can invite friends and family to your search. They can join your search, rate and discuss listings with you.