

12 CREEK BANK DRIVEMECHANICSBURG, PA17050
Mortgage Calculator
Monthly Payment (Est.)
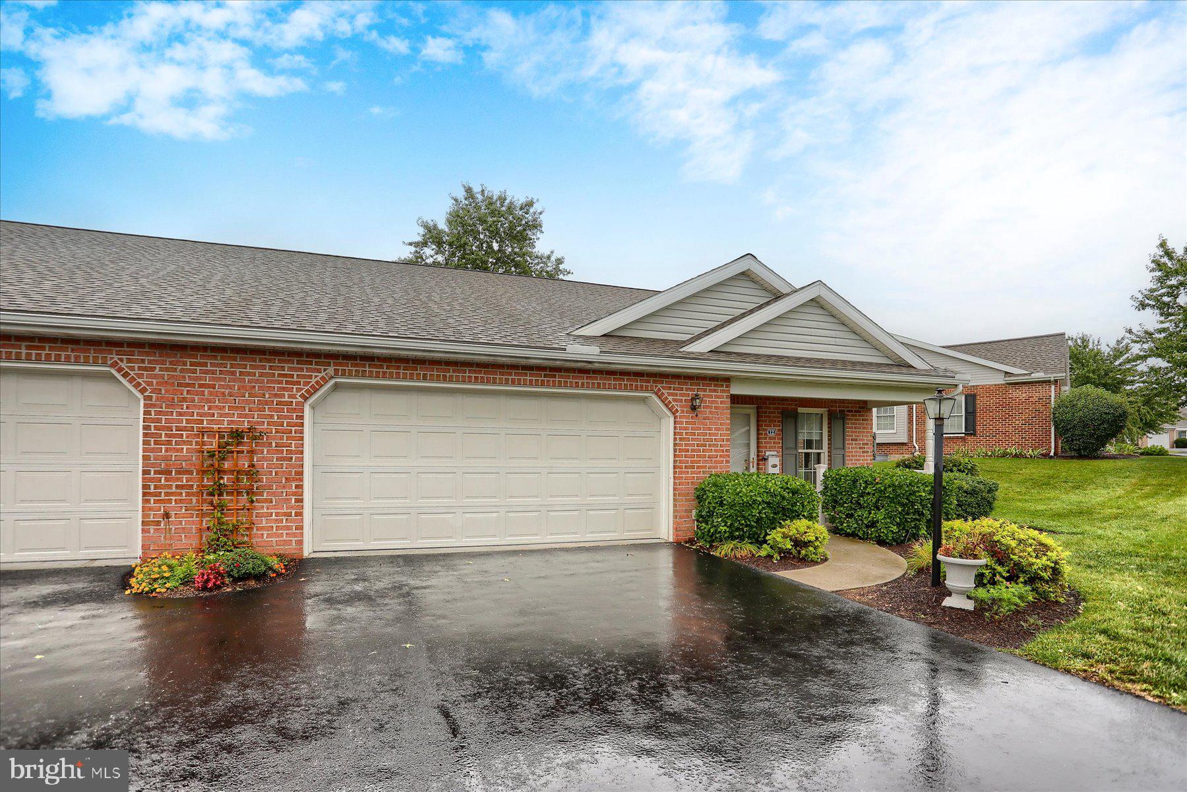
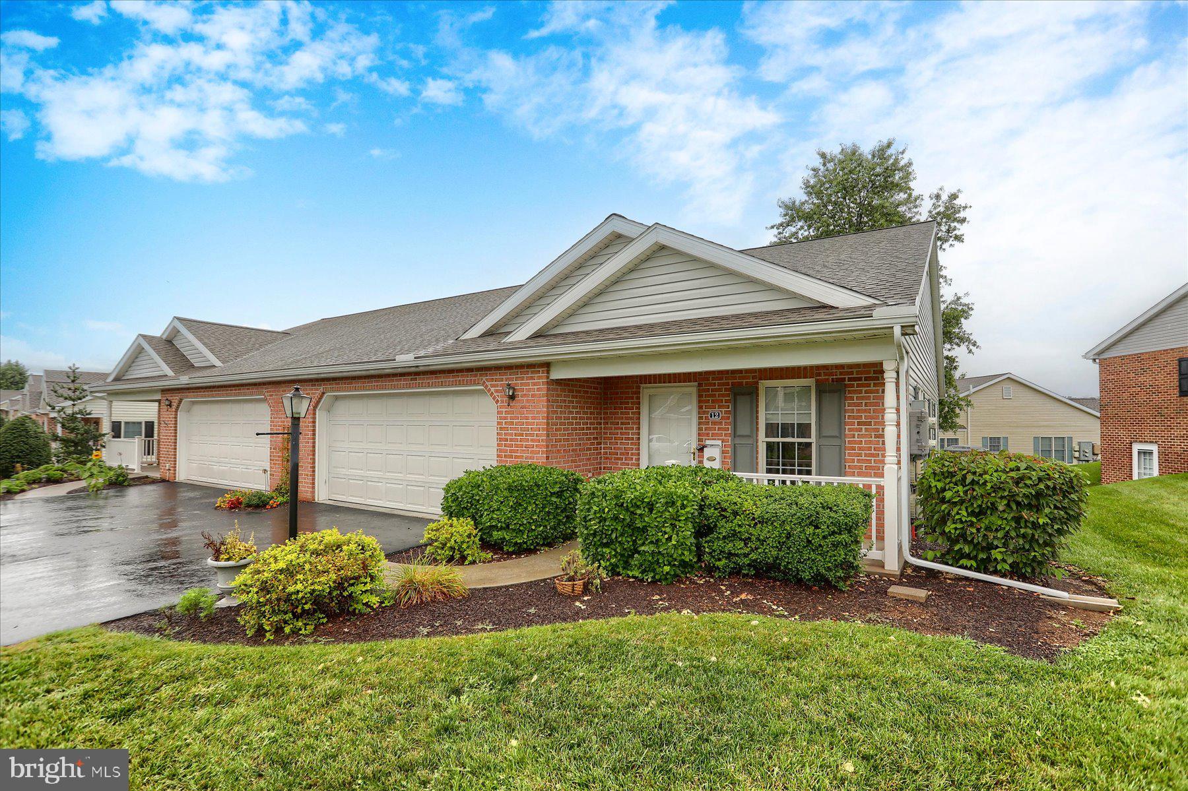
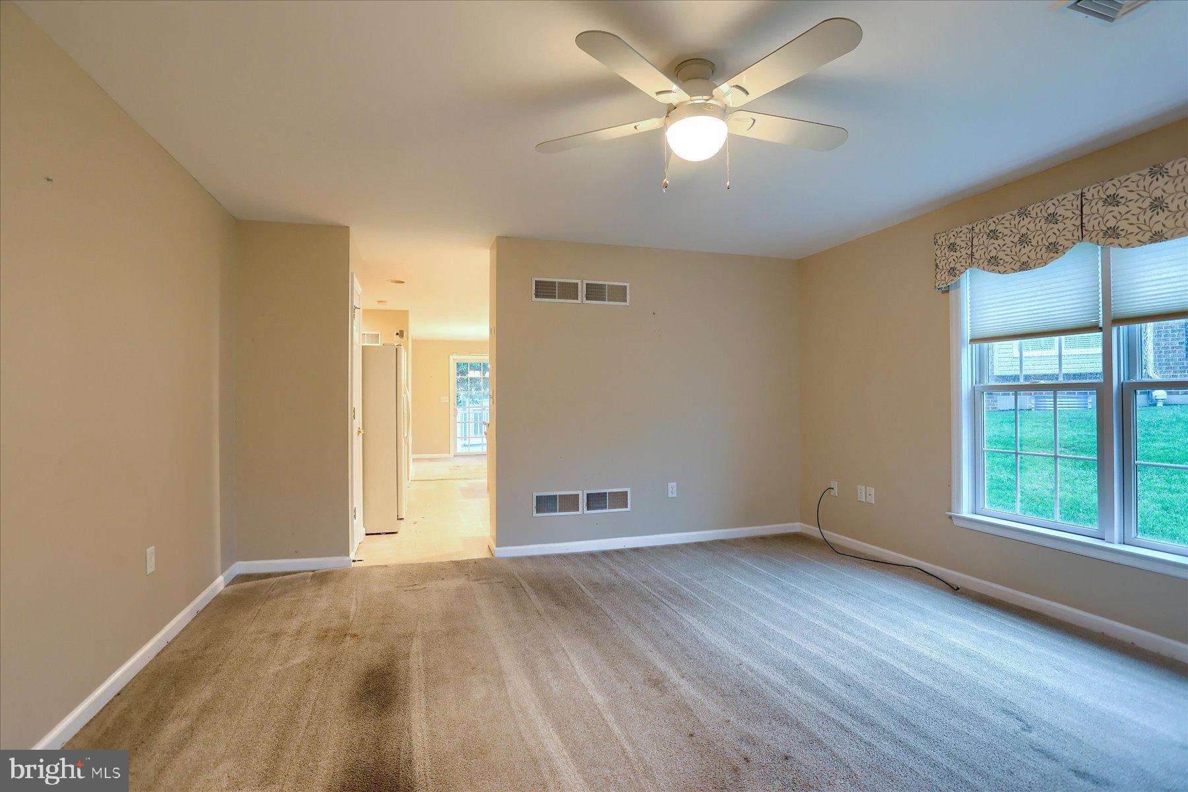
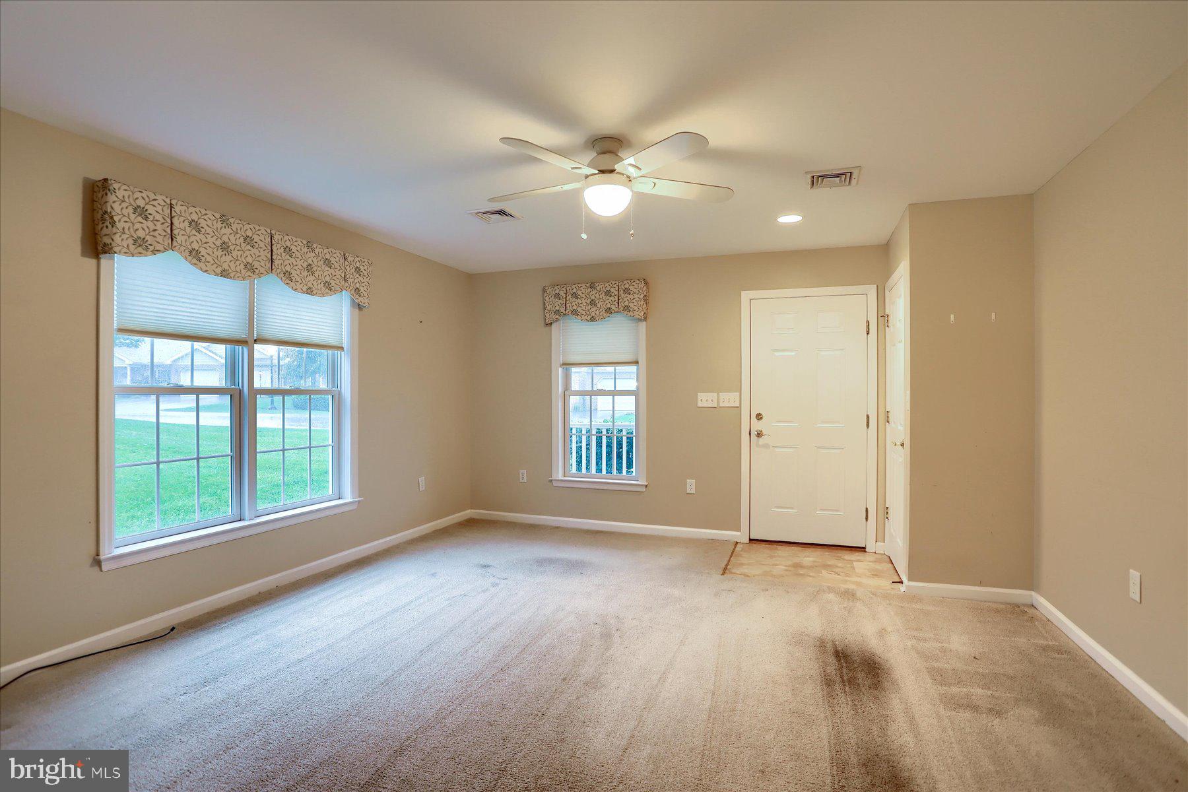
$1,277Nestled in the serene community of Bent Creek Crossing, this charming twin home offers a perfect blend of comfort and convenience, designed for those seeking a peaceful lifestyle. With a welcoming age requirement of 55 and over, this residence is a wonderful opportunity for those looking to embrace a vibrant community atmosphere. Built in 2004, this ranch-style home features a thoughtful layout with 1,314 square feet of finished living space. The inviting design includes two spacious bedrooms and two full bathrooms, providing ample room for relaxation and privacy. The open floor plan encourages a seamless flow between the living areas, making it ideal for entertaining friends or enjoying quiet evenings at home. The heart of the home is the well-equipped kitchen, complete with essential appliances such as a refrigerator, electric oven/range, microwave, dishwasher, and convenient washer and dryer. Whether you're preparing a gourmet meal or a quick snack, this kitchen is designed to meet your culinary needs with ease. Enjoy the convenience of main-floor laundry, eliminating the hassle of stairs and making daily chores a breeze. The cozy living spaces are adorned with plush carpeting and durable vinyl flooring, ensuring comfort and practicality throughout. Step outside to discover the benefits of community living, with amenities that include a community center perfect for social gatherings and activities. The association takes care of common area maintenance, lawn care, snow removal, and trash services, allowing you to spend more time enjoying your home and less time on upkeep. Parking is a breeze with an attached garage that provides inside access, along with additional on-street parking for guests. The asphalt driveway adds to the home's curb appeal while ensuring easy access year-round. This property is not just a house; it's a place to create lasting memories and enjoy a fulfilling lifestyle. With its inviting atmosphere and community-focused amenities, this home in Bent Creek Crossing is ready to welcome you. Experience the comfort and convenience of this lovely residence, where every day feels like a retreat.
| 7 days ago | Listing first seen on site | |
| 7 days ago | Listing updated with changes from the MLS® |

The real estate listing information is provided by Bright MLS is for the consumer's personal, non-commercial use and may not be used for any purpose other than to identify prospective properties consumer may be interested in purchasing. Any information relating to real estate for sale or lease referenced on this web site comes from the Internet Data Exchange (IDX) program of the Bright MLS. This web site references real estate listing(s) held by a brokerage firm other than the broker and/or agent who owns this web site. The accuracy of all information is deemed reliable but not guaranteed and should be personally verified through personal inspection by and/or with the appropriate professionals. Properties in listings may have been sold or may no longer be available. The data contained herein is copyrighted by Bright MLS and is protected by all applicable copyright laws. Any unauthorized collection or dissemination of this information is in violation of copyright laws and is strictly prohibited. Copyright © 2020 Bright MLS. All rights reserved.
Did you know? You can invite friends and family to your search. They can join your search, rate and discuss listings with you.