

37 COLONIAL COURTSHIPPENSBURG, PA17257
Mortgage Calculator
Monthly Payment (Est.)
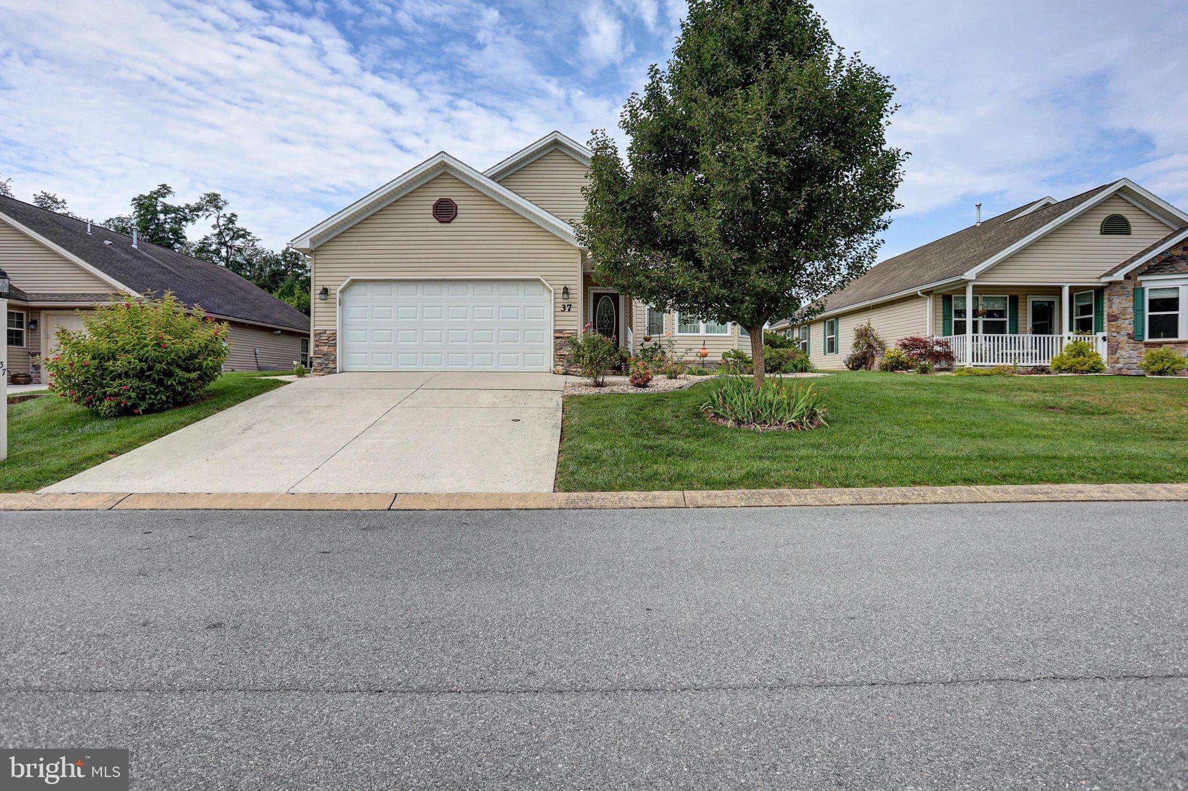
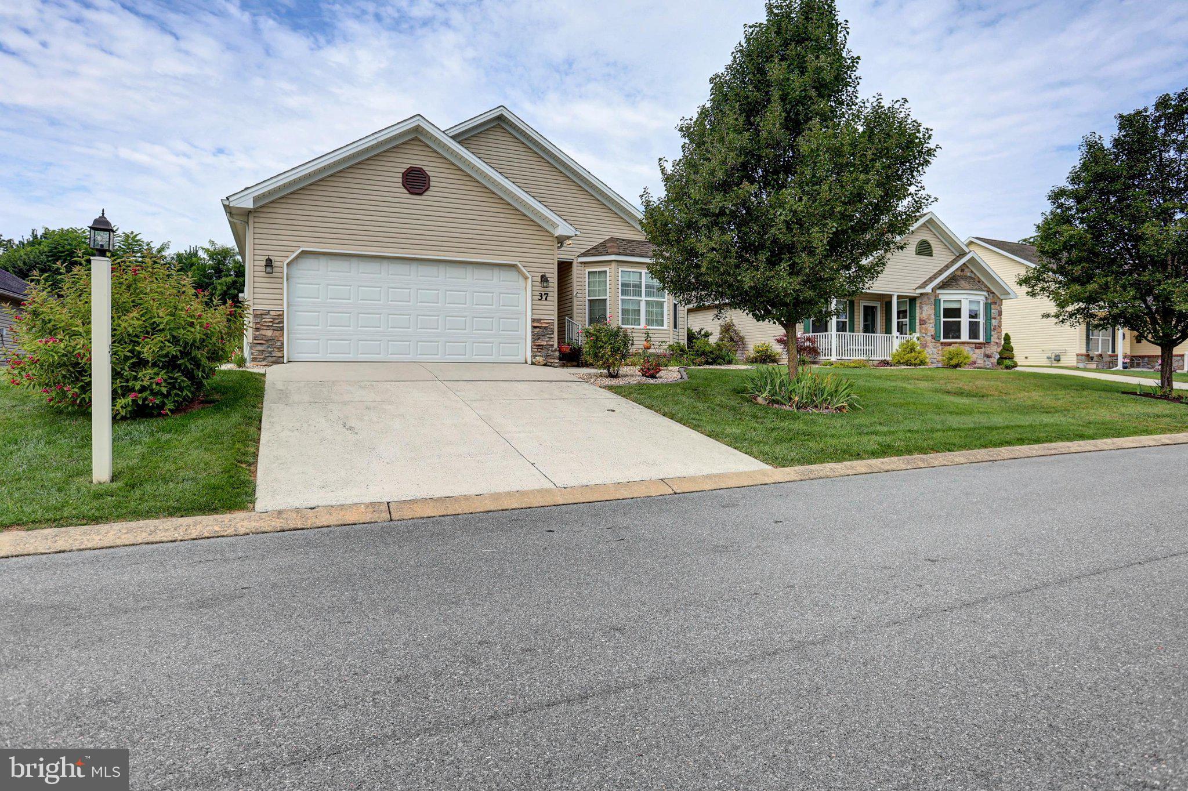
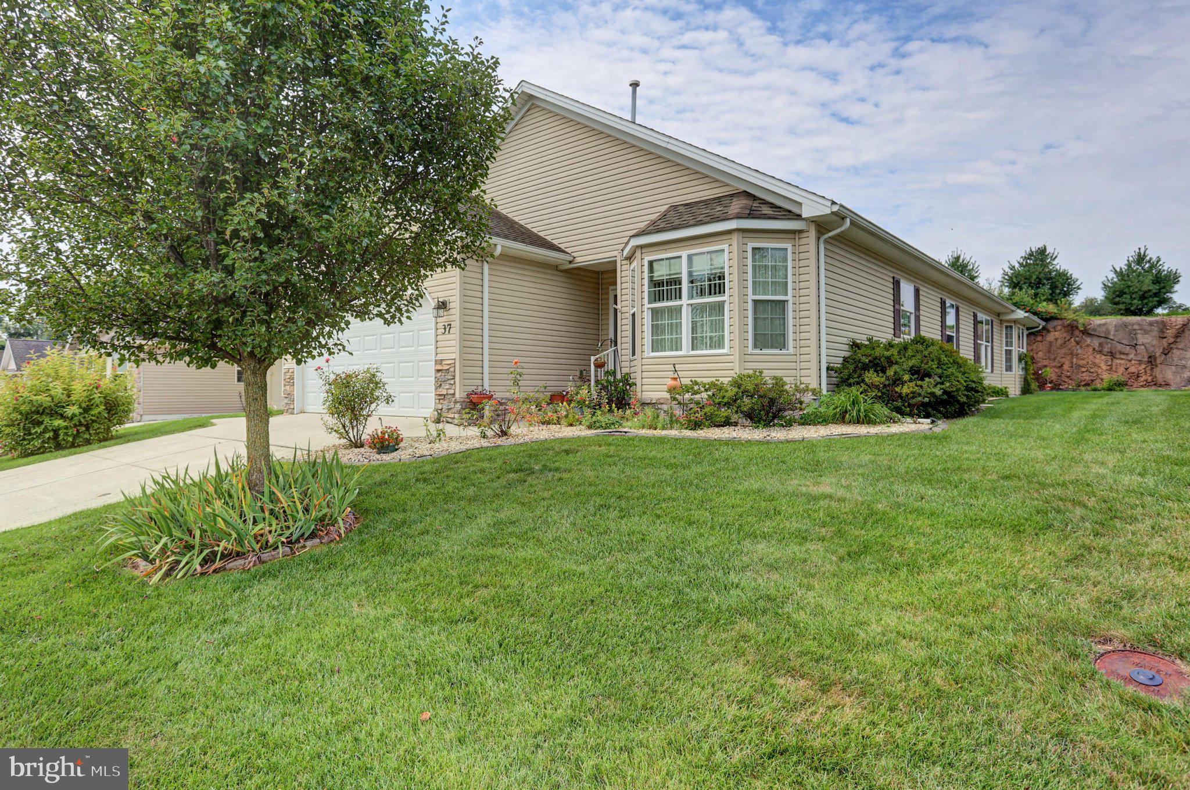
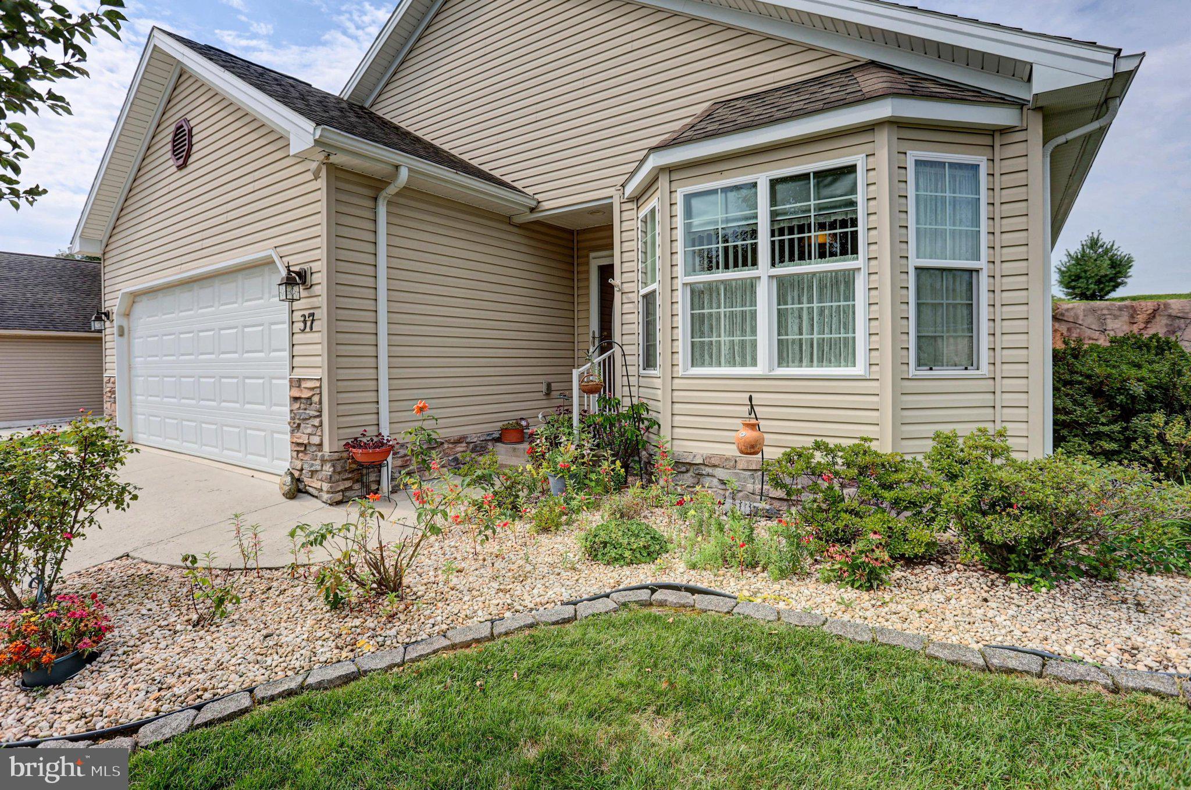
Enter an interest rate to see your estimated monthly payment.Enjoy comfortable, low-maintenance living in this beautifully maintained 3-bedroom, 2-bath ranch home located in the desirable gated 55+ Country Manor community. The spacious floor plan features a large living room and dining room that flow together, creating an open and inviting space for everyday living and entertaining. The generously sized kitchen offers plenty of cabinetry, a pantry, tile backsplash, moveable island, and a bright breakfast nook. The primary bedroom includes a walk-in closet and private full bath with a walk-in shower. Two additional bedrooms and a second full bath provide plenty of space for guests, a home office, or hobbies. A sunroom adds another comfortable living area and opens to a newer covered rear porch—perfect for relaxing and enjoying the outdoors. An attached 2-car garage provides convenient parking and additional storage. The home is economically heated with natural gas forced hot air and cooled with central AC. The community offers a tastefully appointed club house featuring a large room for personal or community gatherings, full kitchen with island, cozy gas fireplace, community run activities and library, and for an extra fee, fitness room access. Other community amenities include security gates at all entrances, a dock with a screened-in gazebo overlooking the mountain and stocked fishpond with fountain, yard games and walking trails. This exclusive, quiet lifestyle comes with your full ownership of the home as deeded airspace rights and a 29-year, renewable, land lease for your lot and a monthly fee of $683, which also includes your sewer, trash, and recycling. Pets are welcome and limited to two per household. Conveniently located to lots of shopping, restaurants, entertainment, golf, doctors and hospitals, and major highways. Exceptionally well cared for and in excellent condition, this home offers easy one-level living in one of the area's sought-after 55+ communities.
| a month ago | Listing updated with changes from the MLS® | |
| a month ago | Listing first seen on site |

The real estate listing information is provided by Bright MLS is for the consumer's personal, non-commercial use and may not be used for any purpose other than to identify prospective properties consumer may be interested in purchasing. Any information relating to real estate for sale or lease referenced on this web site comes from the Internet Data Exchange (IDX) program of the Bright MLS. This web site references real estate listing(s) held by a brokerage firm other than the broker and/or agent who owns this web site. The accuracy of all information is deemed reliable but not guaranteed and should be personally verified through personal inspection by and/or with the appropriate professionals. Properties in listings may have been sold or may no longer be available. The data contained herein is copyrighted by Bright MLS and is protected by all applicable copyright laws. Any unauthorized collection or dissemination of this information is in violation of copyright laws and is strictly prohibited. Copyright © 2020 Bright MLS. All rights reserved.
Did you know? You can invite friends and family to your search. They can join your search, rate and discuss listings with you.