

503 ALLEGIANCE DRIVEMECHANICSBURG, PA17050
Mortgage Calculator
Monthly Payment (Est.)
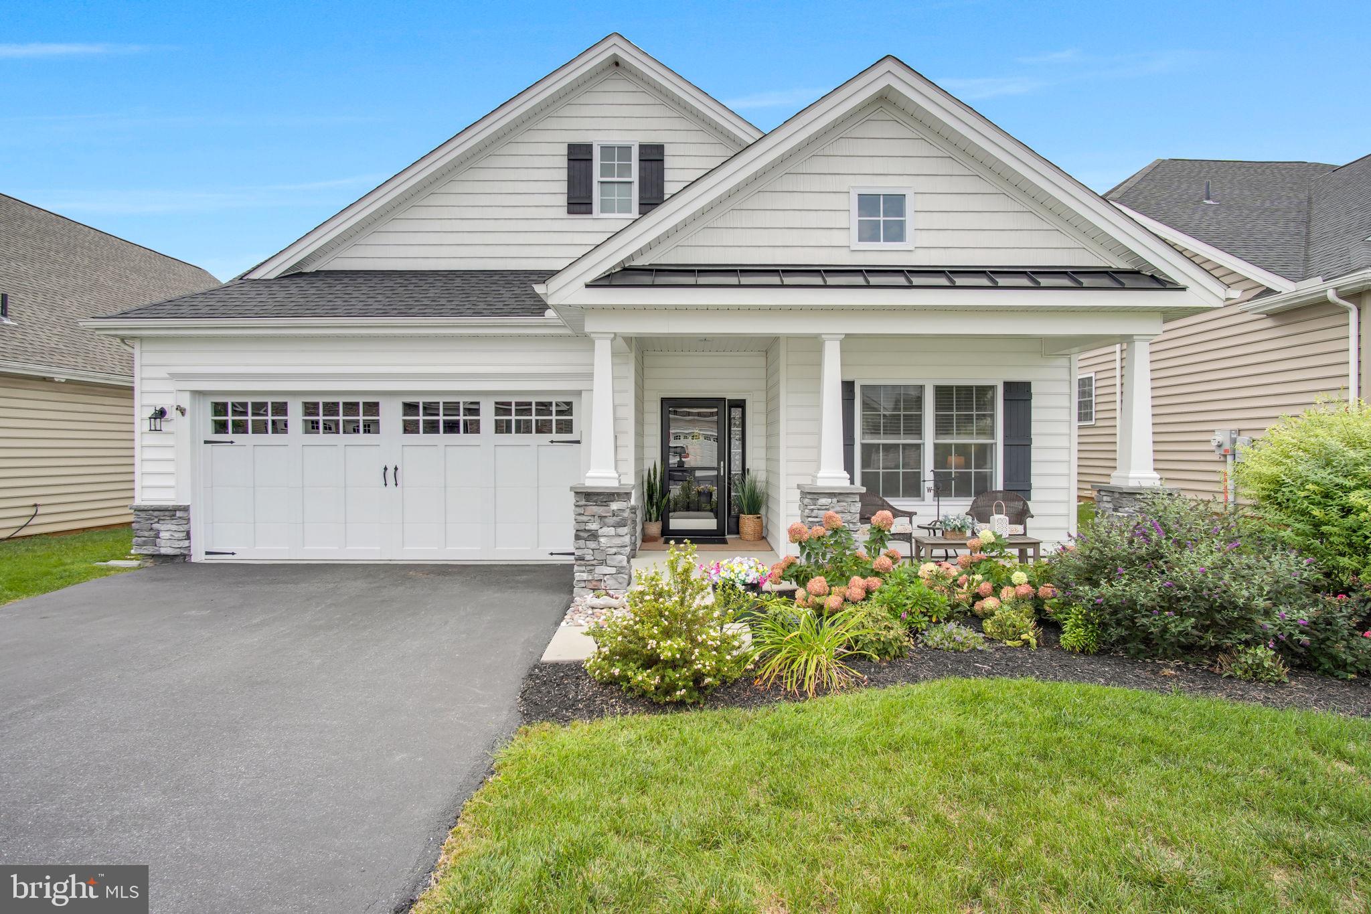
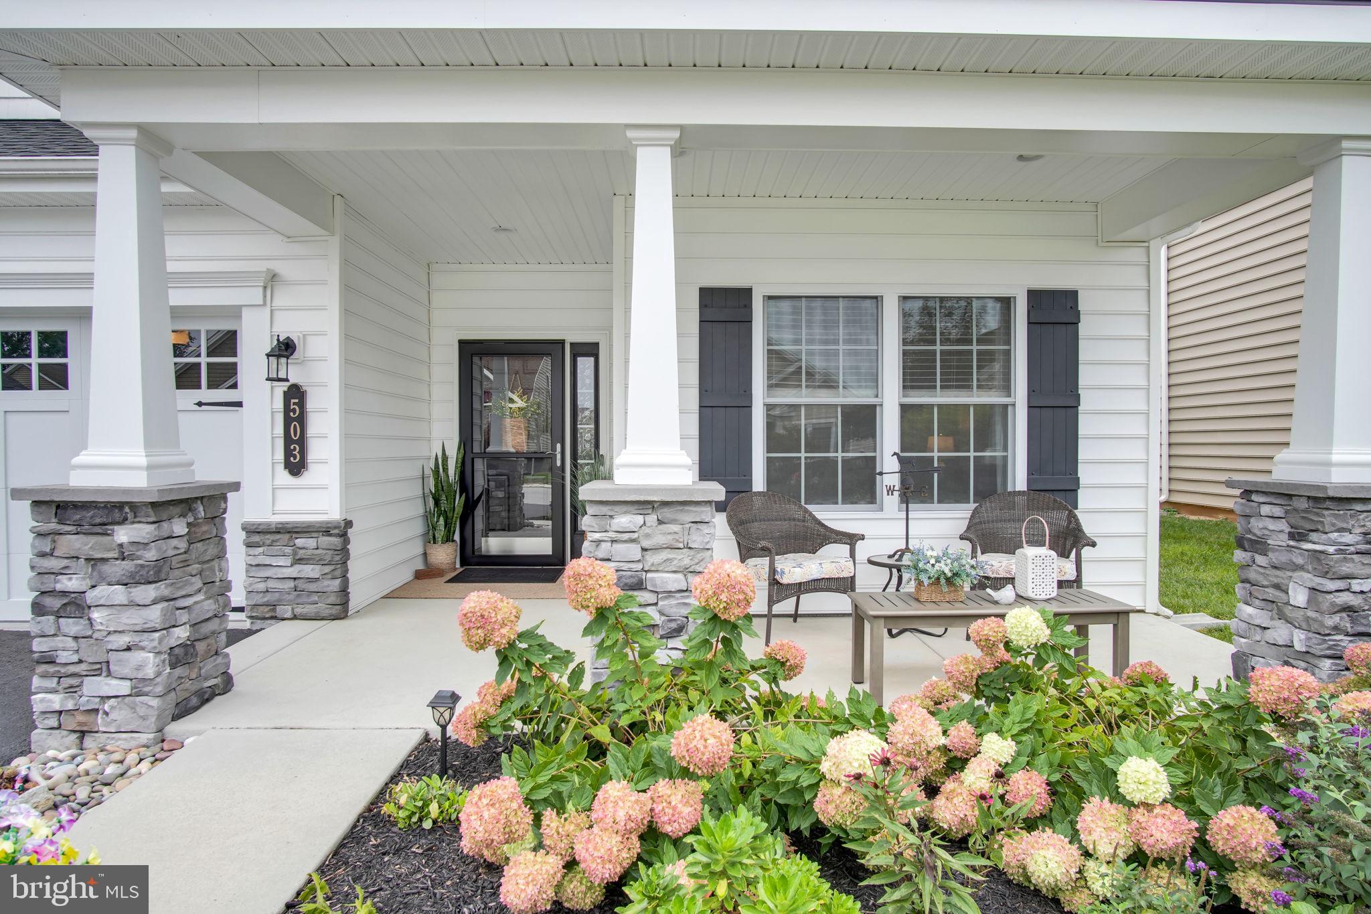
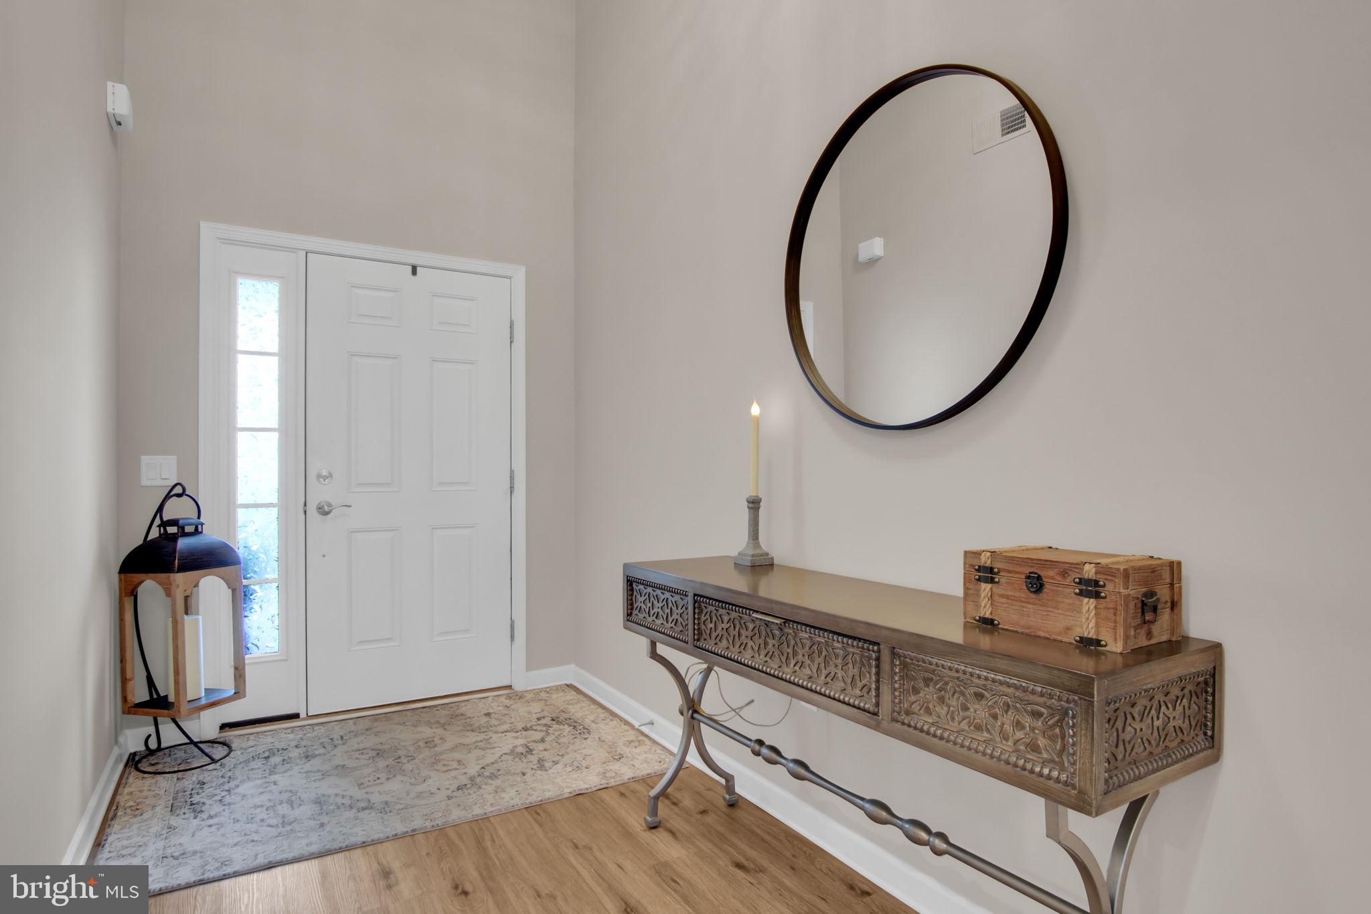
$2,486Nestled within the prestigious Traditions of America at Silver Spring, this exquisite residence offers a luxurious lifestyle tailored for those seeking comfort and elegance in a vibrant community. Designed with a focus on high-end living, this stunning detached home boasts 2,562 square feet of thoughtfully crafted space, featuring three spacious bedrooms and three full bathrooms, ensuring ample room for relaxation and entertaining. Constructed in 2020, this traditional-style home showcases a harmonious blend of vinyl siding and stone, creating a timeless aesthetic that complements the surrounding landscape. The inviting layout is enhanced by an abundance of natural light, making every corner feel warm and welcoming. Enjoy the convenience of main-floor laundry, allowing for effortless living. Step outside to discover your own private oasis. The property features beautifully designed patios and porches, perfect for savoring morning coffee or hosting evening gatherings with friends. The community itself is a haven of luxury, offering an array of amenities that cater to an active and engaging lifestyle. Dive into the indoor or outdoor heated pools, unwind in the sauna, or challenge friends to a game on the tennis or pickleball courts. For those who enjoy socializing, the clubhouse and party room provide the perfect backdrop for celebrations and community events. Fitness enthusiasts will appreciate the state-of-the-art exercise room and fitness center, while the serene jogging and walking paths invite leisurely strolls amidst beautifully maintained common grounds. The community also features a billiard room, library, and meeting spaces, ensuring there's always something to do or a place to connect with neighbors. With an attached two-car garage offering front entry and inside access, convenience is at your fingertips. The association fee includes comprehensive services such as lawn care, snow removal, and maintenance of common areas, allowing you to focus on enjoying life to the fullest. This exceptional property is not just a home; it's a lifestyle choice that embraces comfort, luxury, and community. Experience the best of senior living in a setting that feels like a retreat, where every day brings new opportunities for relaxation and connection. Embrace the elegance and warmth of Traditions of America at Silver Spring-your new sanctuary awaits.
| yesterday | Status changed to Pending | |
| yesterday | Listing updated with changes from the MLS® | |
| a week ago | Listing first seen on site |

The real estate listing information is provided by Bright MLS is for the consumer's personal, non-commercial use and may not be used for any purpose other than to identify prospective properties consumer may be interested in purchasing. Any information relating to real estate for sale or lease referenced on this web site comes from the Internet Data Exchange (IDX) program of the Bright MLS. This web site references real estate listing(s) held by a brokerage firm other than the broker and/or agent who owns this web site. The accuracy of all information is deemed reliable but not guaranteed and should be personally verified through personal inspection by and/or with the appropriate professionals. Properties in listings may have been sold or may no longer be available. The data contained herein is copyrighted by Bright MLS and is protected by all applicable copyright laws. Any unauthorized collection or dissemination of this information is in violation of copyright laws and is strictly prohibited. Copyright © 2020 Bright MLS. All rights reserved.