

104 DENNIS DRIVEENOLA, PA17025
Mortgage Calculator
Monthly Payment (Est.)
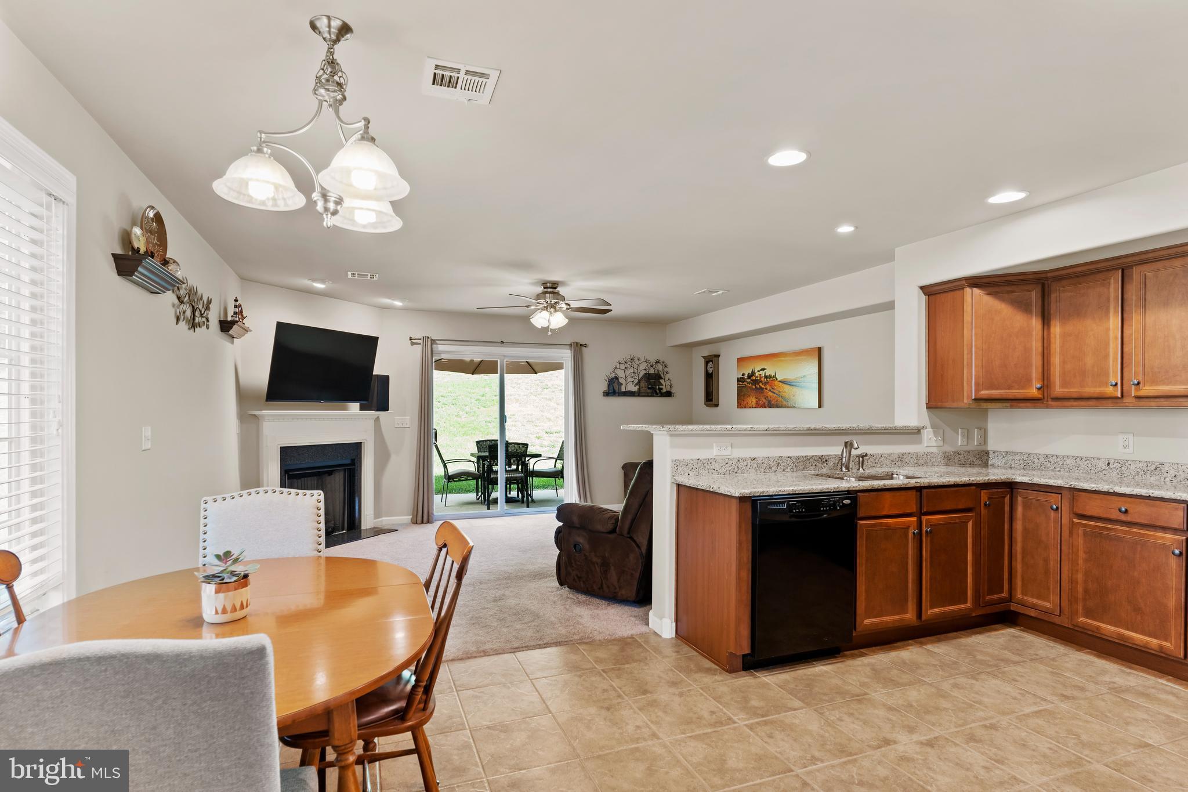
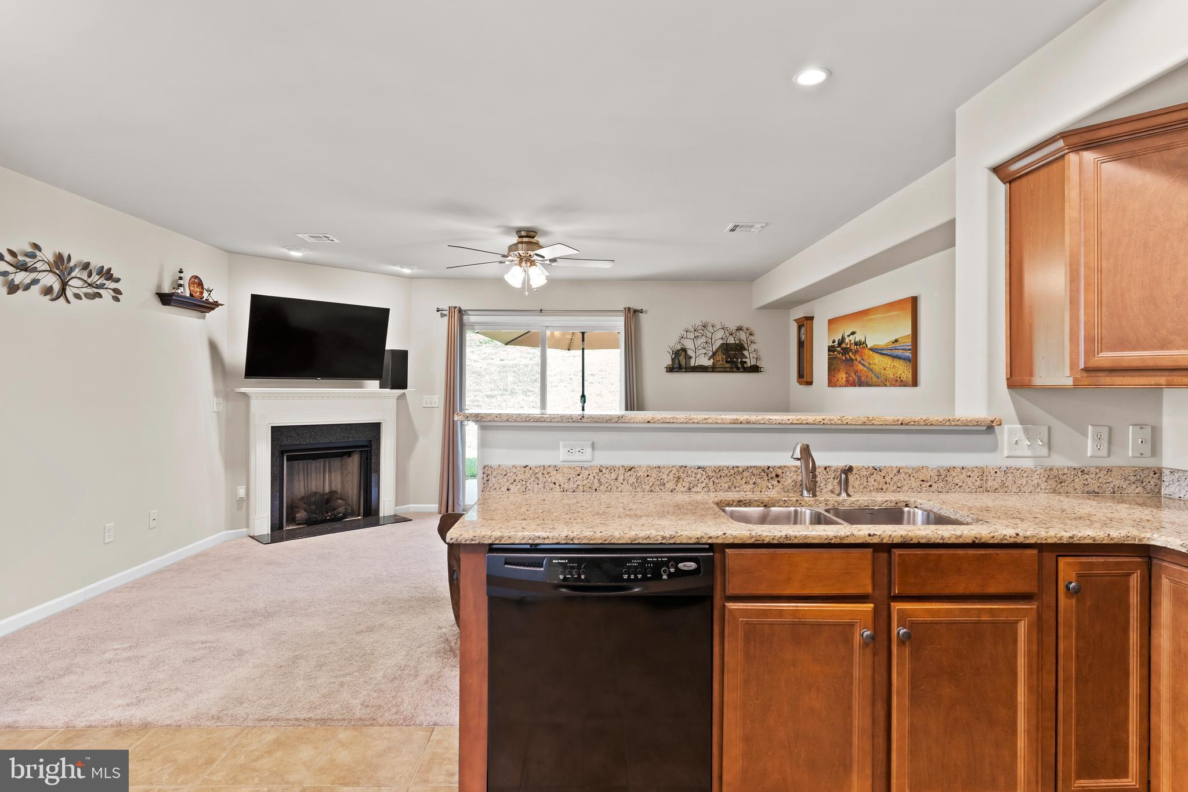
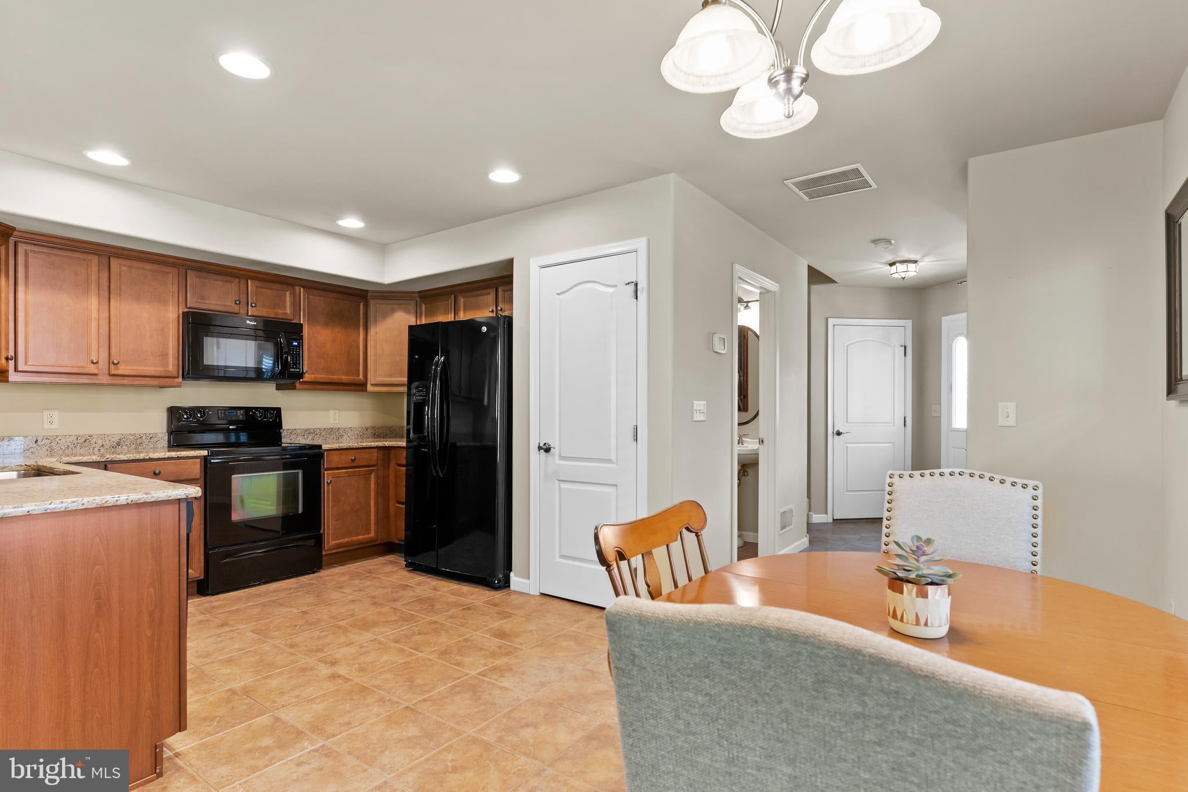
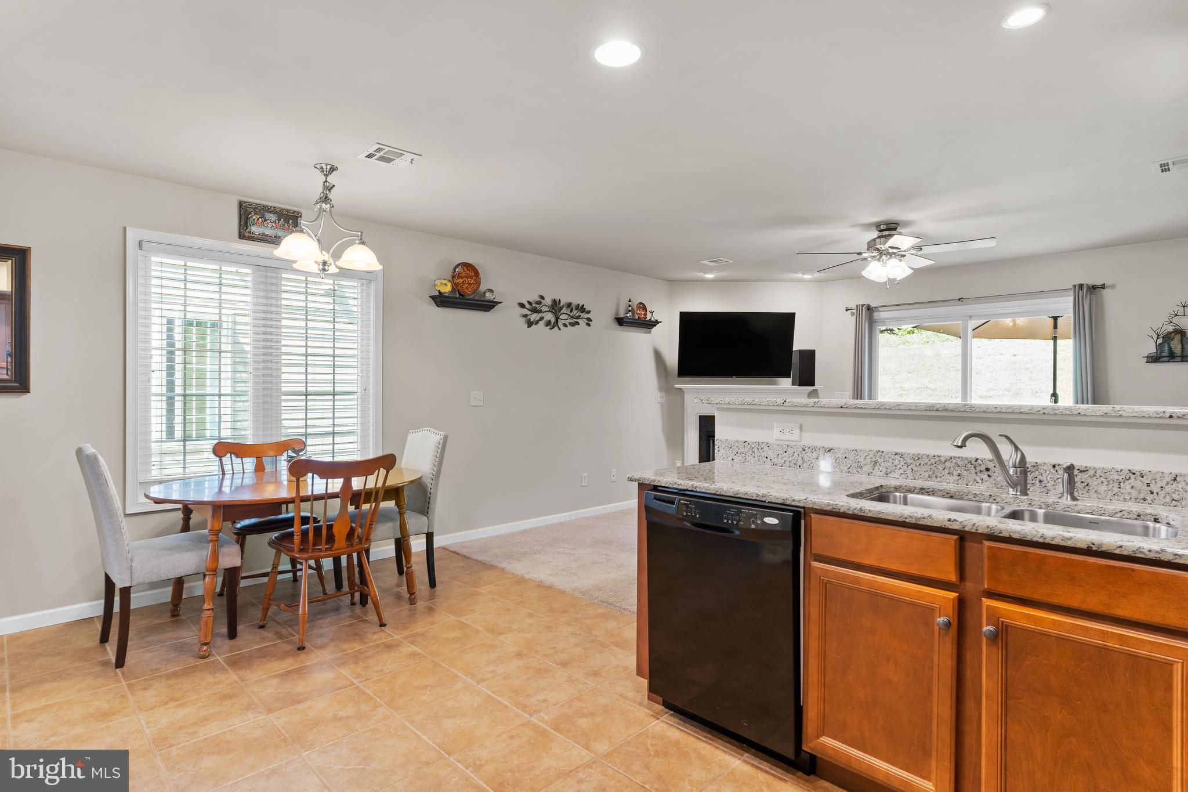
$1,255Tucked away in Enola, this well-maintained three-bedroom, two-and-a-half-bathroom townhome offers comfortable living in a convenient location with easy access to Harrisburg, Mechanicsburg, and Camp Hill. The spacious kitchen features granite countertops and opens to the living area, while the family room offers a gas fireplace, creating a warm and inviting space to relax or entertain. A sliding glass door leads from the living area to the back patio, providing enjoyable outdoor space without the hassle of yard work. All three bedrooms are located upstairs, along with a dedicated laundry closet for added convenience. The bedrooms feature comfortable carpeting, while tile flooring enhances the entryway, kitchen, and bathrooms. A convenient half bathroom on the main level is ideal for guests and everyday use. The attached one-car garage provides parking and additional storage, with convenient interior access directly into the entryway. Enjoy low-maintenance living in a quiet Enola setting while still being close to shopping, dining, major roadways, and surrounding communities. This is a great opportunity to enjoy comfort, convenience, and easy living in a desirable location!
| 4 days ago | Price changed to $275,000 | |
| 4 days ago | Listing updated with changes from the MLS® | |
| 3 weeks ago | Status changed to Active | |
| 3 weeks ago | Listing first seen on site |

The real estate listing information is provided by Bright MLS is for the consumer's personal, non-commercial use and may not be used for any purpose other than to identify prospective properties consumer may be interested in purchasing. Any information relating to real estate for sale or lease referenced on this web site comes from the Internet Data Exchange (IDX) program of the Bright MLS. This web site references real estate listing(s) held by a brokerage firm other than the broker and/or agent who owns this web site. The accuracy of all information is deemed reliable but not guaranteed and should be personally verified through personal inspection by and/or with the appropriate professionals. Properties in listings may have been sold or may no longer be available. The data contained herein is copyrighted by Bright MLS and is protected by all applicable copyright laws. Any unauthorized collection or dissemination of this information is in violation of copyright laws and is strictly prohibited. Copyright © 2020 Bright MLS. All rights reserved.
Did you know? You can invite friends and family to your search. They can join your search, rate and discuss listings with you.