

519 OAKVILLE ROADSHIPPENSBURG, PA17257
Mortgage Calculator
Monthly Payment (Est.)
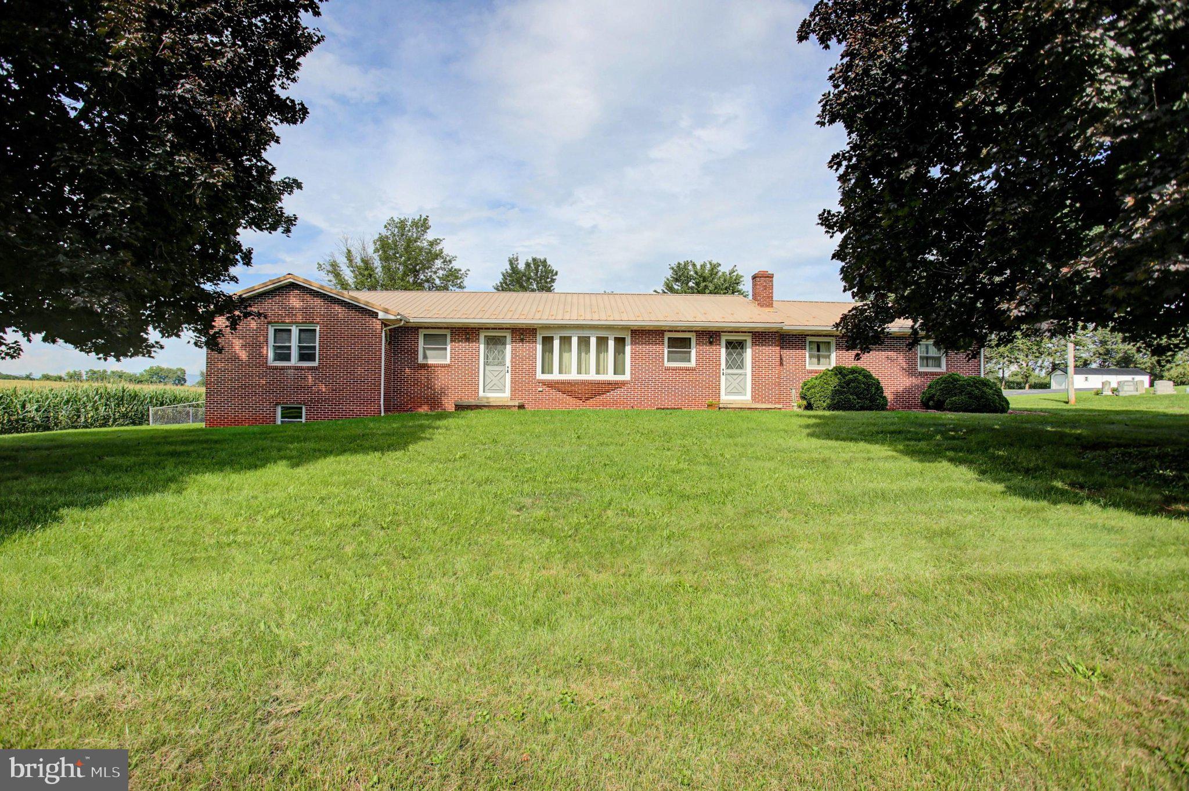
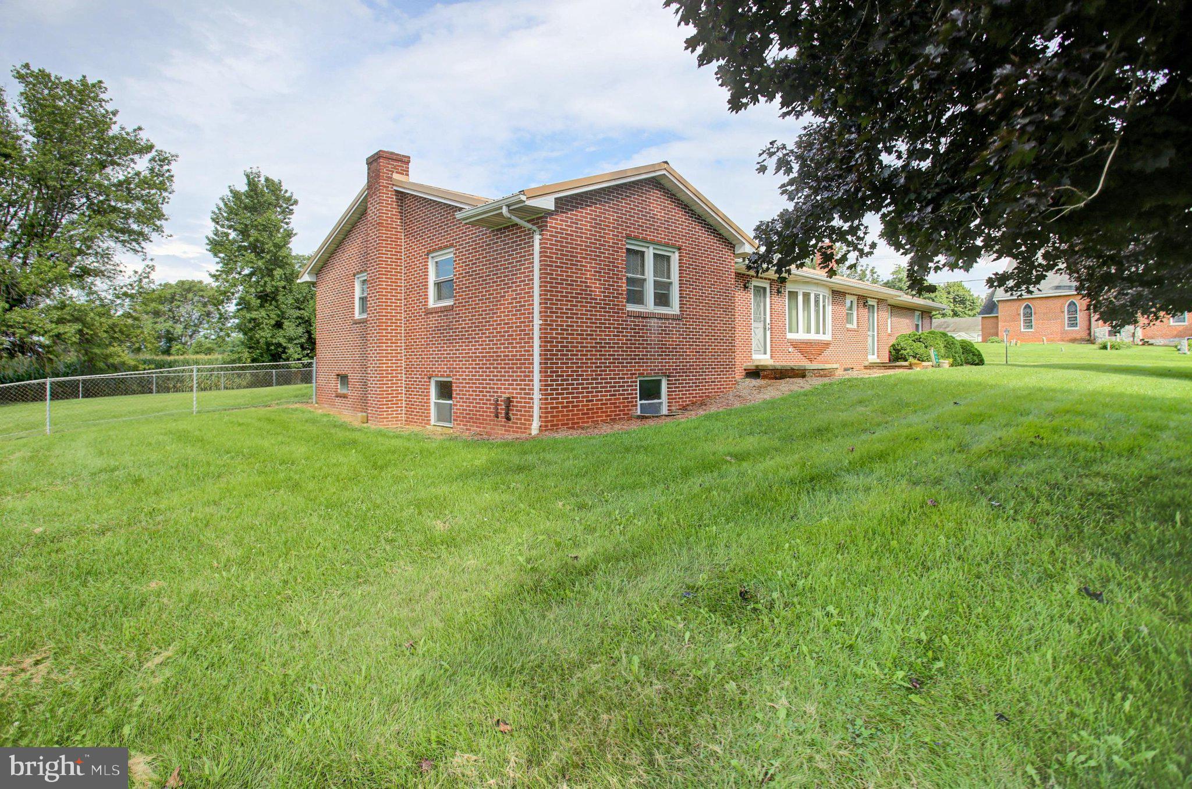
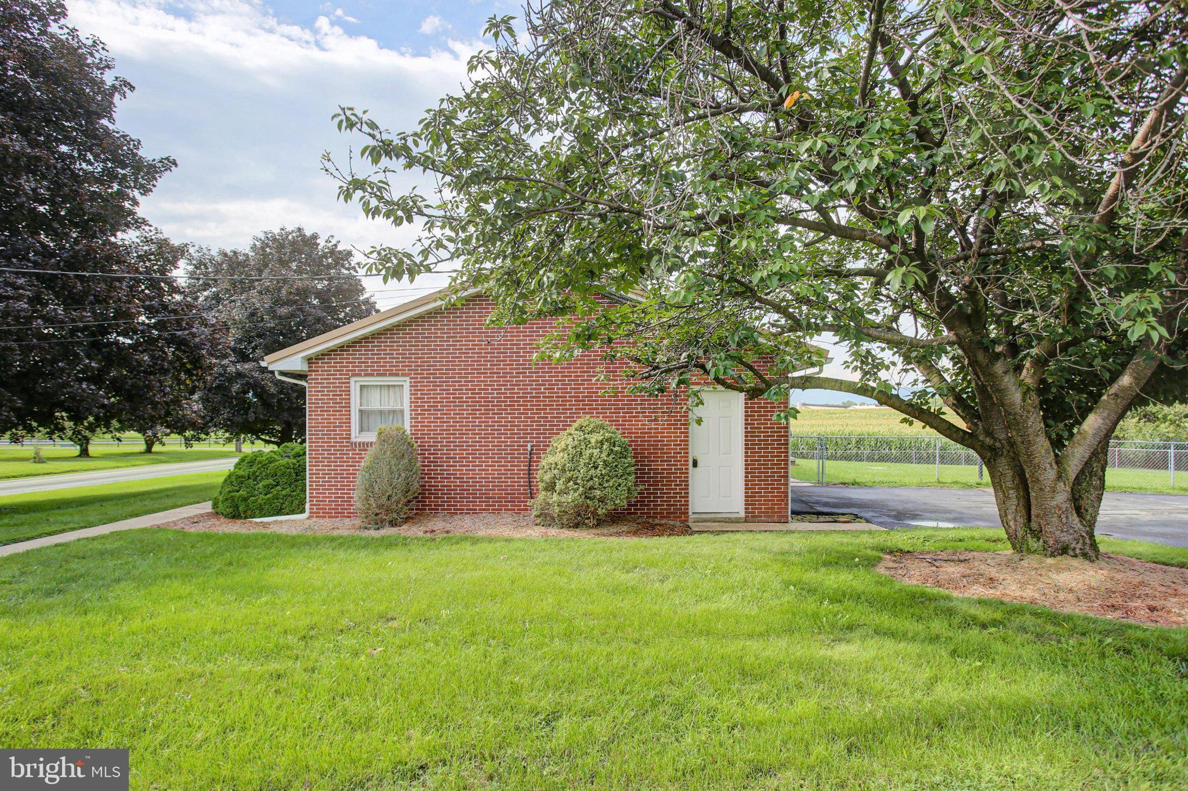
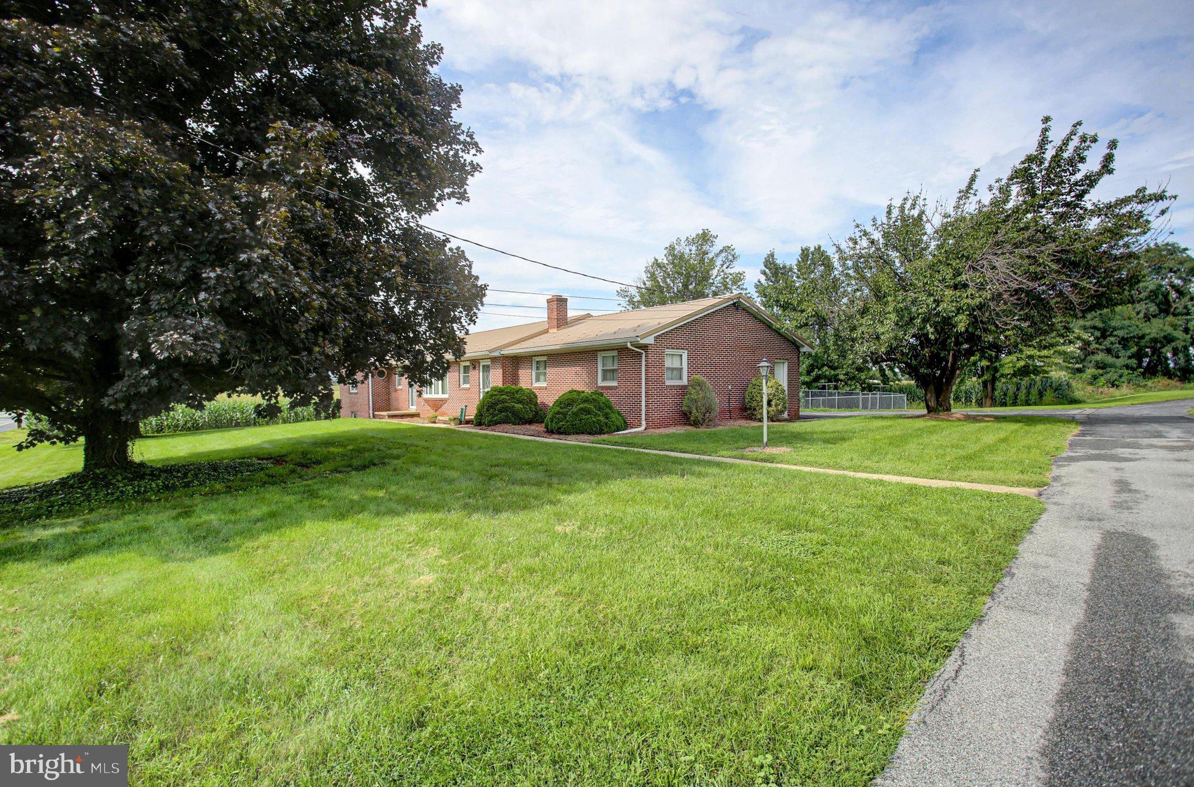
Enter an interest rate to see your estimated monthly payment.Welcome to this sprawling all-brick ranch home in Oakville! Featuring 3 bedrooms and 2.5 bathrooms, this well-maintained property offers timeless charm and plenty of space. Although it has a Shippensburg address, the home is located within the Big Spring School District. Built in 1968, the home has been lovingly maintained and served as a church parsonage since it was built. The fenced-in yard provides a great space for children to play safely or for furry friends to enjoy the outdoors. The full basement offers plenty of potential for additional living, recreation, or storage space and features a beautiful brick fireplace that could become the centerpiece of a future finished area. The home is heated by oil-fired hot water baseboard heat. Radiant ceiling heat also available. If you're looking for a solid, well-cared-for brick ranch with a great yard, spacious basement, and plenty of potential, this Oakville home is ready for its next chapter!
| a week ago | Listing updated with changes from the MLS® | |
| 2 months ago | Status changed to Pending | |
| 2 months ago | Listing first seen on site |

The real estate listing information is provided by Bright MLS is for the consumer's personal, non-commercial use and may not be used for any purpose other than to identify prospective properties consumer may be interested in purchasing. Any information relating to real estate for sale or lease referenced on this web site comes from the Internet Data Exchange (IDX) program of the Bright MLS. This web site references real estate listing(s) held by a brokerage firm other than the broker and/or agent who owns this web site. The accuracy of all information is deemed reliable but not guaranteed and should be personally verified through personal inspection by and/or with the appropriate professionals. Properties in listings may have been sold or may no longer be available. The data contained herein is copyrighted by Bright MLS and is protected by all applicable copyright laws. Any unauthorized collection or dissemination of this information is in violation of copyright laws and is strictly prohibited. Copyright © 2020 Bright MLS. All rights reserved.
Did you know? You can invite friends and family to your search. They can join your search, rate and discuss listings with you.