Save
Ask
Hide
Share
$150,000

221 PENNSYLVANIA AVENUE
ENOLA, PA17025

Townhouse|Sold09/14/2026
2
Beds
1
Total Bath
1
Full Bath
978
SqFt
$153
/SqFt
1989
Built
County:
CUMBERLAND
Listing courtesy of Coldwell Banker Realty
Bought with Shabnam Dolly Sachdeva of Cavalry Realty LLC (717) 932-2599
Call Now: 443.632.3000
Is this the listing for you? We can help make it yours.
443.632.3000
221 PENNSYLVANIA AVENUE221 PENNSYLVANIA AVENUE221 PENNSYLVANIA AVENUE221 PENNSYLVANIA AVENUE
Save
Ask
Hide
Share

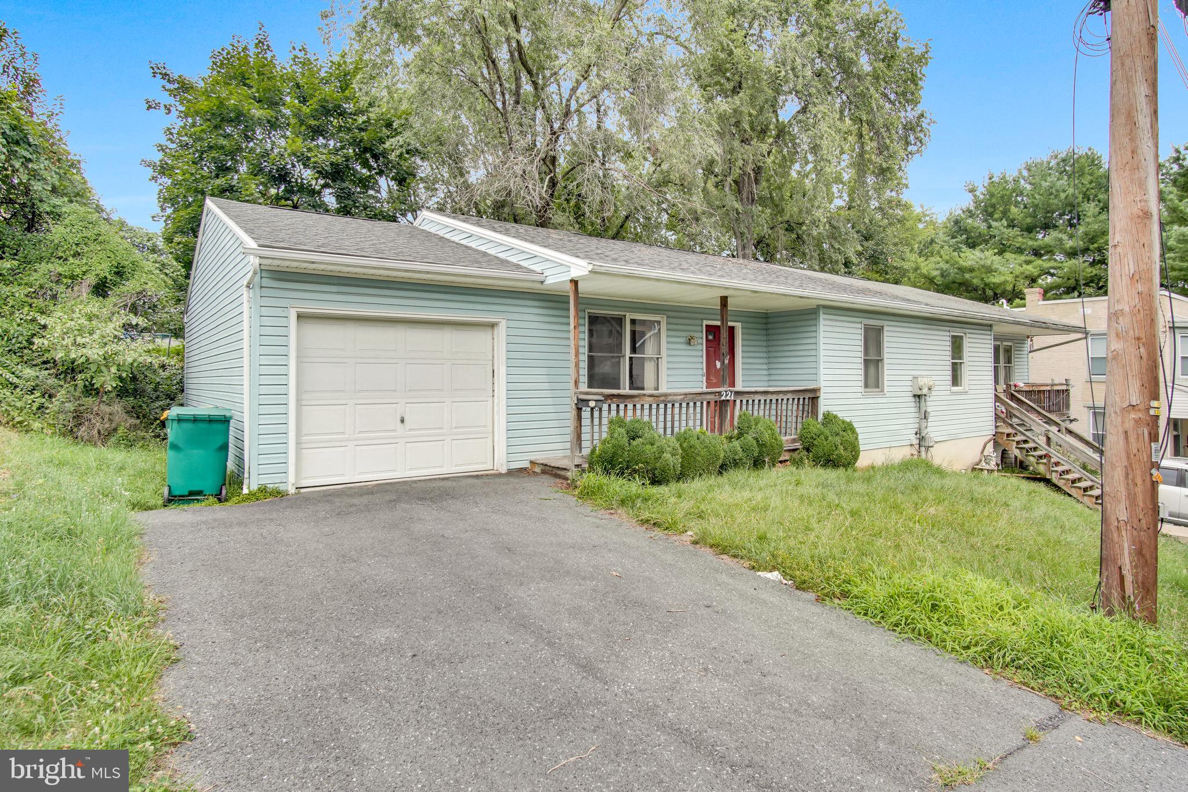
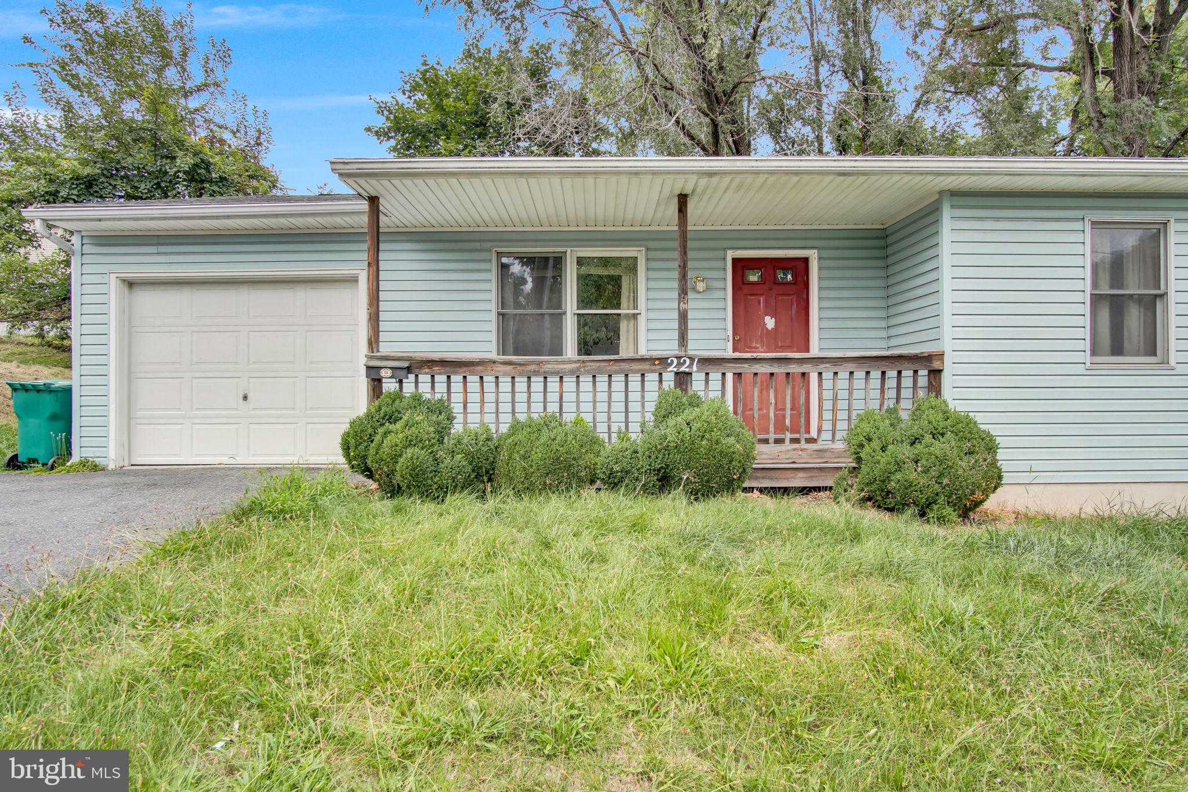
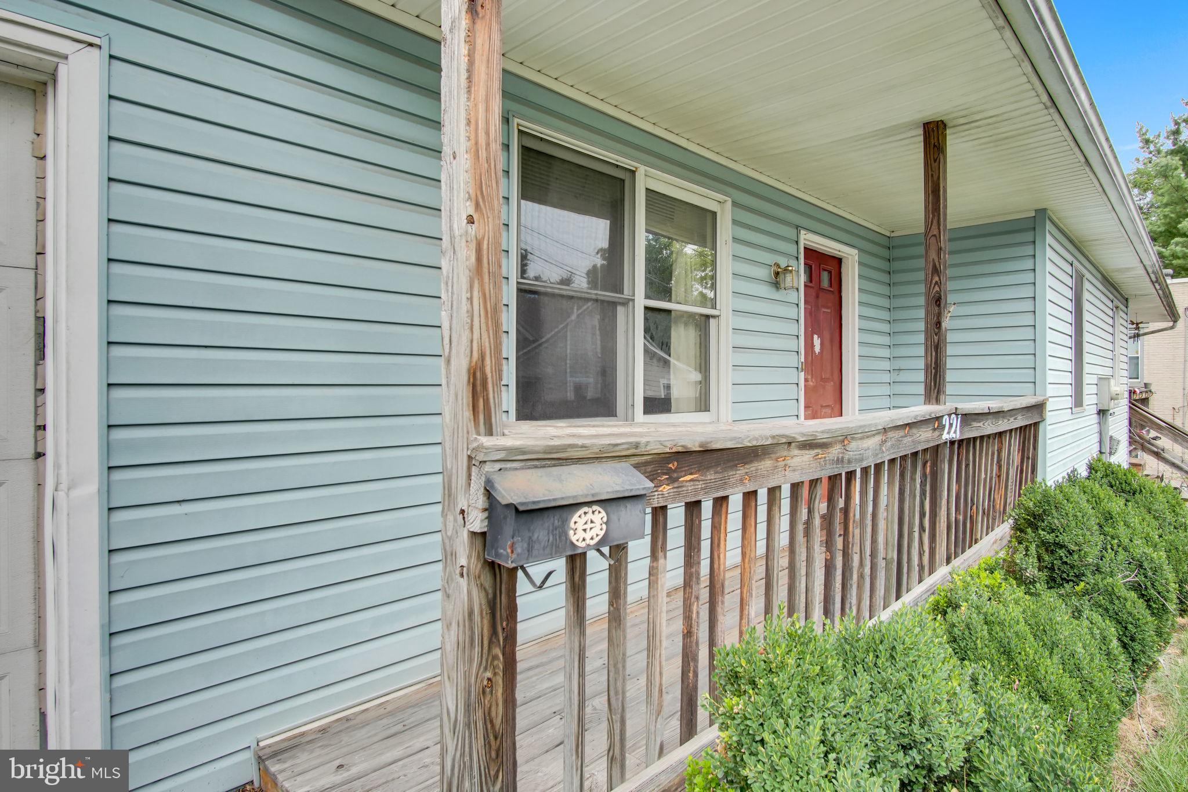
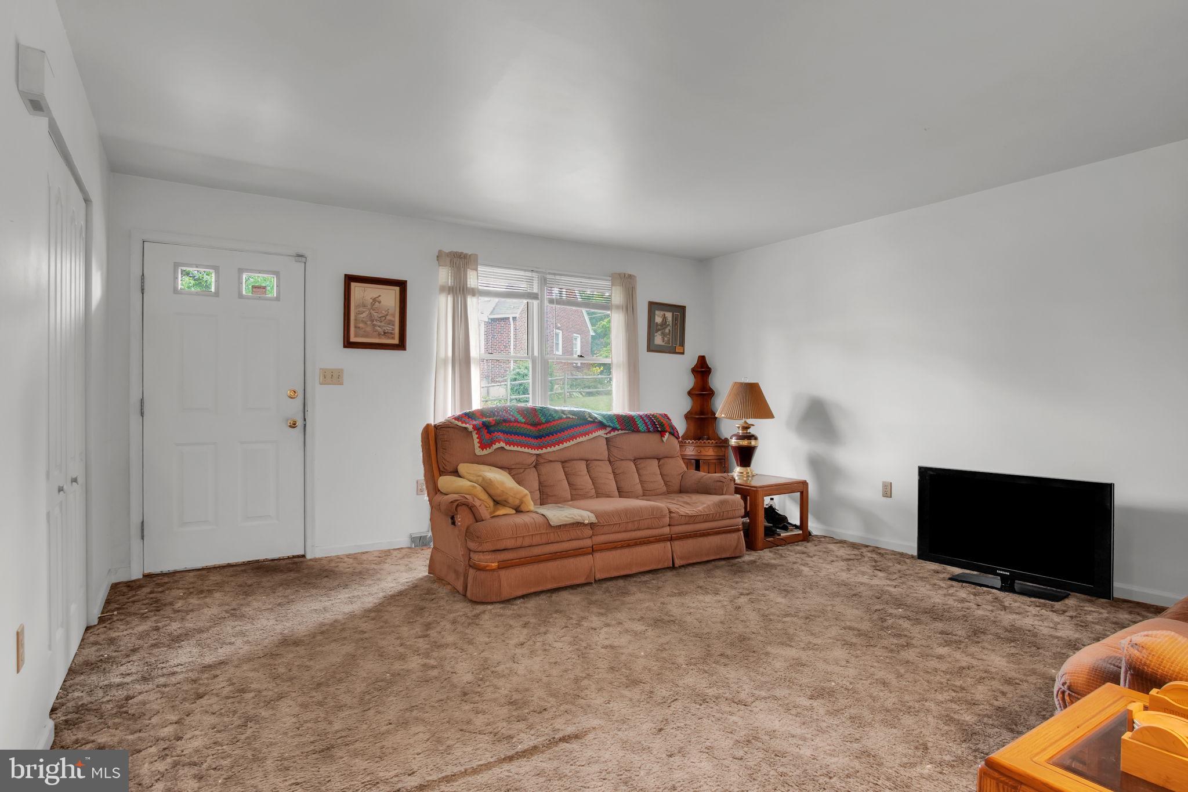
Calling all investors, flippers, and buyers looking to add a property with serious potential to their portfolio! This semi-detached ranch-style home offers an opportunity to renovate, refresh, and make it your own. With a newer roof and HVAC system already in place, some of the big-ticket improvements have been taken care of, leaving plenty of opportunity to focus on updating the interior finishes and unlocking the home's full potential. The main level is currently configured with 2 spacious bedrooms, each offering ample closet space, along with a full bathroom featuring a tub/shower combination. A generously sized family room provides plenty of living space, while the kitchen offers an adjoining dining area with room to create a functional and inviting layout. Main-floor laundry, a large storage closet, and an attached 1-car garage add everyday convenience. One of the biggest highlights is the impressive basement! With 9+ foot ceilings and abundant space, the lower level offers fantastic potential for future finished living space, storage, a recreation area, or more, plus there is already an egress via full size door! Whether you're searching for your next flip, rental property, or renovation project, this home offers a solid starting point with major potential. Bring your ideas and see what you can create!

Save
Ask
Hide
Share
Listing Snapshot
Bedrooms 
2
Total Baths 
1
Full Baths 
1
Partial Baths 
N/A
Inside Area (SqFt) 
978 sqft
Lot Size 
0.06 Acres
Year Built 
1989
MLS® Number 
PACB2057582
Status 
Sold
Property Tax 
$2,184
HOA/Condo/Coop Fees 
N/A
Sq Ft Source 
Assessor
Friends & Family
Recent Activity
17 hours agoListing updated with changes from the MLS®
General Features
Acres 
0.06
Attached Garage 
Yes
Foundation 
Concrete PerimeterBlock
Garage 
Yes
Garage Spaces 
1
Levels 
One
Parking 
OversizedGarage Door OpenerAsphaltGarageDrivewayAttached
Parking Spaces 
3
Property Sub Type 
Townhouse
Security 
Smoke Detector(s)
Sewer 
Public Sewer
Special Circumstances 
Probate ListingStandard
SqFt Above 
978
SqFt Total 
978
Style 
Ranch/Rambler
Utilities 
Cable Available
Water Source 
Public
Zoning 
R2
Interior Features
Appliances 
Electric RangeElectric OvenElectric Water HeaterDishwasherDisposalRefrigeratorWasherDryer
Basement 
Exterior EntryWalk-Out AccessFullUnfinishedInterior Entry
Cooling 
Central AirHeat PumpCeiling Fan(s)Electric
Electric 
Circuit Breakers200+ Amp Service
Flooring 
CarpetVinyl
Heating 
ElectricForced AirHeat Pump
Interior 
Ceiling Fan(s)
Laundry Features 
Laundry RoomMain Level
Main Level Bedrooms 
2
Window Features 
Wood Frames
Bathroom 1 
Level - Main
Bedroom 1 
Level - Main
Bedroom 2 
Level - Main
Dining Room 
Level - MainFeatures - Ceiling Fan(s)
Family Room 
Level - Main
Kitchen 
Level - Main
Laundry 
Level - Main
Storage Room 
Save
Ask
Hide
Share
Exterior Features
Construction Details 
Vinyl Siding
Lot Features 
Sloped
Patio And Porch 
DeckPorch
Pool Features 
None
Roof 
Shingle
Windows/Doors 
Wood Frames
Community Features
MLS Area 
East Pennsboro Twp (14409)
School District 
EAST PENNSBORO AREA
Schools
School District
EAST PENNSBORO AREA
Elementary School
Unknown
Middle School
Unknown
High School
EAST PENNSBORO AREA SHS
Neighborhood & Commute
Source: Walkscore
Save
Ask
Hide
Share