

3 KAREN COURTCAMP HILL, PA17011
Mortgage Calculator
Monthly Payment (Est.)
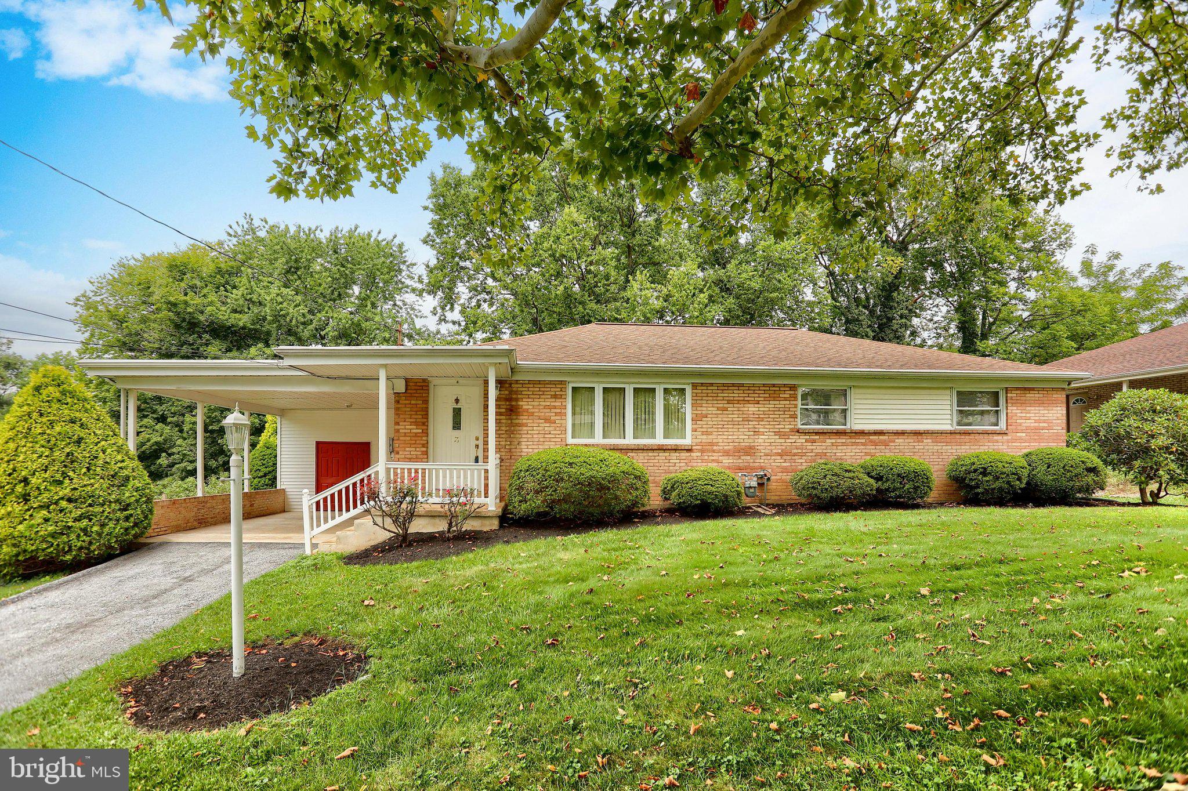
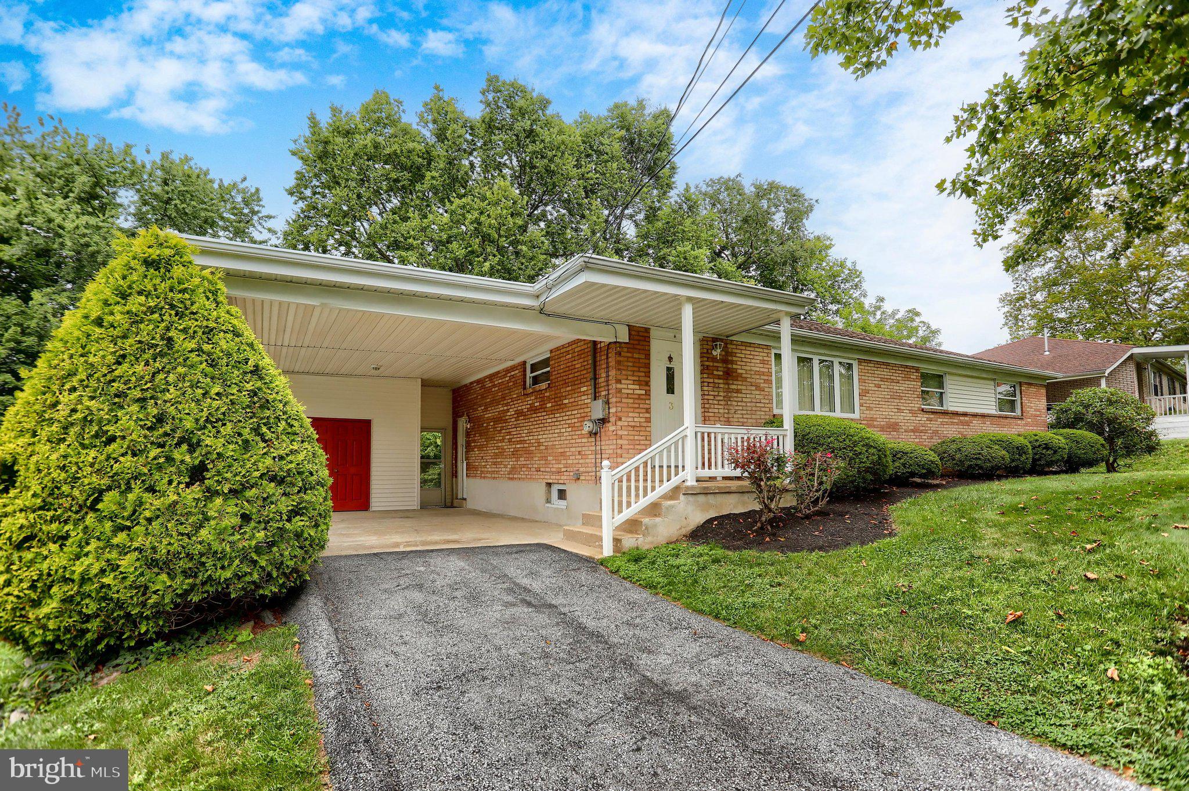
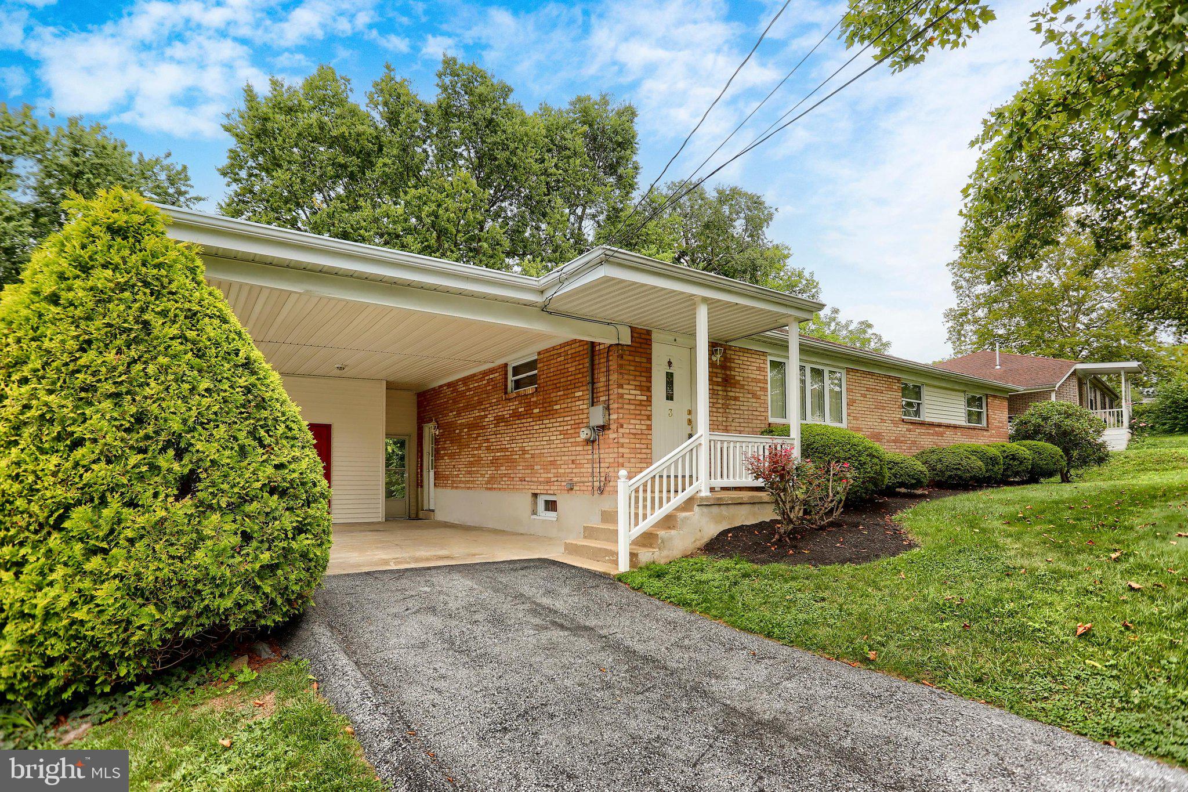
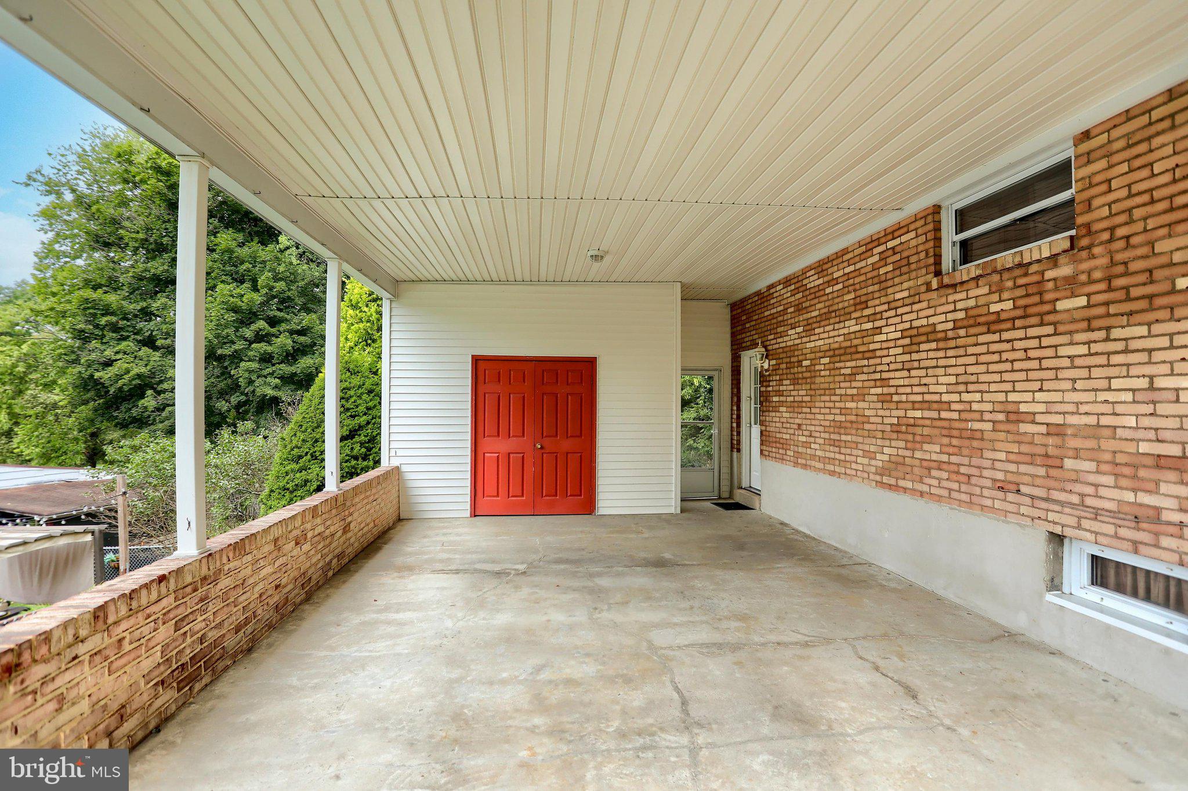
$1,300This clean, well cared for, ranch style home has a perfect blend of classic charm and modern convenience and would be a good match for the buyer who is starting out or slowing down. Nestled in a serene neighborhood and minutes away from shopping, schools, medical and major highways.The house was built in approximately 1963 but has undergone several renovations. Thermal sash window, Radon remediation system installed 1998..New roof installed 2010.. Kitchen replaced in 2017 by Kitchen Savers and features gas cooktop, with hood,and gas wall oven. spacious kitchen features 2 bright windows ,high definition Formica brand countertops and drop-in sink.plus upgraded faucets and gargage disposal. Owners completed many other upgrades during their ownership such as interior painting,carpet replacement ,6 panel interior doors,,finished family room in lower level. Owner took picture of hardwood floors prior to living room carpet being recently installed and wood floors are under carpet in bedrooms and hallway. Large carport with built-in storage is a nice plus and provides access to rear yard. Lower level provides great built-in storage, full size washer and dryer, laundry sink. West Creek Elem. school is approx. 1 block away.Quick possession!
| 21 hours ago | Status changed to Pending | |
| 21 hours ago | Listing updated with changes from the MLS® | |
| a week ago | Listing first seen on site |

The real estate listing information is provided by Bright MLS is for the consumer's personal, non-commercial use and may not be used for any purpose other than to identify prospective properties consumer may be interested in purchasing. Any information relating to real estate for sale or lease referenced on this web site comes from the Internet Data Exchange (IDX) program of the Bright MLS. This web site references real estate listing(s) held by a brokerage firm other than the broker and/or agent who owns this web site. The accuracy of all information is deemed reliable but not guaranteed and should be personally verified through personal inspection by and/or with the appropriate professionals. Properties in listings may have been sold or may no longer be available. The data contained herein is copyrighted by Bright MLS and is protected by all applicable copyright laws. Any unauthorized collection or dissemination of this information is in violation of copyright laws and is strictly prohibited. Copyright © 2020 Bright MLS. All rights reserved.