

480 SAINT JOHNS DRIVECAMP HILL, PA17011
Mortgage Calculator
Monthly Payment (Est.)
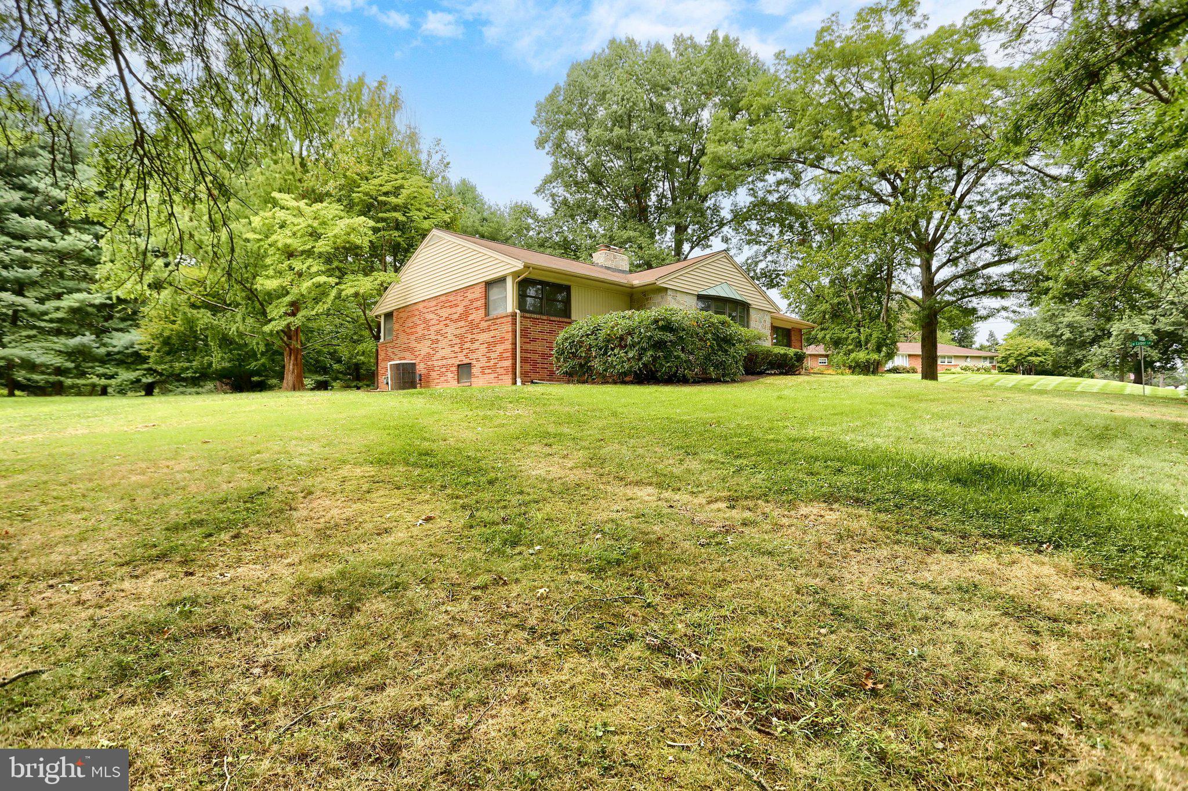
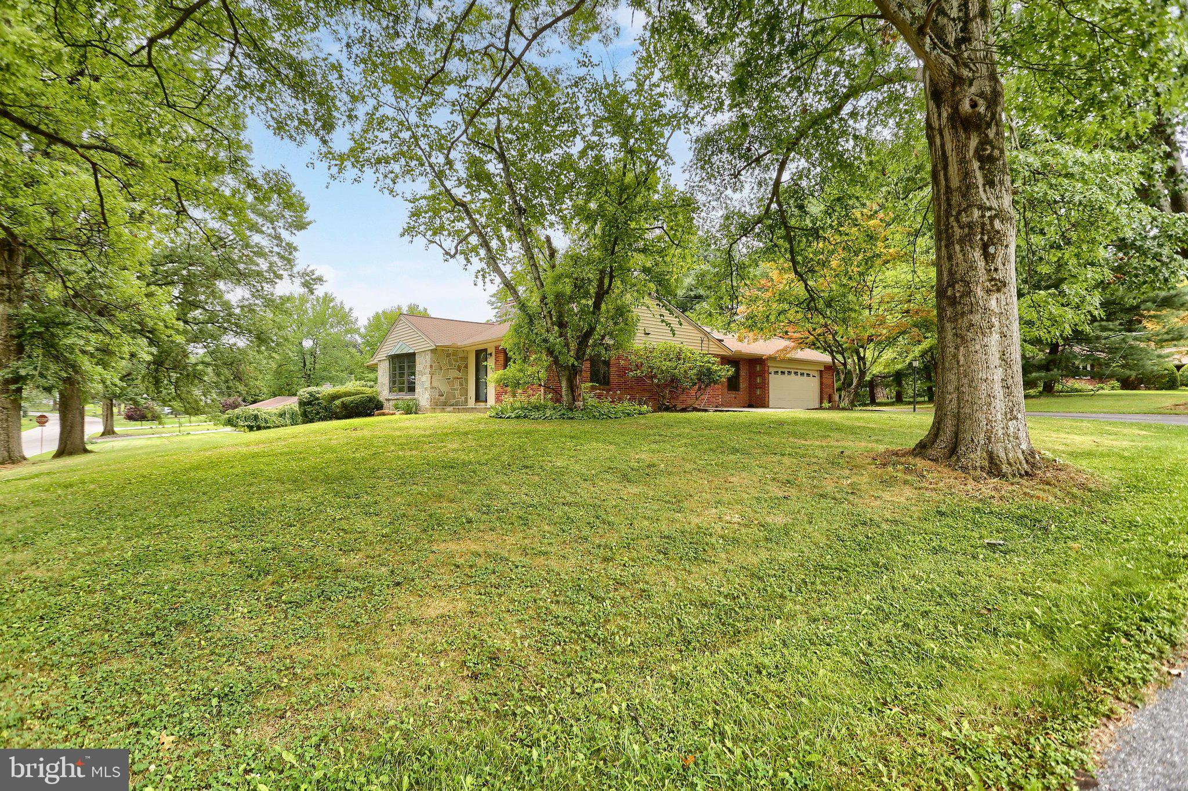
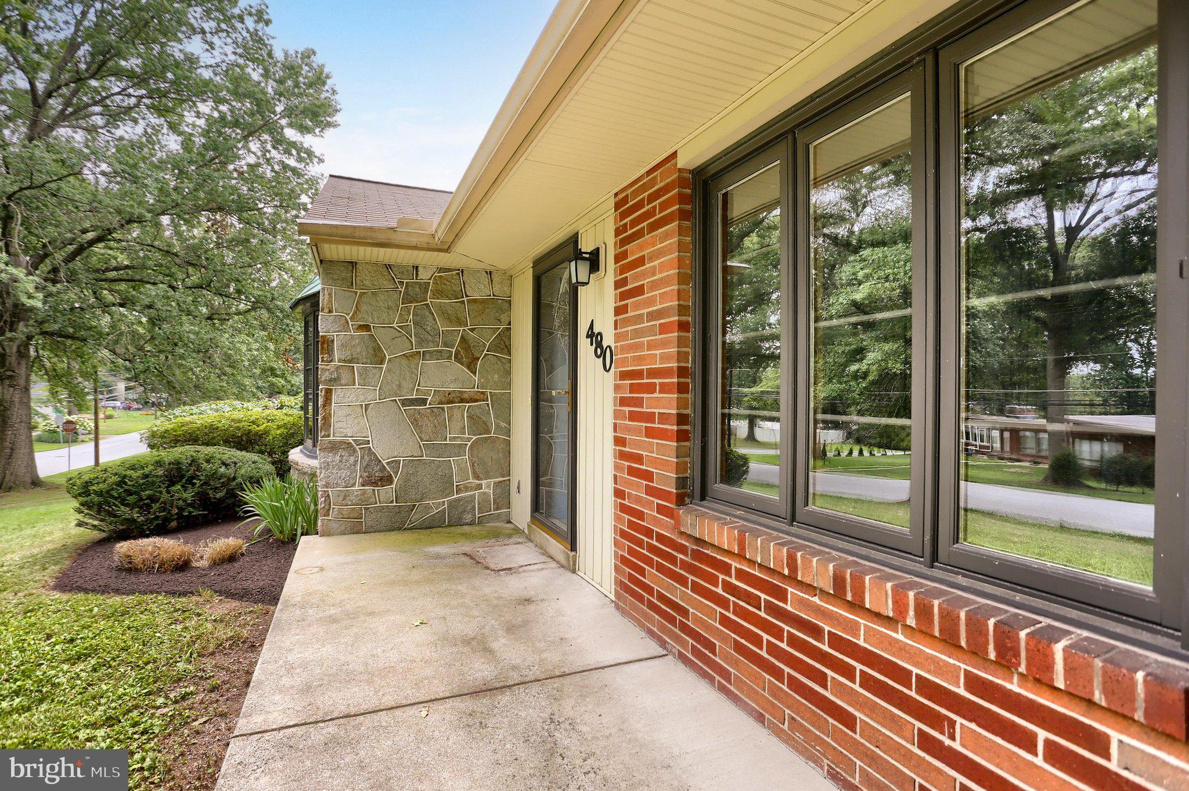
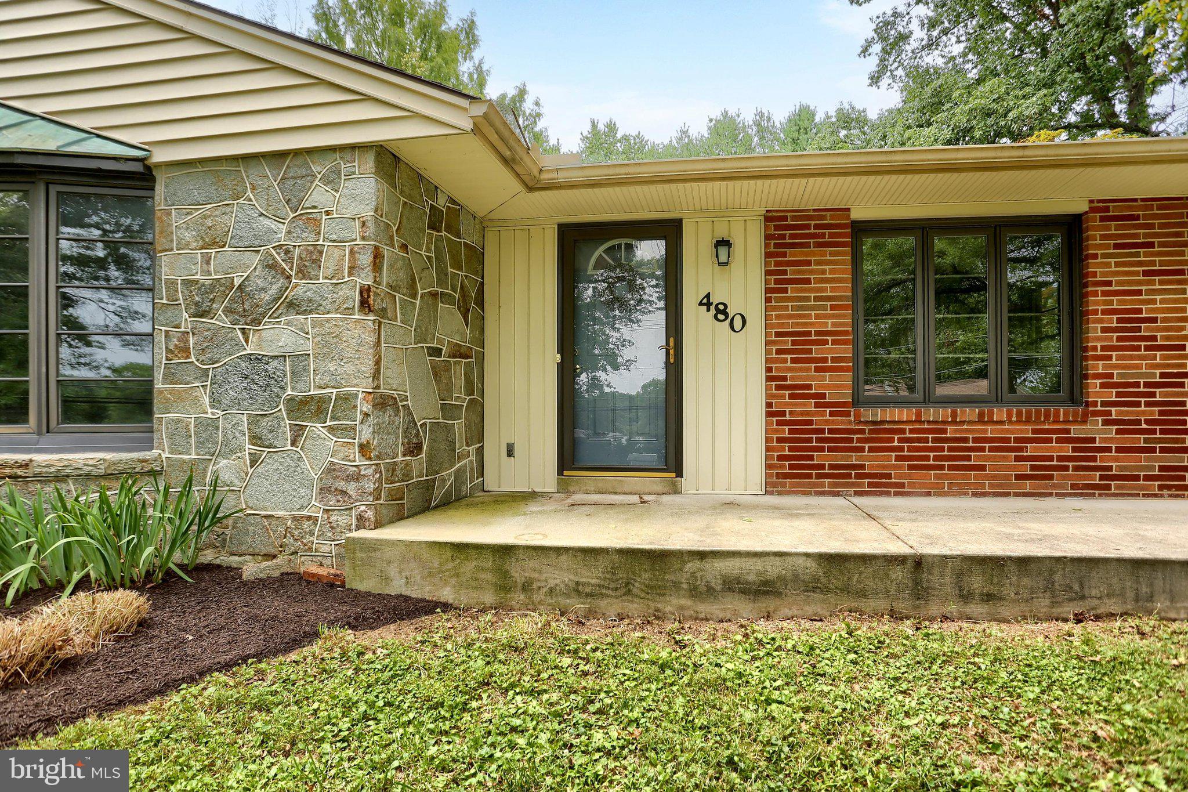
$1,802Welcome to this all brick ranch home, ideally situated on a spacious corner lot in the ever popular Point Ridge Farms development! Hardwood floors flow throughout most of the home, adding warmth and character to the inviting interior. A bright, skylit breezeway provides a truly unique bonus space, perfect for plant lovers, a cozy sitting area, reading nook, or simply a sunny spot to enjoy your morning coffee. The spacious floor plan offers three bedrooms and two full bathrooms, while the oversized two-car garage provides plenty of room for vehicles, storage, hobbies, or even a workshop. A variety of updates have been completed over the years, including a gas furnace (2012), remodeled bathrooms (2002), bay window (2002), patio (2016), and a remodeled breezeway. Additional improvements in 2008 included a new garage door, concrete front porch, exterior doors, and skylights. With its solid brick construction, desirable ranch-style layout, generous corner lot, and unique sun-filled breezeway, this is a wonderful opportunity to make your home in the highly sought-after Point Ridge Farms community!
| 9 hours ago | Status changed to Pending | |
| 9 hours ago | Listing updated with changes from the MLS® | |
| a month ago | Listing first seen on site |

The real estate listing information is provided by Bright MLS is for the consumer's personal, non-commercial use and may not be used for any purpose other than to identify prospective properties consumer may be interested in purchasing. Any information relating to real estate for sale or lease referenced on this web site comes from the Internet Data Exchange (IDX) program of the Bright MLS. This web site references real estate listing(s) held by a brokerage firm other than the broker and/or agent who owns this web site. The accuracy of all information is deemed reliable but not guaranteed and should be personally verified through personal inspection by and/or with the appropriate professionals. Properties in listings may have been sold or may no longer be available. The data contained herein is copyrighted by Bright MLS and is protected by all applicable copyright laws. Any unauthorized collection or dissemination of this information is in violation of copyright laws and is strictly prohibited. Copyright © 2020 Bright MLS. All rights reserved.
Did you know? You can invite friends and family to your search. They can join your search, rate and discuss listings with you.