

943 S HUMER STREETENOLA, PA17025
Mortgage Calculator
Monthly Payment (Est.)
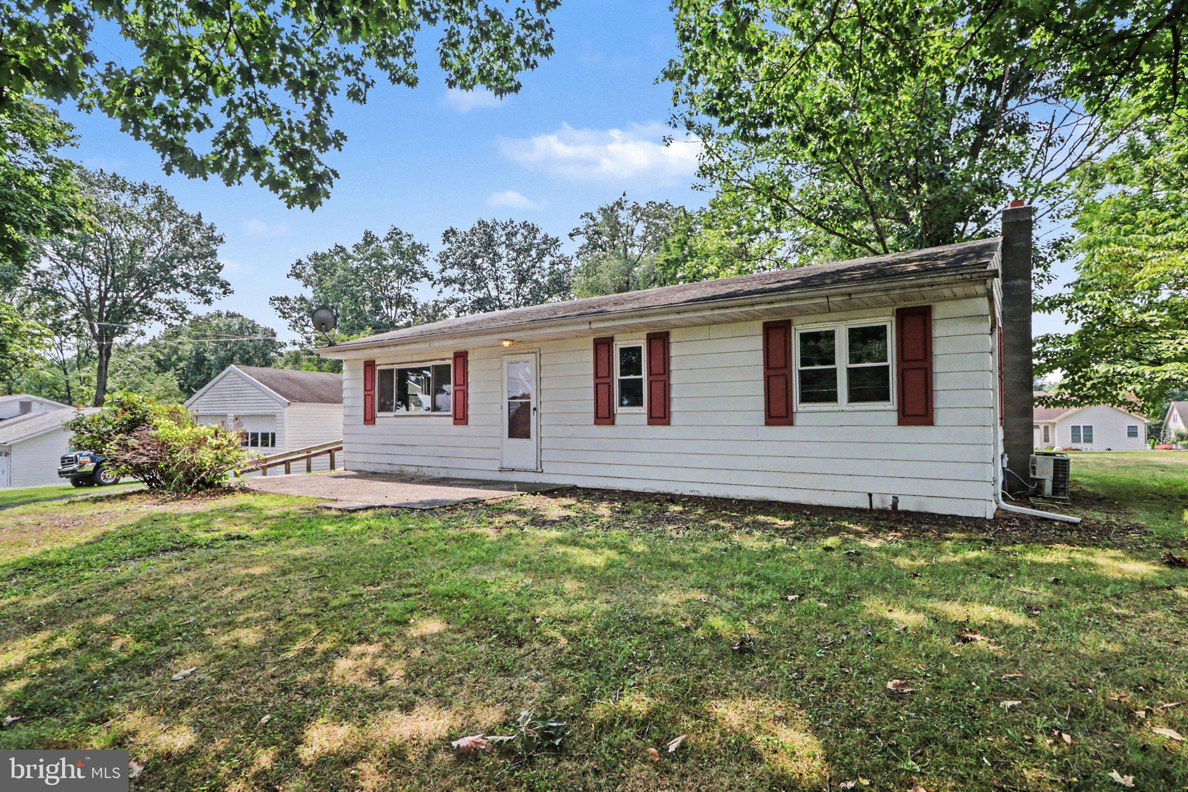
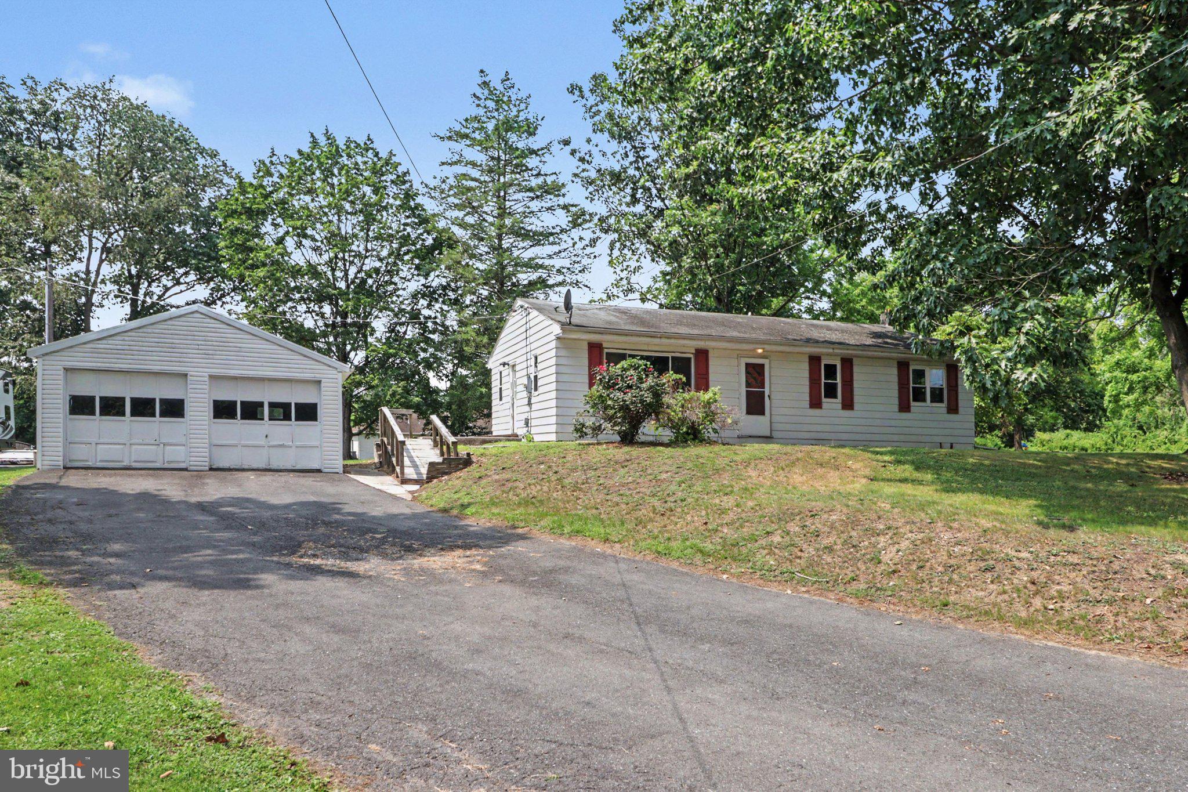
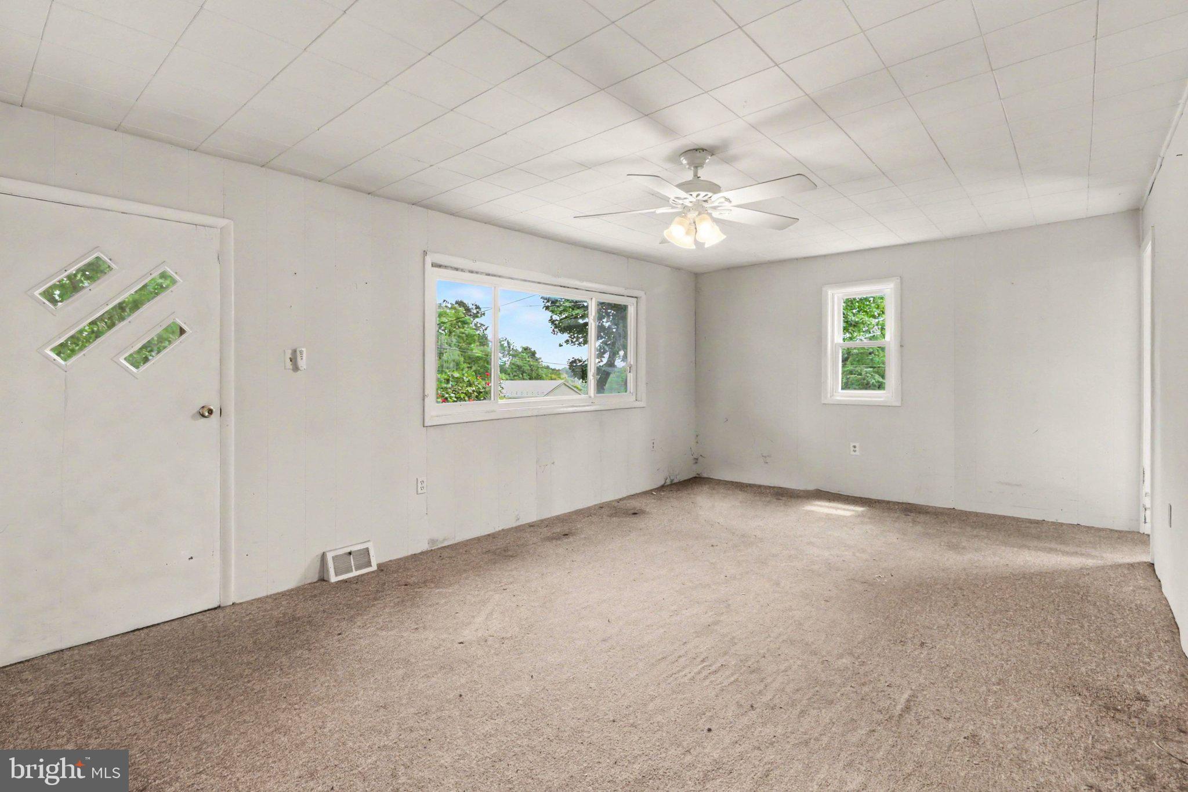
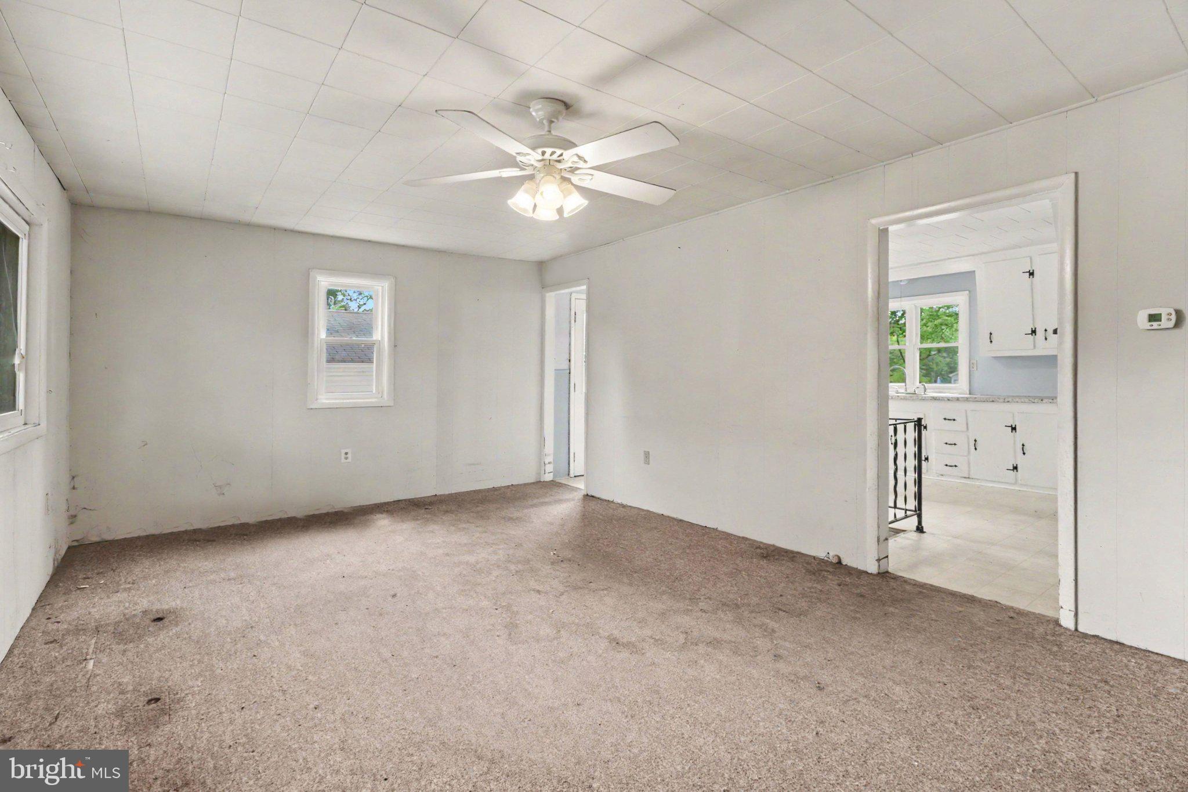
Enter an interest rate to see your estimated monthly payment.Welcome to 943 South Humer Street in Enola. This ranch home is situated on a level 0.57-acre lot along a quiet no-outlet street in popular East Pennsboro Township and the East Pennsboro School District. Offering approximately 1,000 square feet of living space, the home features an eat-in kitchen with access to a full unfinished basement that provides excellent potential for additional living area. The kitchen also offers access to a large rear patio and an oversized two-car garage with an attached rear shed. The spacious living room is highlighted by a large picture window that fills the room with natural light and includes a main entry door leading to a front concrete patio. Three well-sized bedrooms, each with ceiling lighting and generous closet space, a main-floor laundry room, and a full bathroom with a tub/shower combination complete the main level. Recent updates include newer windows, gutters, spouting, soffit, and vinyl siding on the garage. This property offers solid bones and an opportunity for a buyer willing to invest sweat equity and vision to personalize and enhance this wonderful home. This is an affordable way to own a ranch with a desirable lot in a convenient East Pennsboro location. Please call today for your private tour.
| a week ago | Listing updated with changes from the MLS® | |
| a month ago | Status changed to Pending | |
| 2 months ago | Listing first seen on site |

The real estate listing information is provided by Bright MLS is for the consumer's personal, non-commercial use and may not be used for any purpose other than to identify prospective properties consumer may be interested in purchasing. Any information relating to real estate for sale or lease referenced on this web site comes from the Internet Data Exchange (IDX) program of the Bright MLS. This web site references real estate listing(s) held by a brokerage firm other than the broker and/or agent who owns this web site. The accuracy of all information is deemed reliable but not guaranteed and should be personally verified through personal inspection by and/or with the appropriate professionals. Properties in listings may have been sold or may no longer be available. The data contained herein is copyrighted by Bright MLS and is protected by all applicable copyright laws. Any unauthorized collection or dissemination of this information is in violation of copyright laws and is strictly prohibited. Copyright © 2020 Bright MLS. All rights reserved.