

4 SUEBECCA DRIVECARLISLE, PA17013


Mortgage Calculator
Monthly Payment (Est.)
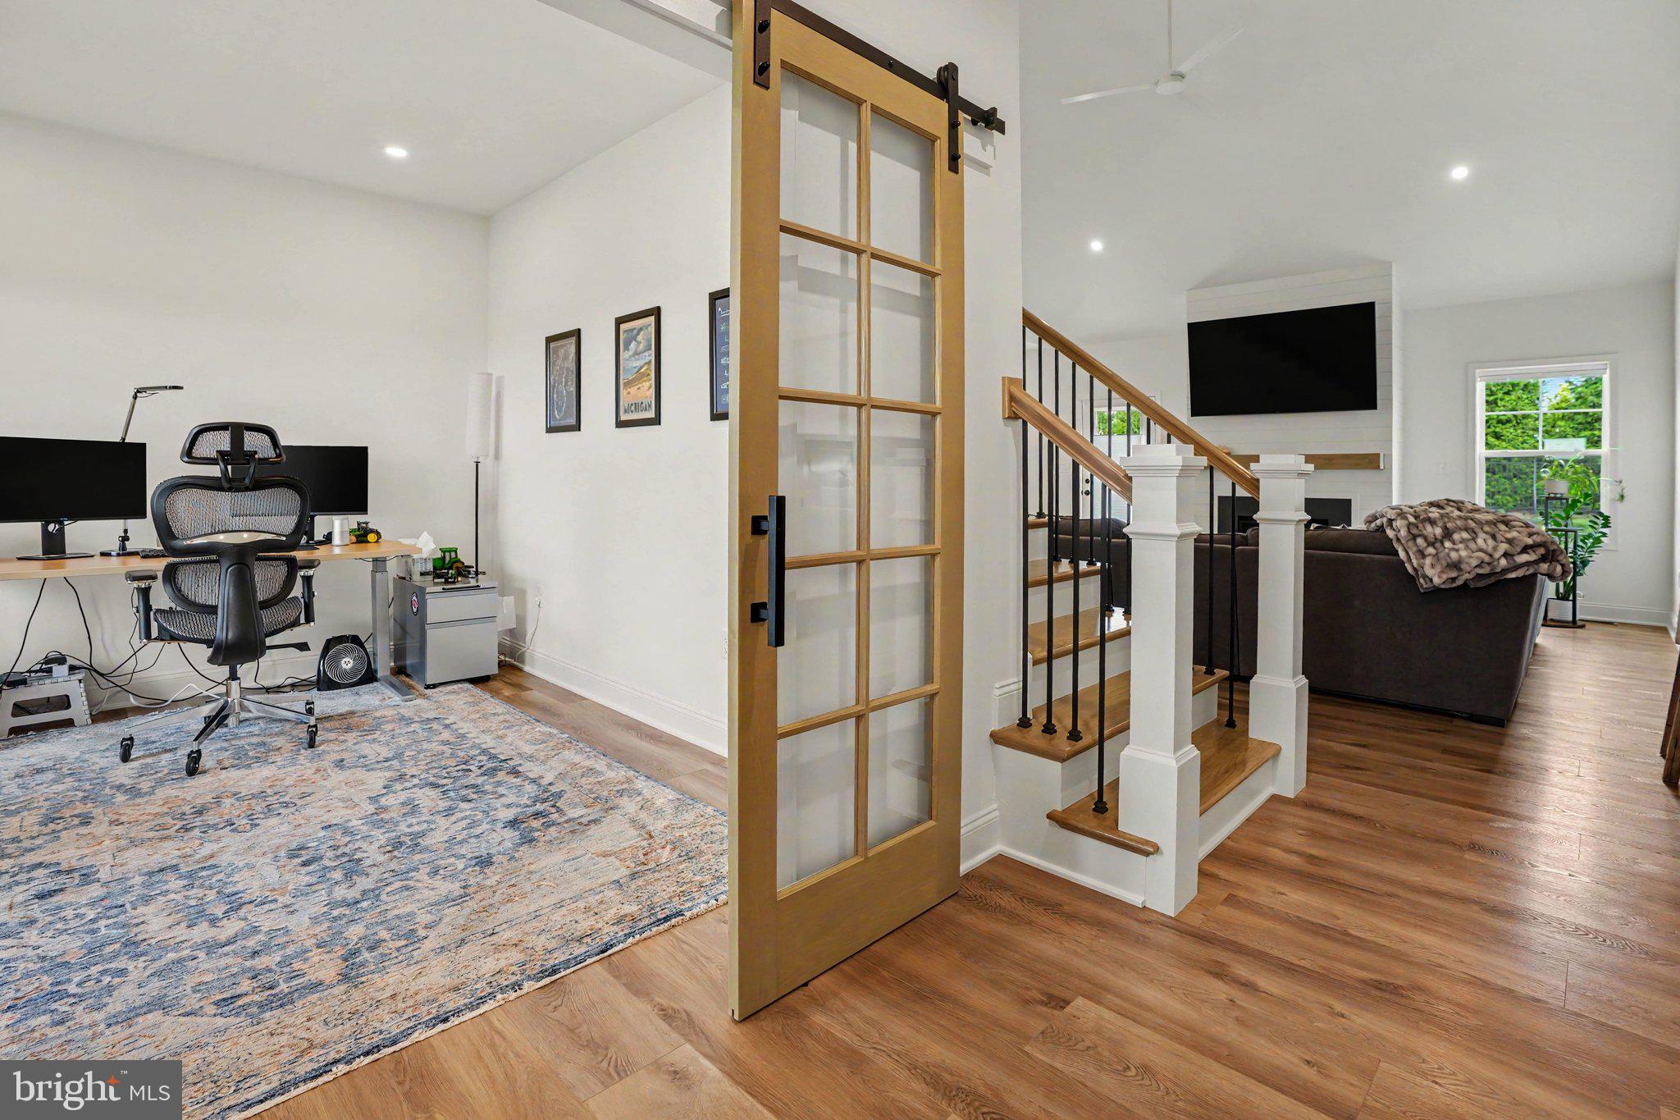
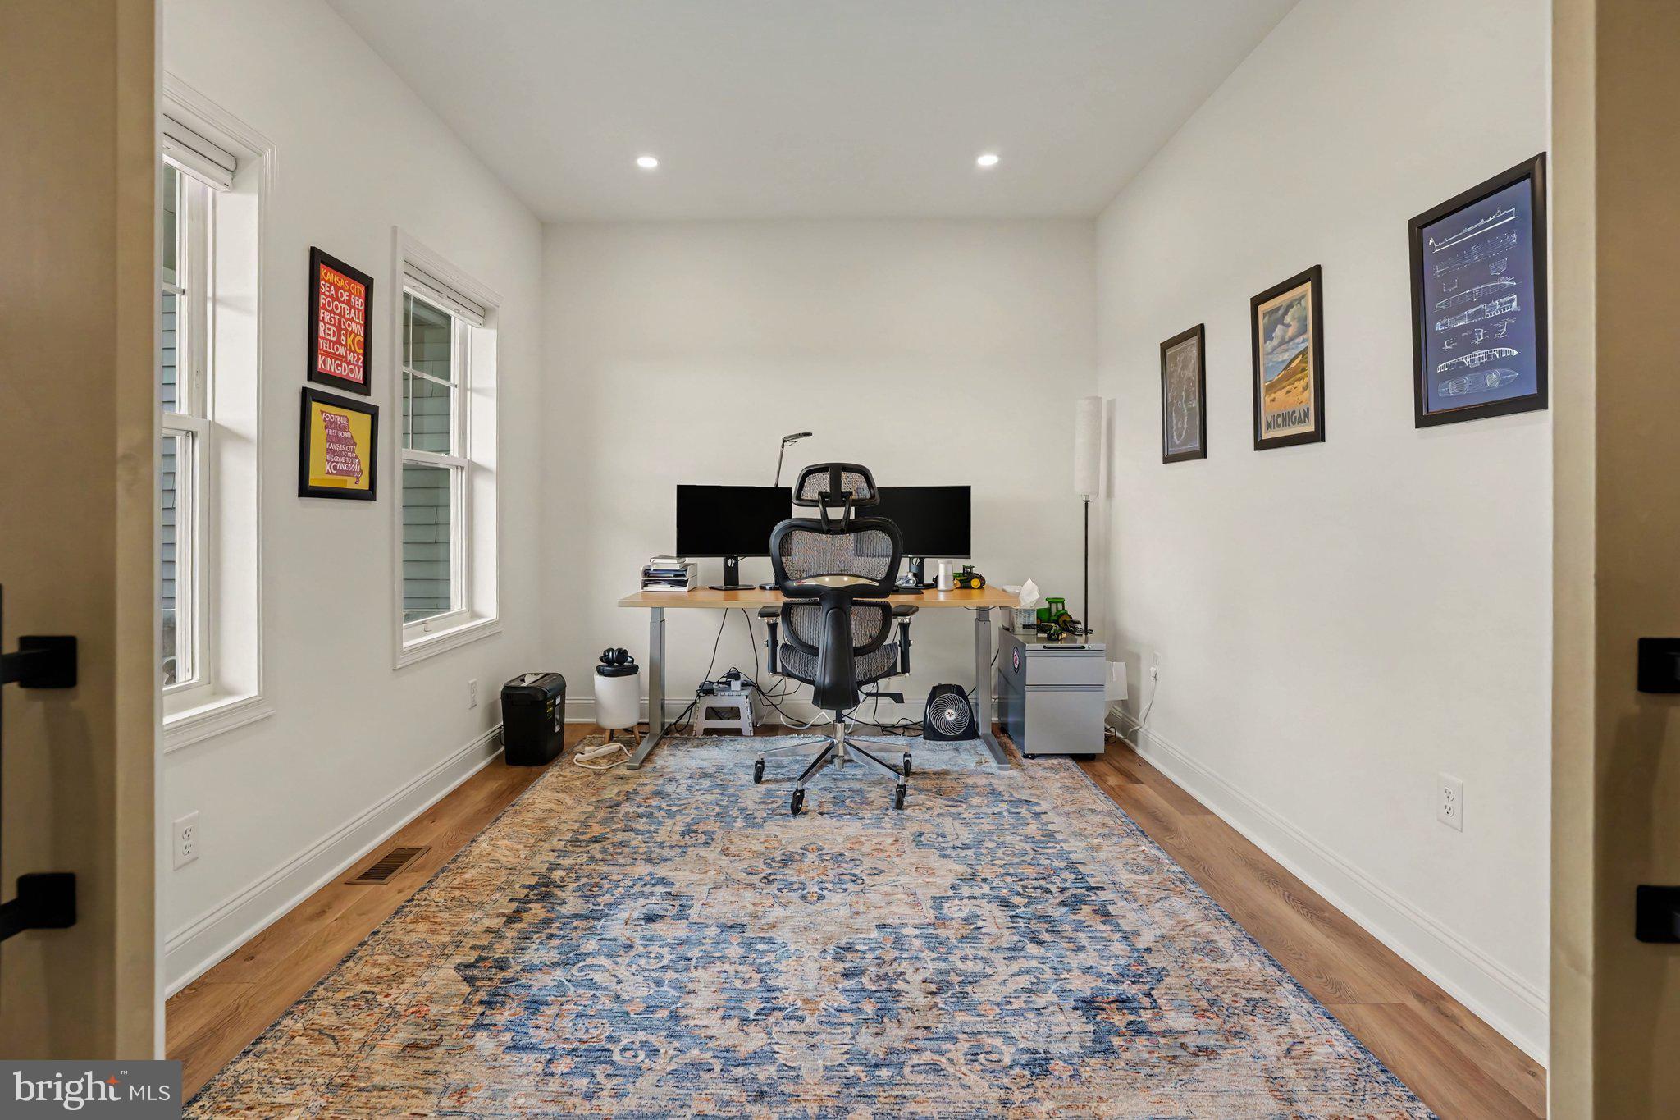
$3,080Welcome to 4 Suebecca Drive, where beautiful views, quality craftsmanship, and a thoughtfully designed floor plan come together in Cumberland Range Estates. This Craftsman-style home by Hutch Homes Inc. offers the space and finishes today's buyers are looking for, all in a setting that provides a peaceful, rural feel without sacrificing everyday convenience. Step inside to an impressive open-concept main living area, where vaulted ceilings create a bright and spacious great room that flows seamlessly into the upgraded eat-in kitchen. A large center island provides plenty of room for gathering, meal prep, and casual dining, while the walk-in pantry adds the storage and functionality every kitchen needs. Whether you're entertaining or enjoying a quiet night at home, this space was designed to bring everyone together. One of the home's standout features is the first-floor primary suite, complete with a walk-in closet and convenient access to the main-level laundry, making true first-floor living possible. A dedicated office provides the perfect space for working from home, studying, or managing everyday life, while a mudroom and powder room add even more functionality to the main level. Upstairs, you'll find three generously sized bedrooms and a full bathroom, providing plenty of additional space for family, guests, hobbies, or whatever fits your needs. An oversized two-car garage offers additional room for vehicles, storage, and more. Outside, enjoy the scenery and open feel that make Cumberland Range Estates such an appealing place to call home. Located just off the Wertzville Road corridor, you'll enjoy the tranquility of a more rural setting while remaining convenient to Carlisle and Mechanicsburg, shopping, dining, recreation, and major commuter routes. With four bedrooms, a first-floor primary suite, impressive living spaces, quality construction, and beautiful surroundings, 4 Suebecca Drive offers the opportunity to enjoy the best of both comfort and location.
| 3 weeks ago | Price changed to $675,000 | |
| 3 weeks ago | Listing updated with changes from the MLS® | |
| 4 weeks ago | Status changed to Active | |
| 4 weeks ago | Listing first seen on site |

The real estate listing information is provided by Bright MLS is for the consumer's personal, non-commercial use and may not be used for any purpose other than to identify prospective properties consumer may be interested in purchasing. Any information relating to real estate for sale or lease referenced on this web site comes from the Internet Data Exchange (IDX) program of the Bright MLS. This web site references real estate listing(s) held by a brokerage firm other than the broker and/or agent who owns this web site. The accuracy of all information is deemed reliable but not guaranteed and should be personally verified through personal inspection by and/or with the appropriate professionals. Properties in listings may have been sold or may no longer be available. The data contained herein is copyrighted by Bright MLS and is protected by all applicable copyright laws. Any unauthorized collection or dissemination of this information is in violation of copyright laws and is strictly prohibited. Copyright © 2020 Bright MLS. All rights reserved.