

180 MEADOW LANEMECHANICSBURG, PA17055
Mortgage Calculator
Monthly Payment (Est.)
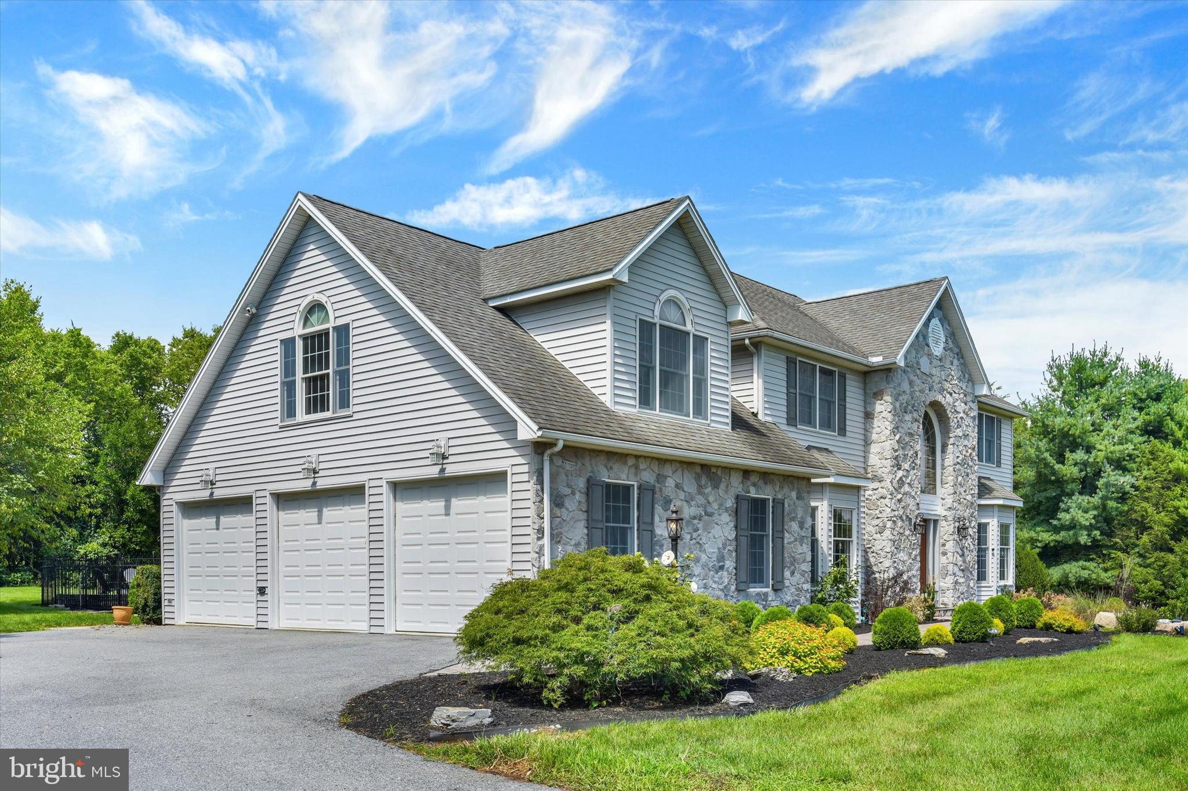
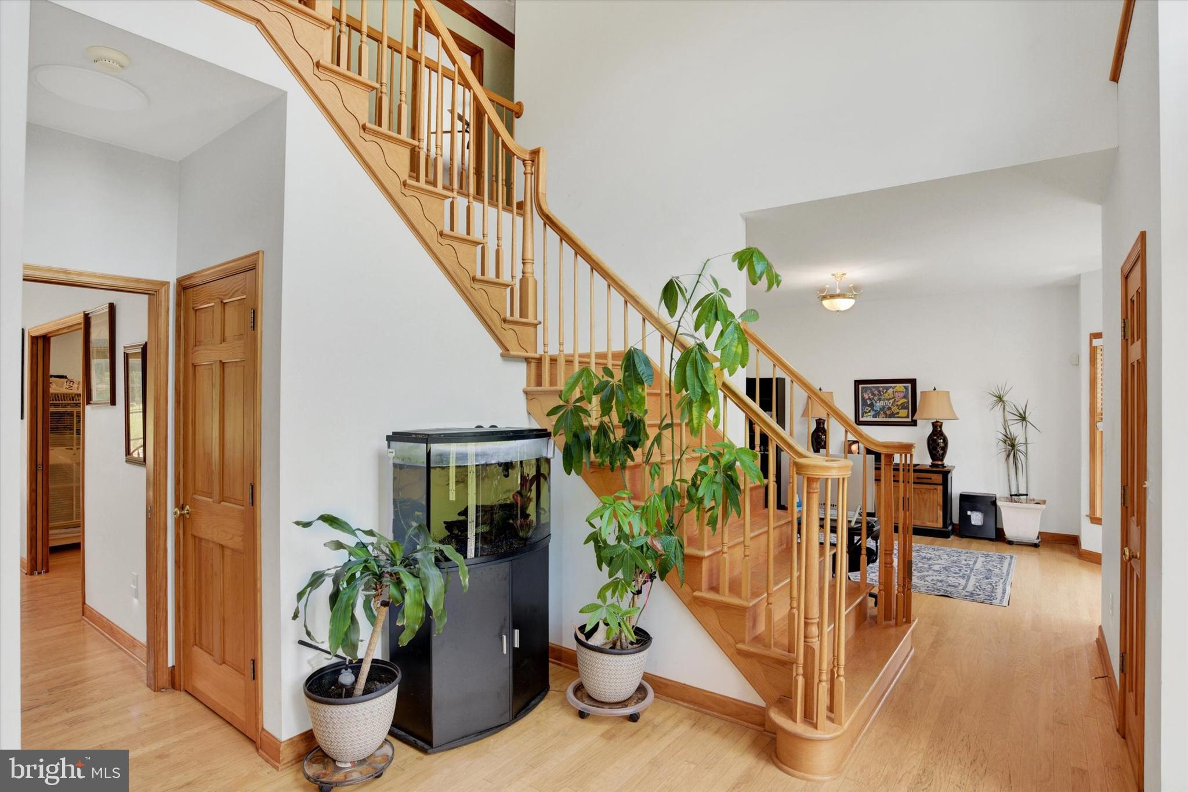
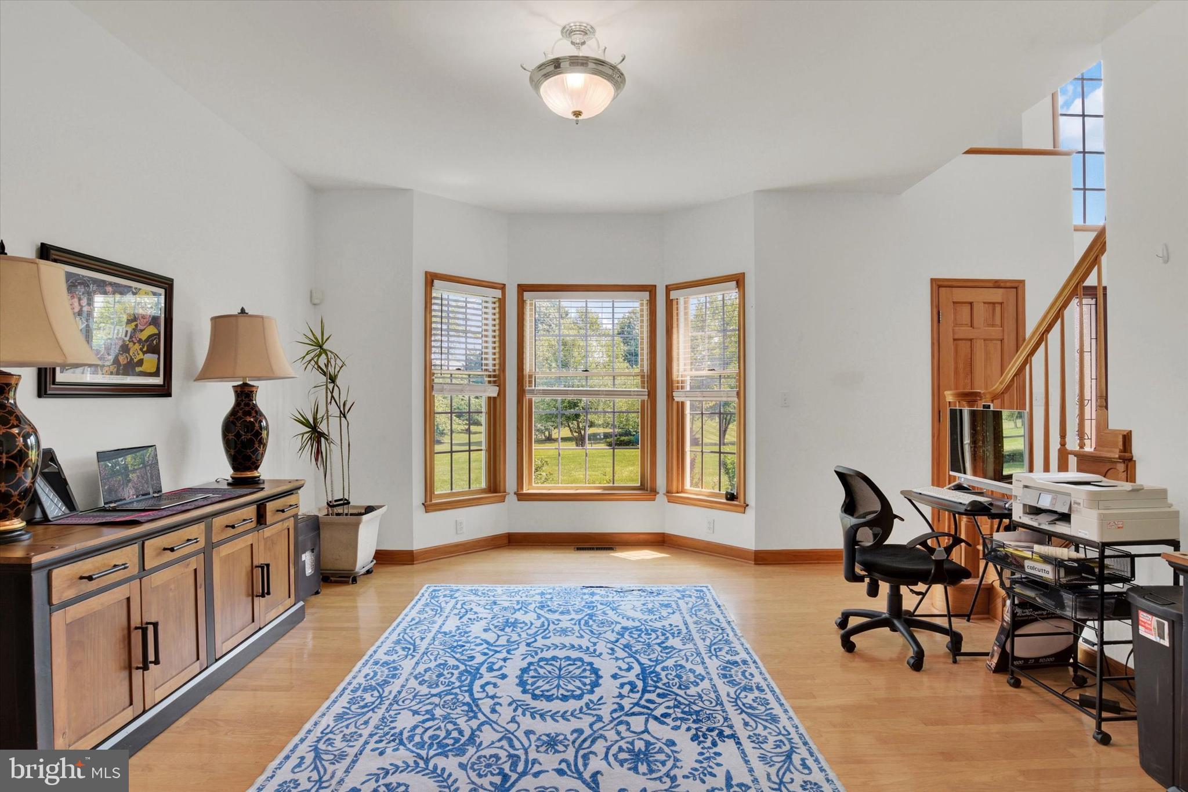
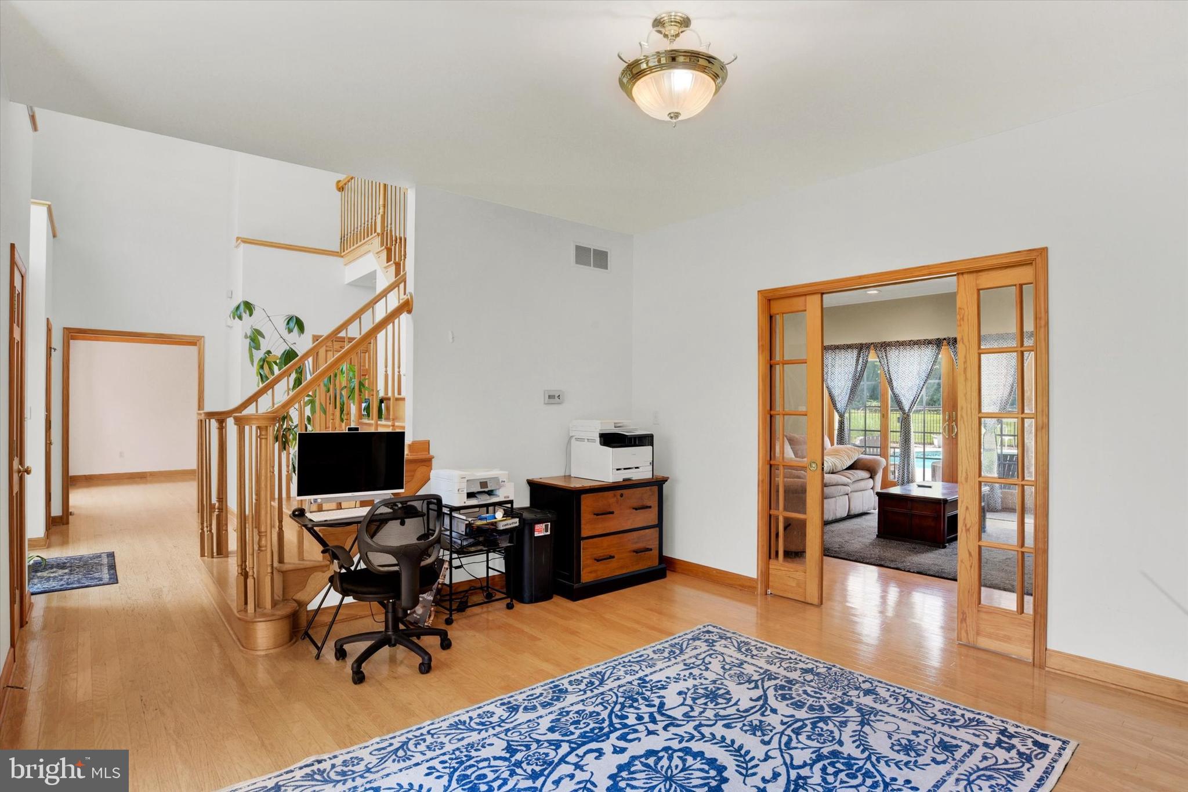
$3,649Welcome to this exceptional 4-bedroom, 2.5-bath home in desirable Lisburn Meadows Estates, located in the Cumberland Valley School District. Designed for both comfortable everyday living and entertaining, this home features a spacious eat-in kitchen complete with a center island, tile backsplash, and double wall oven. The main level also offers a formal dining room, a private office, and a welcoming living room highlighted by a stone, wood-burning fireplace. Upstairs, the expansive primary suite features two walk-in closets and an en-suite bath with a jacuzzi tub, double vanity, and tile flooring. The finished lower level provides additional living space and includes a versatile room that could serve as a 5th bedroom, guest suite, or hobby room. Step outside to your own private backyard retreat featuring a heated saltwater inground pool with slide, outdoor grilling area, and two fire pits, including both wood-burning and gas options for year-round enjoyment. The pool house adds exceptional convenience with a full bath and screened-in porch, making it the perfect space for entertaining family and friends. Additional highlights include a 3-car garage, geothermal heating system, and radon mitigation system. This one-of-a-kind property offers the perfect combination of comfort, efficiency, and outdoor living.
| yesterday | Listing updated with changes from the MLS® | |
| 4 days ago | Status changed to Active | |
| 2 weeks ago | Listing first seen on site |

The real estate listing information is provided by Bright MLS is for the consumer's personal, non-commercial use and may not be used for any purpose other than to identify prospective properties consumer may be interested in purchasing. Any information relating to real estate for sale or lease referenced on this web site comes from the Internet Data Exchange (IDX) program of the Bright MLS. This web site references real estate listing(s) held by a brokerage firm other than the broker and/or agent who owns this web site. The accuracy of all information is deemed reliable but not guaranteed and should be personally verified through personal inspection by and/or with the appropriate professionals. Properties in listings may have been sold or may no longer be available. The data contained herein is copyrighted by Bright MLS and is protected by all applicable copyright laws. Any unauthorized collection or dissemination of this information is in violation of copyright laws and is strictly prohibited. Copyright © 2020 Bright MLS. All rights reserved.
Did you know? You can invite friends and family to your search. They can join your search, rate and discuss listings with you.