

2204 E COVENTRY LANEENOLA, PA17025
Mortgage Calculator
Monthly Payment (Est.)
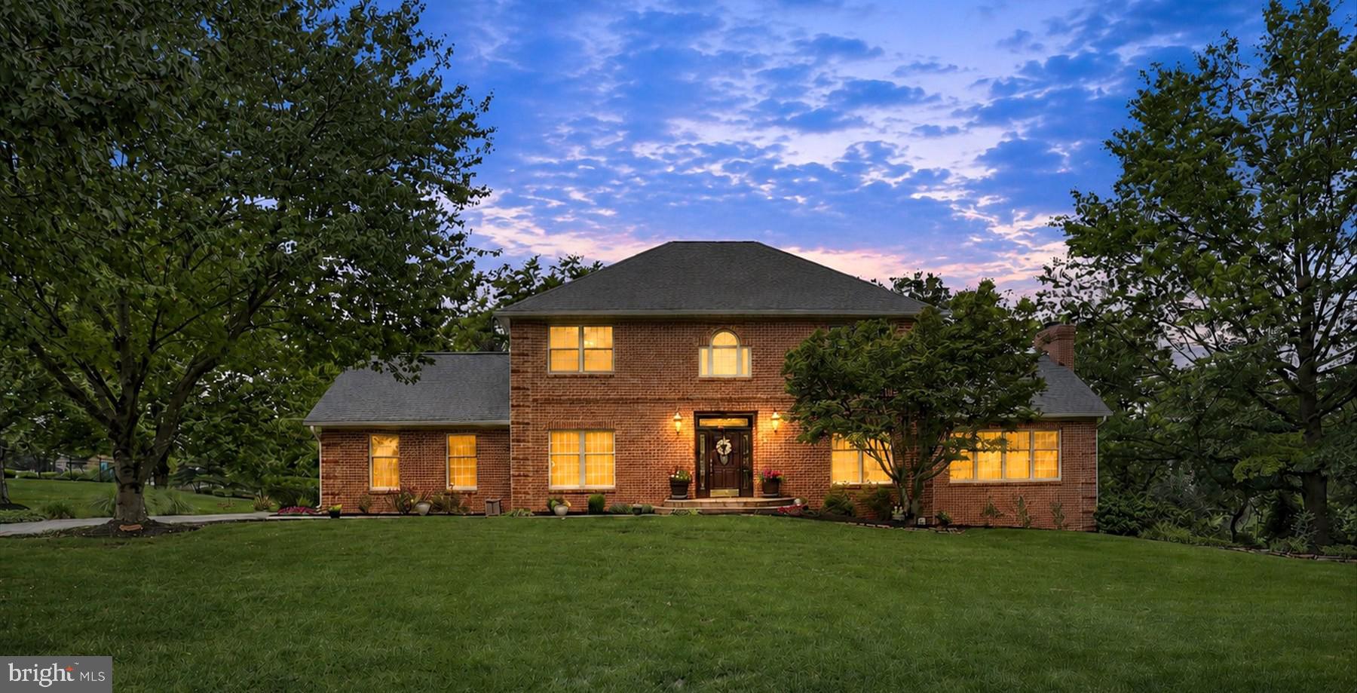
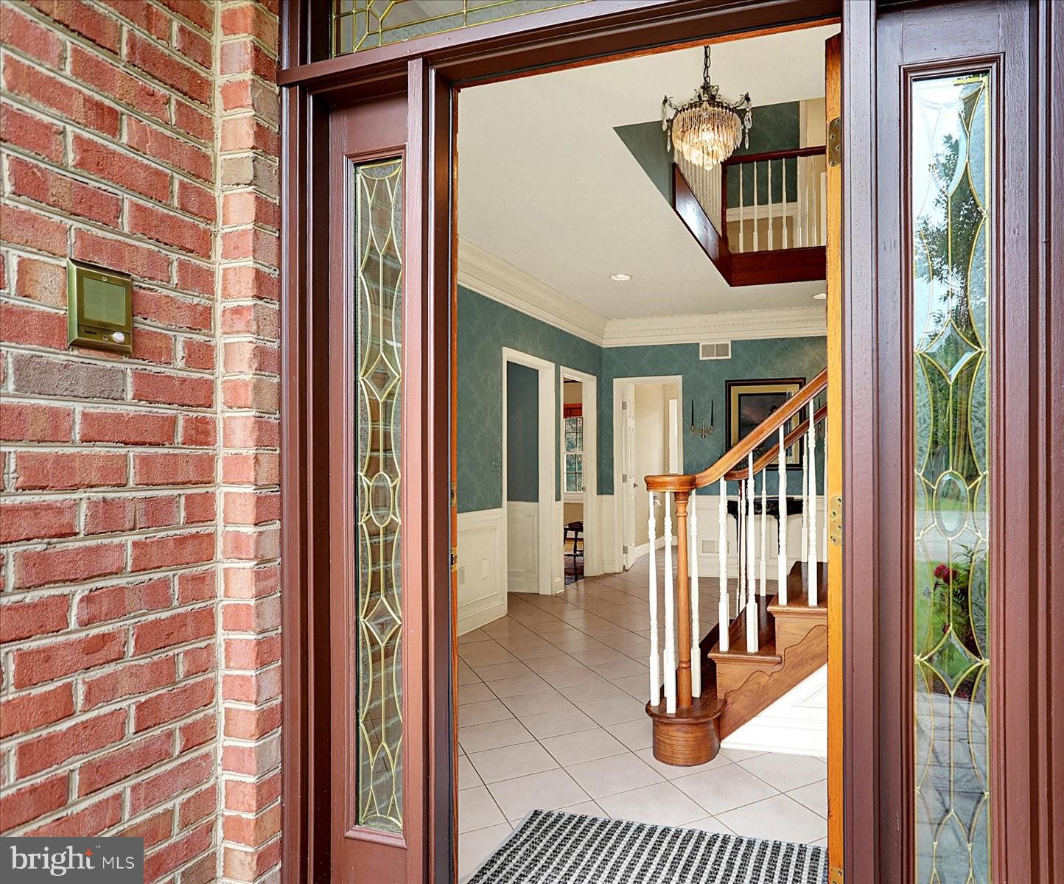
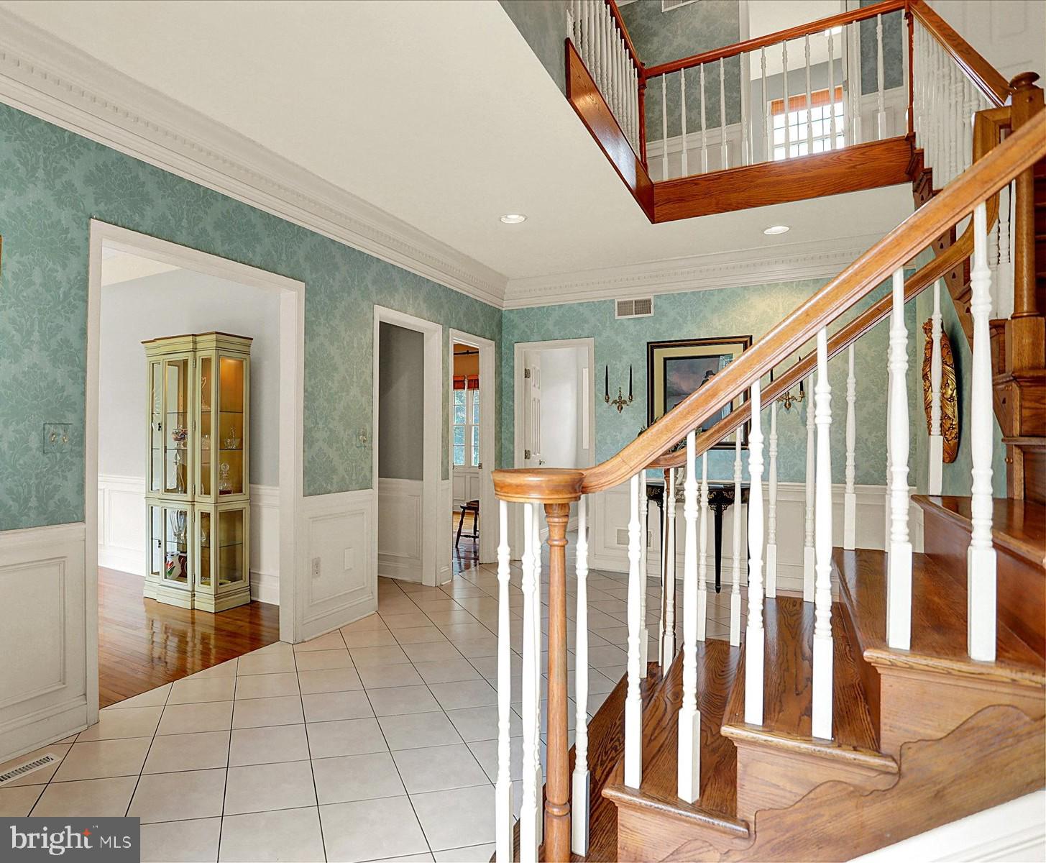
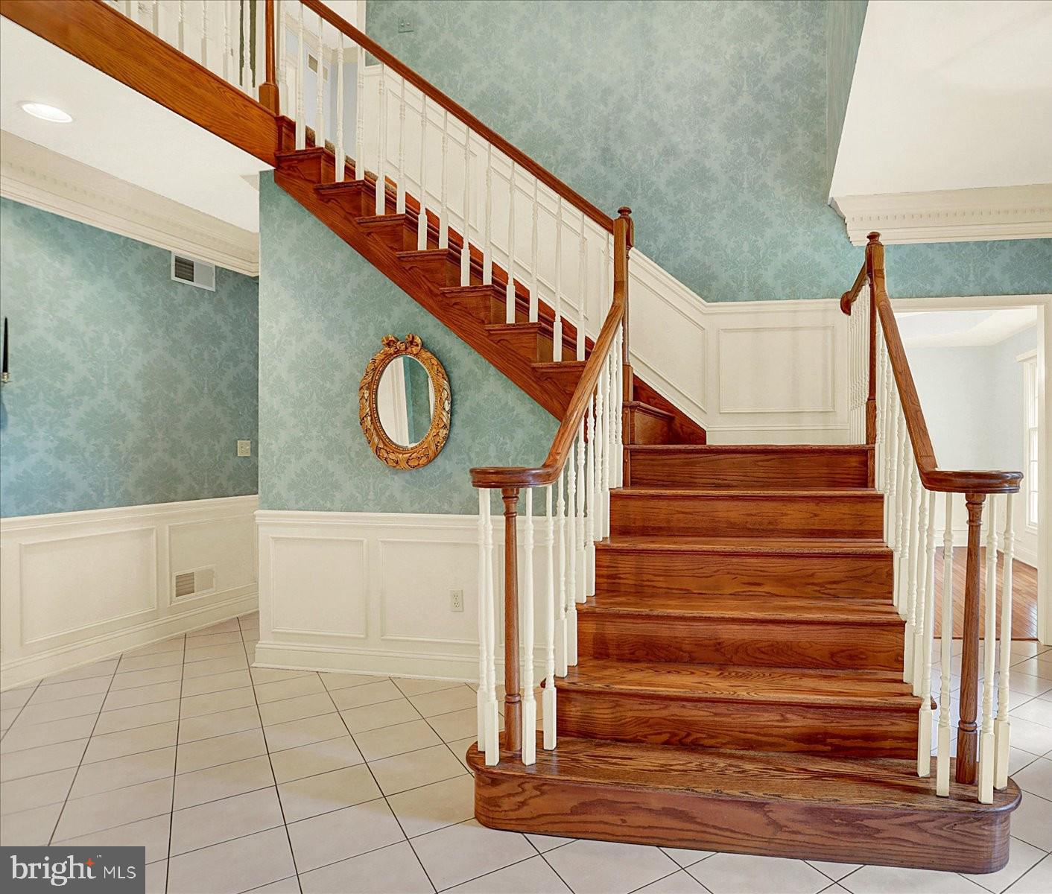
Enter an interest rate to see your estimated monthly payment.WELCOME HOME! This CUSTOM BUILT brick home located in WELLINGTON OF HAMPDEN offers 4/5 bedrooms and 4 full baths. Picturesque .73 acre lot on private cul de sac. This gorgeous home showcases impeccable curb appeal and quality construction with many thoughtful upgrades throughout. Enjoy 2,968 sqft PLUS 1,500 sqft in EXPOSED FINISHED WALKOUT LOWER LEVEL (total 4,468 sqft.) Versatile floor plan allows for a perfect blend of comfort and convenience. Bright foyer welcomes you in. Stylish formal dining room AND elegant formal living room with hardwood floors and decorative crown moulding. Dreamy��FIRST FLOOR bedroom/den features hardwood floors, wainscotting and dual closets. Polished full hallway bath adds to the homes functionality. Thoughtfully appointed CUSTOM CHEFS KITCHEN includes sizable center island w/ breakfast bar, granite countertops, custom backsplash, ample cabinet storage, Wolf gas cooktop, dual wall ovens, and eat in area with access to cedar deck. Convenient large butlers pantry offers plenty of extra cabinet storage, granite top coffee bar and laundry area. Unwind in the spacious family room with gleaming hardwood floors, beautiful brick wood burning fireplace and an abundance of natural light. Offers access to oversized cedar deck ideal for both everyday living and entertaining. Enjoy breathtaking views all year round. Expansive primary suite features plenty of storage with sizable walk in closet PLUS (2) additional closets. Luxurious renovated spa bath with dual vanity, Jacuzzi tub, and custom tile steam shower. Restful second floor bedrooms #2 and #3 are generously sized offering bright natural light and plenty of closet space. Hallway full bath includes dual vanity, tub/shower combo and access to bedroom #2. Living space extends to remarkable EXPOSED FINISHED WALKOUT LOWER LEVEL offering many options including bedroom #5, full bath, kitchen area w/ wet bar, and living/playroom. Large storage area in lower level underneath garage. Enjoy serene moments on the lower patio ideal for relaxation time and enjoying nature. Spacious PRIVATE rear yard offers .73 ACRES perfect for entertaining. Additional features include, newer roof (2015), gutters (2015), hot water heater (2020) and driveway (2022). Side entry garage. Geothermal first floor and lower level. Heat pump second floor. Located in the Cumberland Valley School District. WONDERFUL OPPORTUNITY to enjoy peaceful living in a prime convenient location minutes from local hospitals, shopping and interstates. SCHEDULE A TOUR TODAY!
| a week ago | Listing updated with changes from the MLS® | |
| 2 weeks ago | Status changed to Pending | |
| a month ago | Listing first seen on site |

The real estate listing information is provided by Bright MLS is for the consumer's personal, non-commercial use and may not be used for any purpose other than to identify prospective properties consumer may be interested in purchasing. Any information relating to real estate for sale or lease referenced on this web site comes from the Internet Data Exchange (IDX) program of the Bright MLS. This web site references real estate listing(s) held by a brokerage firm other than the broker and/or agent who owns this web site. The accuracy of all information is deemed reliable but not guaranteed and should be personally verified through personal inspection by and/or with the appropriate professionals. Properties in listings may have been sold or may no longer be available. The data contained herein is copyrighted by Bright MLS and is protected by all applicable copyright laws. Any unauthorized collection or dissemination of this information is in violation of copyright laws and is strictly prohibited. Copyright © 2020 Bright MLS. All rights reserved.