

5 CANTERBURY COURTMECHANICSBURG, PA17050
Mortgage Calculator
Monthly Payment (Est.)
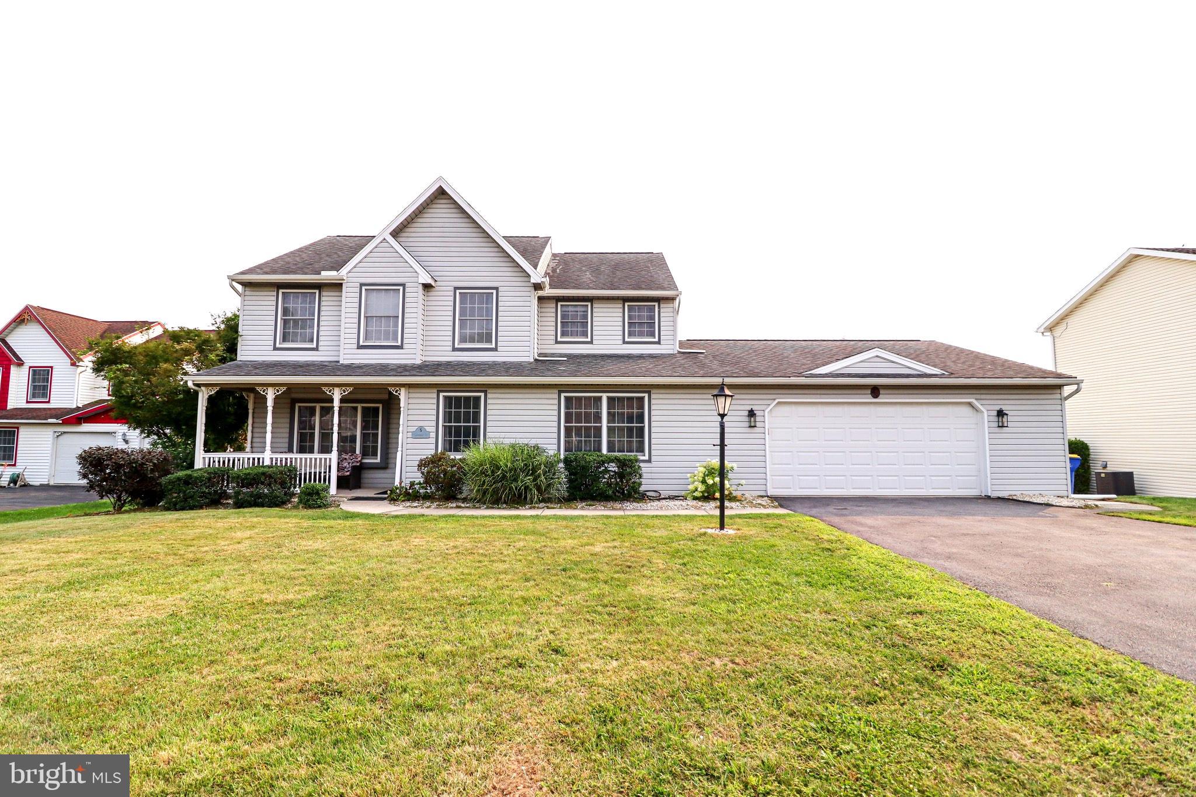
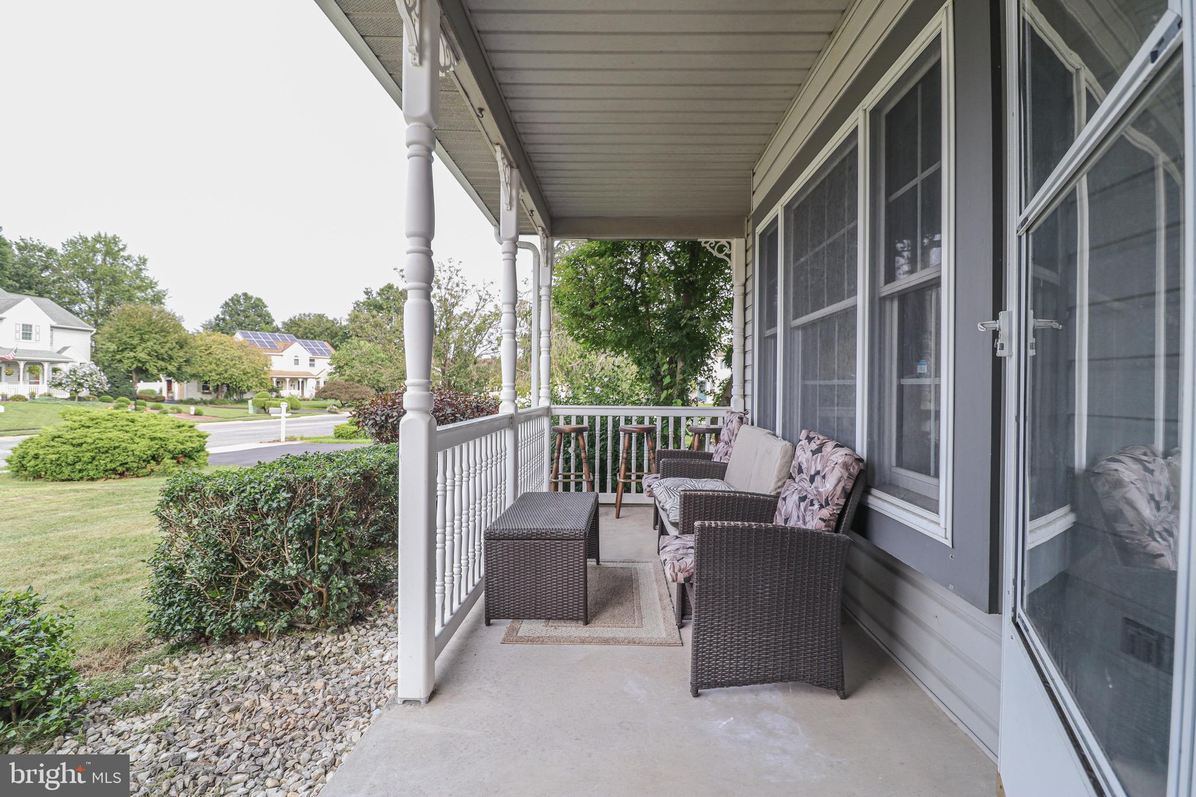
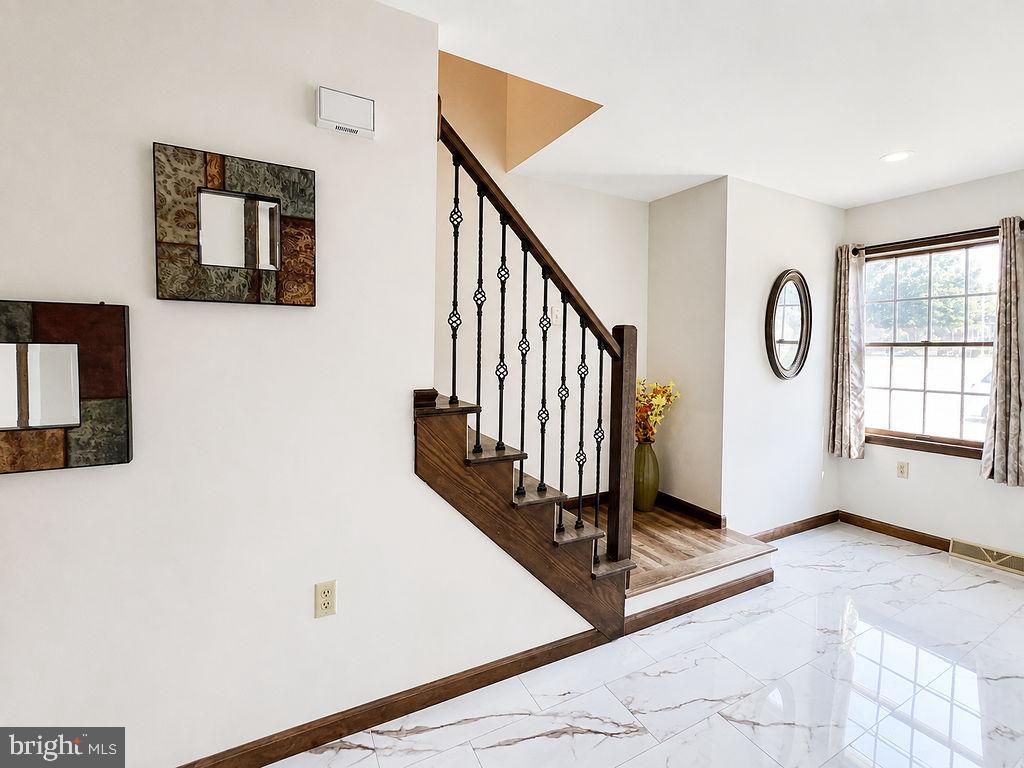
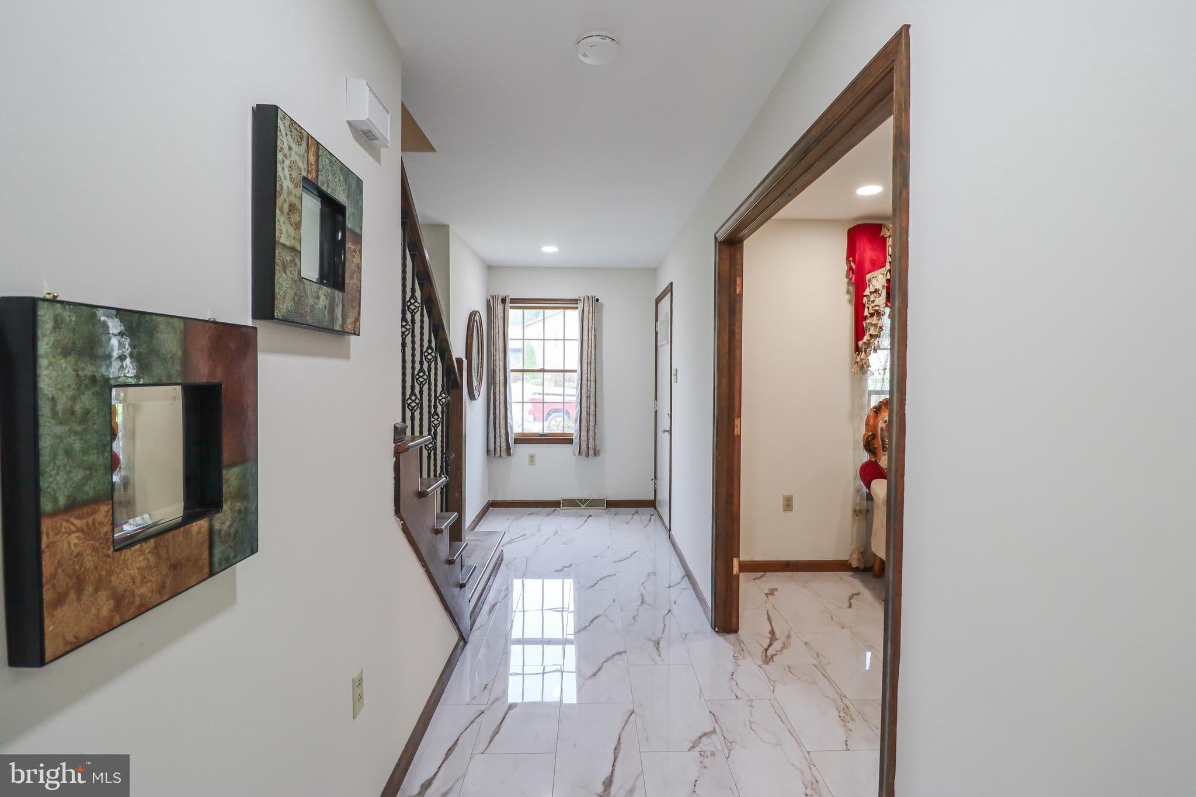
$3,467Welcome to this exceptional home in the **award-winning Cumberland Valley School District**, offering more than **5,000 square feet of beautifully updated and versatile living space!** The main and upper levels feature **4 bedrooms, 2.5 baths**, a spacious living room, family room, dining room, kitchen, laundry room, and a fantastic sunroom. Recent improvements include **new first-floor flooring, fresh paint, an updated kitchen with new appliances, updated lighting and ceiling fans, and beautifully remodeled bathrooms**. An attached two-car garage and charming front porch add to the home's appeal. The **completely remodeled lower level** sets this property apart, offering **two additional and distinct areas**. Each space includes two rooms, you can use it as flex room, office room, den room as you like you can use it, a kitchen with new appliances, an updated bath, and access to a laundry area, along with new ceramic flooring and fresh paint. This flexible layout provides tremendous possibilities for **extended family, guests, home offices, recreation, hobbies, or additional private space**. Altogether, the home offers an impressive amount of space with **eight finished rooms , four full baths, two half baths, three kitchens, two laundry rooms, and third laundry hook-up, with two fantastic sunrooms**, and multiple gathering areas throughout. Step outside to enjoy the **beautiful deck and backyard**, perfect for relaxing, entertaining, or enjoying time outdoors. Handmade furniture currently in the home may also be available for separate purchase, if desired. All of this is conveniently located near **shopping, dining, major routes, and commuter access**, while offering the benefit of the highly regarded Cumberland Valley School District. With its extensive updates, flexible floor plan, and remarkable amount of finished living space, **this is a home you truly need to see to appreciate!**
| 21 hours ago | Listing updated with changes from the MLS® | |
| a week ago | Listing first seen on site |

The real estate listing information is provided by Bright MLS is for the consumer's personal, non-commercial use and may not be used for any purpose other than to identify prospective properties consumer may be interested in purchasing. Any information relating to real estate for sale or lease referenced on this web site comes from the Internet Data Exchange (IDX) program of the Bright MLS. This web site references real estate listing(s) held by a brokerage firm other than the broker and/or agent who owns this web site. The accuracy of all information is deemed reliable but not guaranteed and should be personally verified through personal inspection by and/or with the appropriate professionals. Properties in listings may have been sold or may no longer be available. The data contained herein is copyrighted by Bright MLS and is protected by all applicable copyright laws. Any unauthorized collection or dissemination of this information is in violation of copyright laws and is strictly prohibited. Copyright © 2020 Bright MLS. All rights reserved.