

21 PRICKLY PEAR DRIVECARLISLE, PA17013
Mortgage Calculator
Monthly Payment (Est.)
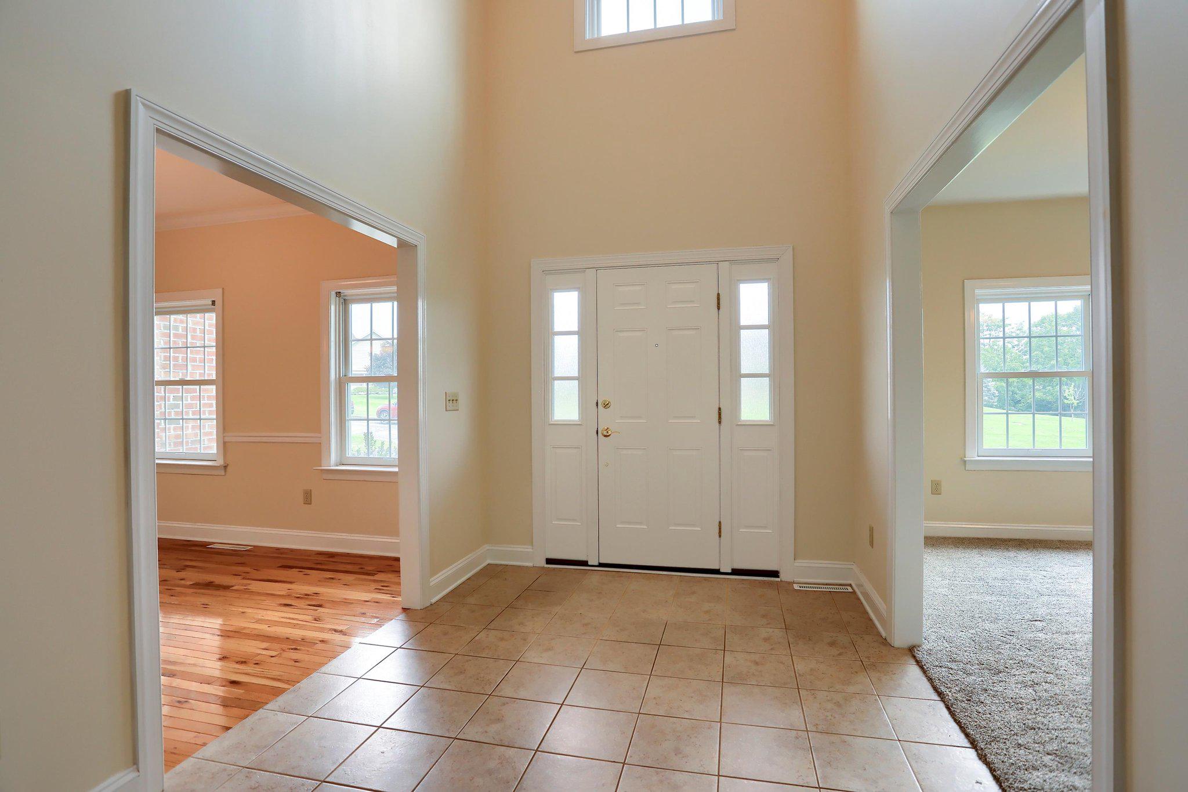
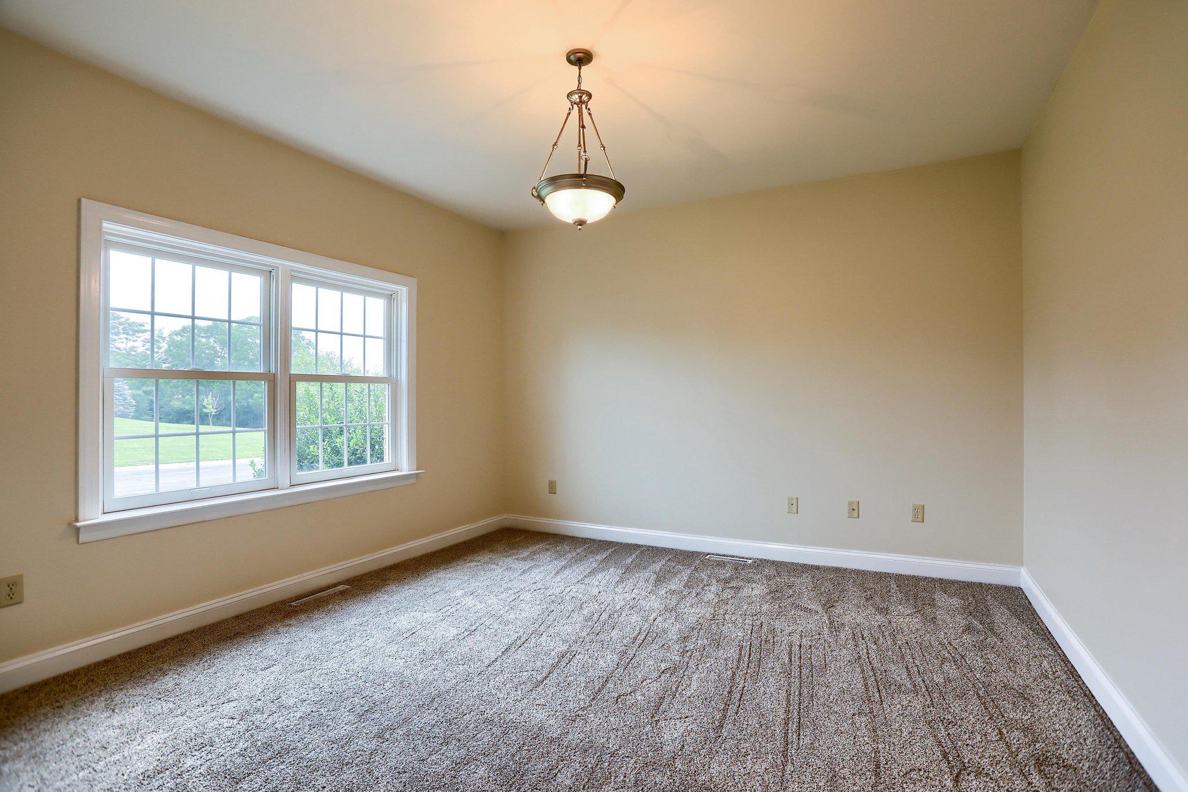
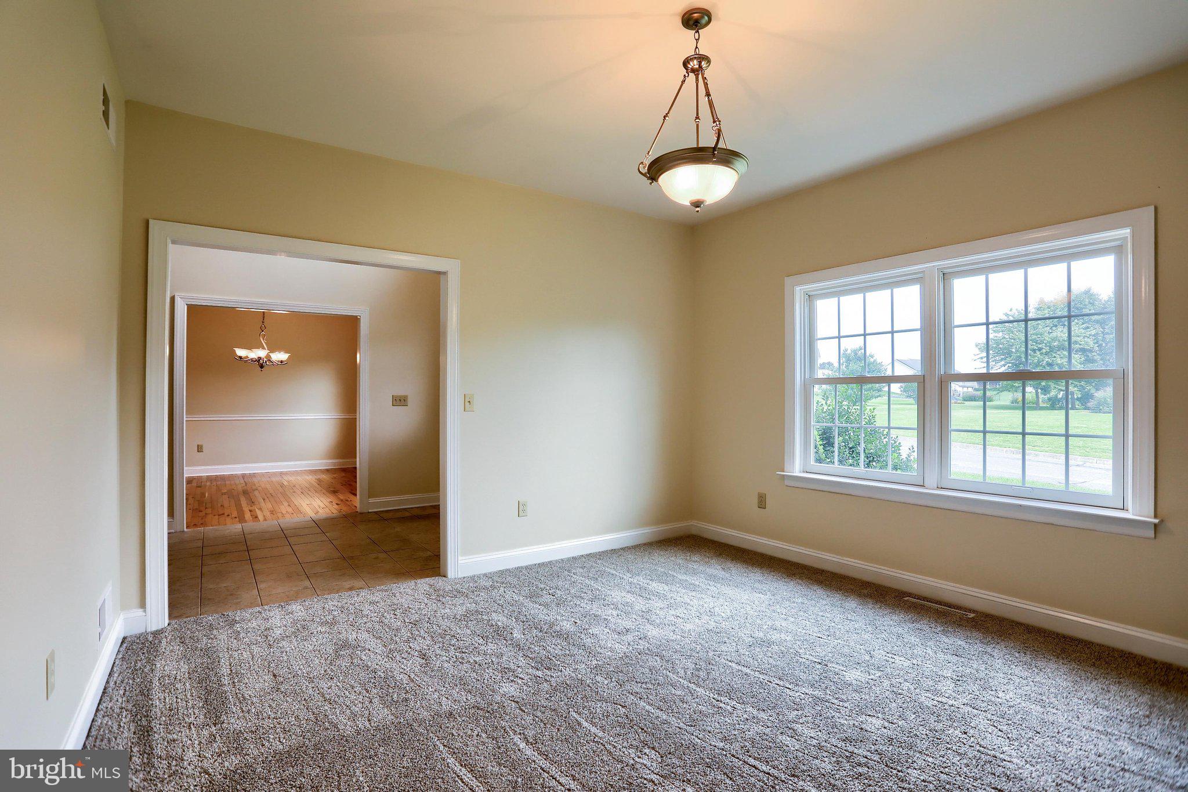
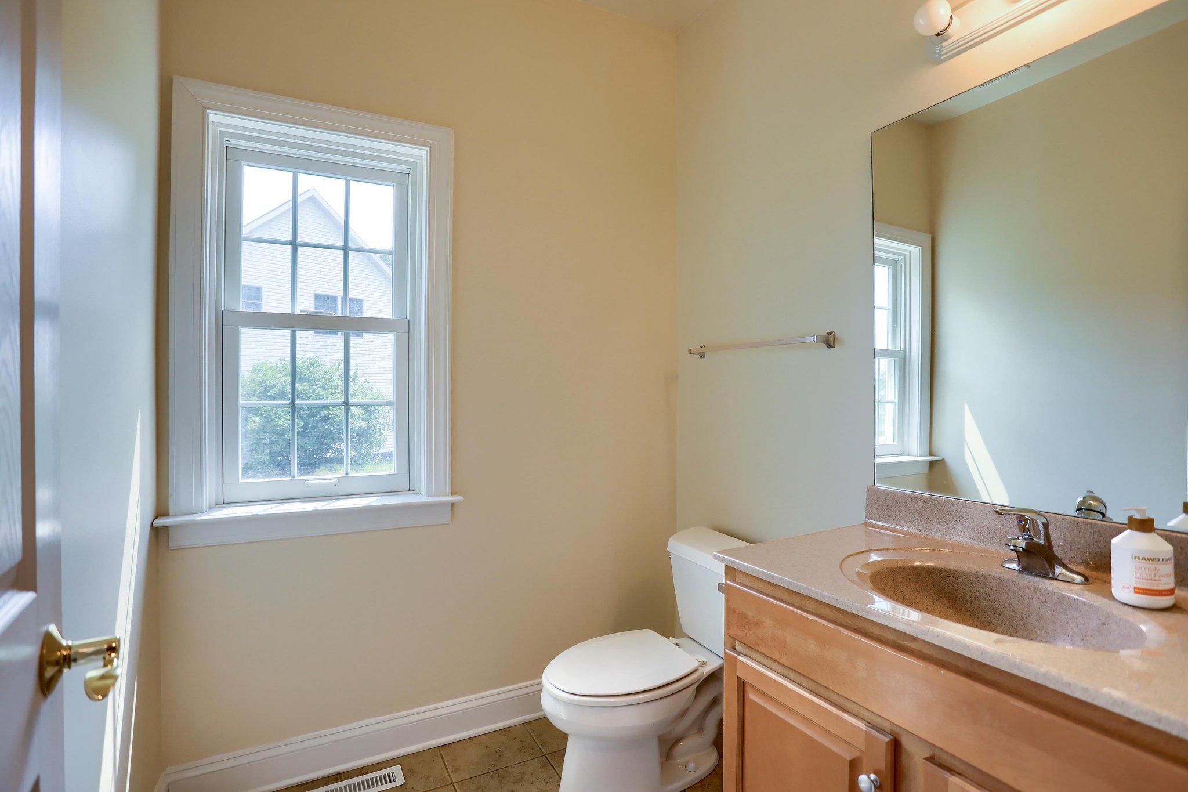
$2,395Classic Charm Meets Comfortable Modern Living! This traditional-style brick-front home offers 3,158 square feet of thoughtfully designed living space on a beautiful .60-acre lot, tucked into a quiet neighborhood with a large backyard backed by mature trees. With a traditional floor plan, generous room sizes, and plenty of natural gathering spaces, this home offers the perfect blend of everyday comfort and timeless appeal. Step inside to 9-foot ceilings on the first floor, fresh paint, new carpeting, and a welcoming great room featuring a cozy gas fireplace. The main level is designed for both entertaining and everyday living, with a formal dining room, designated office space, spacious eat-in kitchen with island, convenient half bath, laundry, and a sunroom overlooking the backyard. Upstairs, you'll find four bedrooms and two full bathrooms, including an impressive primary suite. The primary bath features dual sinks, a walk-in shower, garden tub, and walk-in closet, creating a relaxing retreat at the end of the day. The additional bedrooms provide plenty of room for family, guests, hobbies, or additional workspace. The large unfinished basement offers abundant storage and endless possibilities. Keep it as-is for organization and storage, or finish the space to create a home gym, recreation room, workshop, media room, or whatever best fits your lifestyle. Outside, enjoy the privacy and peaceful setting of the .60-acre lot, with a spacious backyard that backs to trees—ideal for outdoor gatherings, gardening, play, or simply relaxing in a natural setting. And despite the tranquil neighborhood atmosphere, convenience is close at hand, with less than 15 minutes to the interstate, Carlisle Barracks, and downtown Carlisle. With its classic brick facade, spacious interior, flexible floor plan, and beautiful wooded backdrop, this home offers the space, comfort, and location you've been looking for.
| 2 weeks ago | Listing first seen on site | |
| 2 weeks ago | Listing updated with changes from the MLS® |

The real estate listing information is provided by Bright MLS is for the consumer's personal, non-commercial use and may not be used for any purpose other than to identify prospective properties consumer may be interested in purchasing. Any information relating to real estate for sale or lease referenced on this web site comes from the Internet Data Exchange (IDX) program of the Bright MLS. This web site references real estate listing(s) held by a brokerage firm other than the broker and/or agent who owns this web site. The accuracy of all information is deemed reliable but not guaranteed and should be personally verified through personal inspection by and/or with the appropriate professionals. Properties in listings may have been sold or may no longer be available. The data contained herein is copyrighted by Bright MLS and is protected by all applicable copyright laws. Any unauthorized collection or dissemination of this information is in violation of copyright laws and is strictly prohibited. Copyright © 2020 Bright MLS. All rights reserved.