

922 VALLEY ROADENOLA, PA17025
Mortgage Calculator
Monthly Payment (Est.)
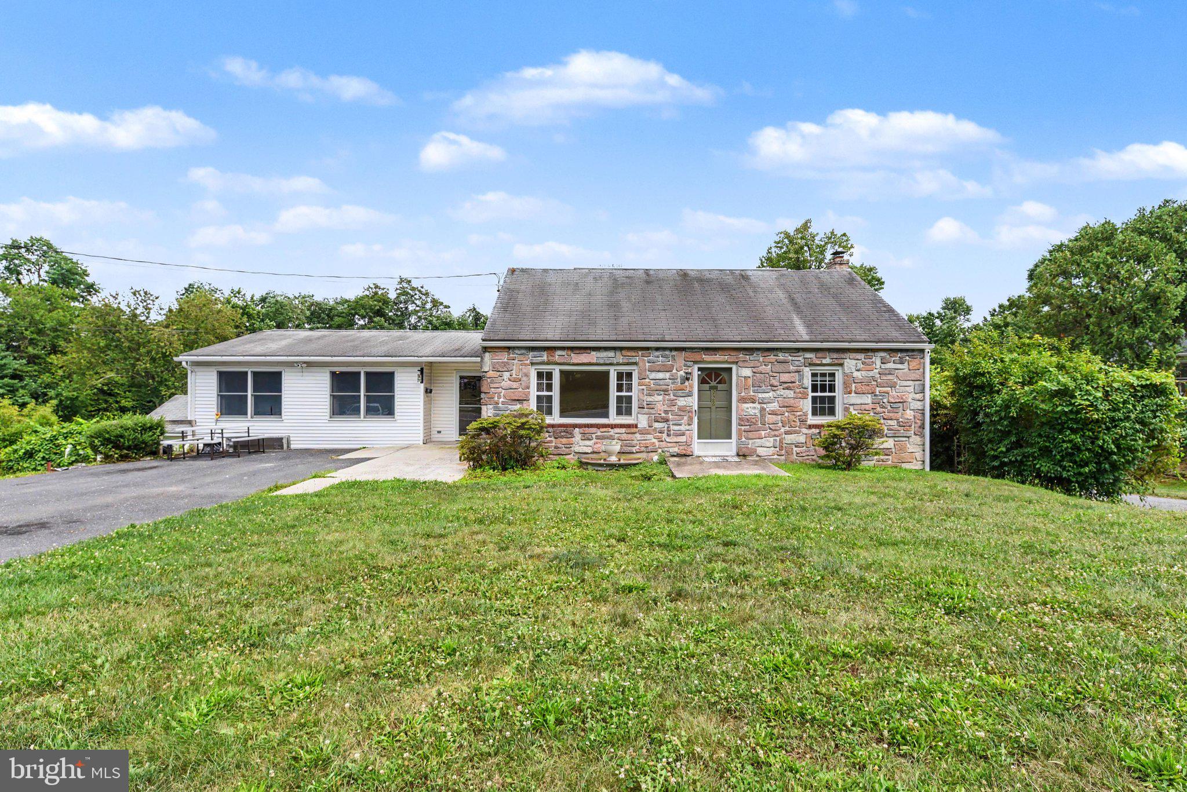
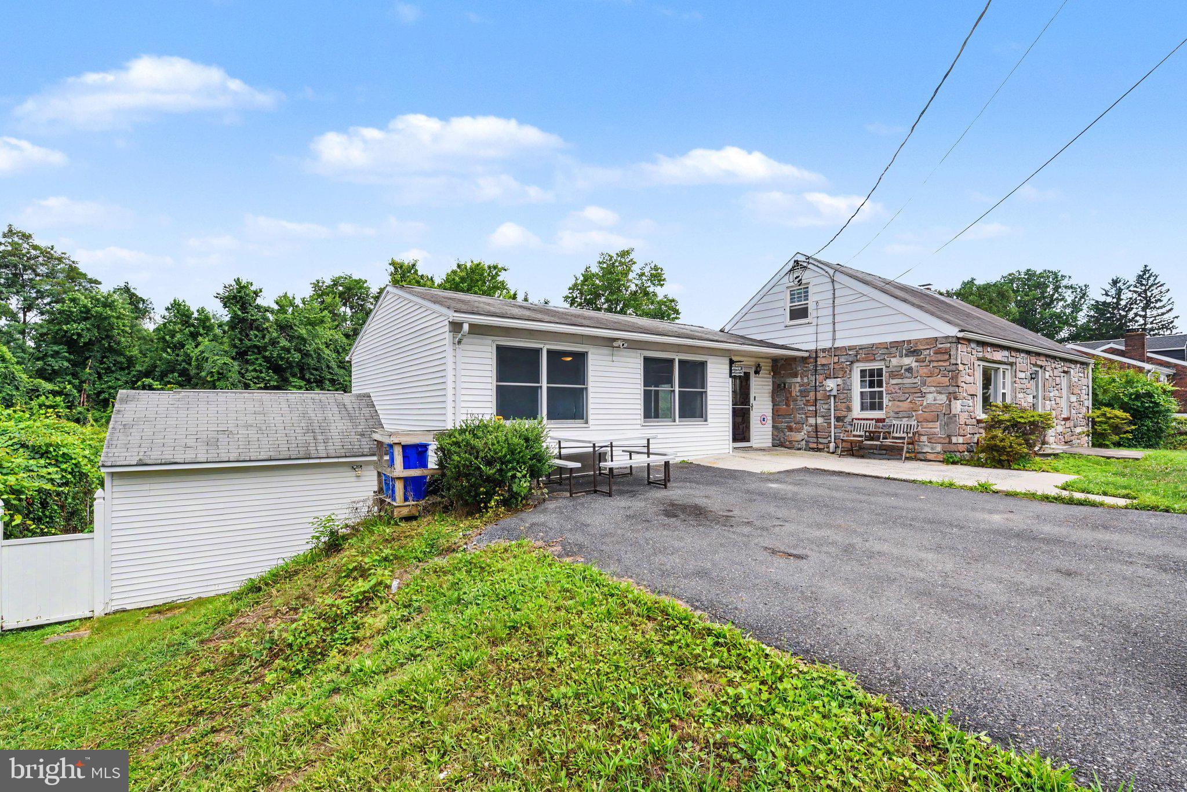
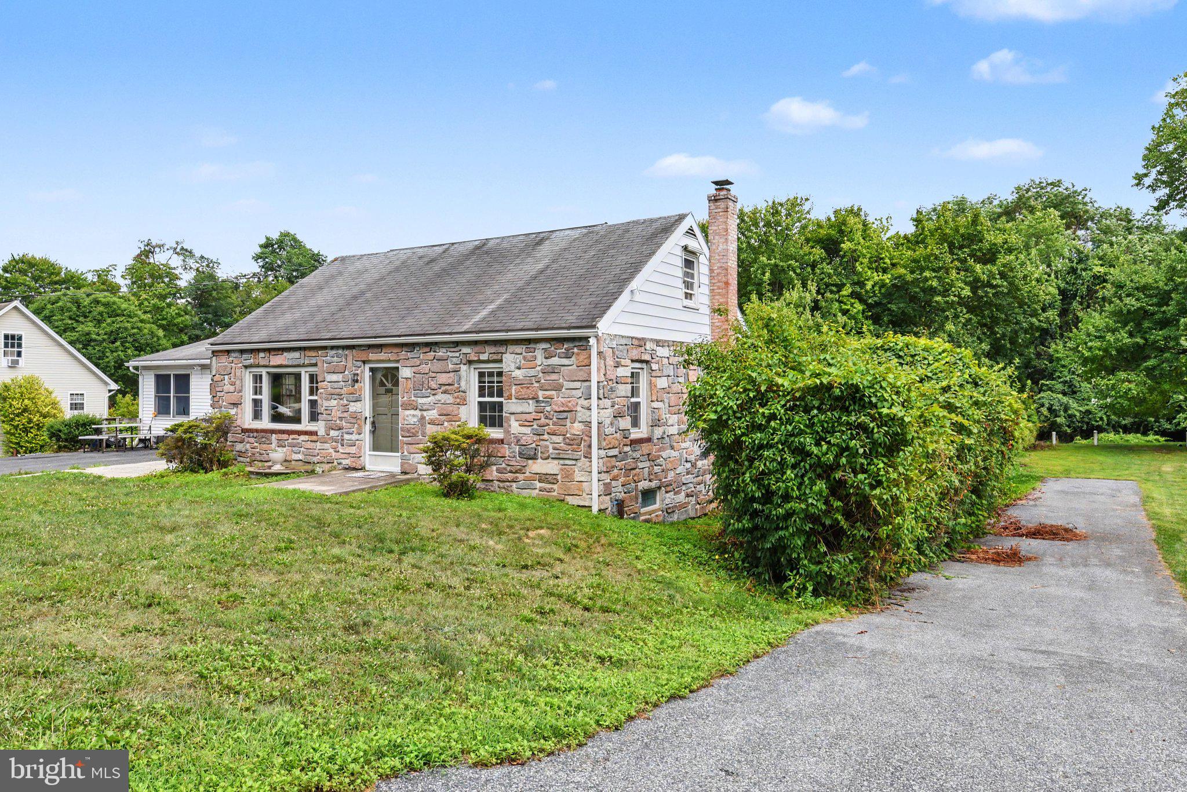
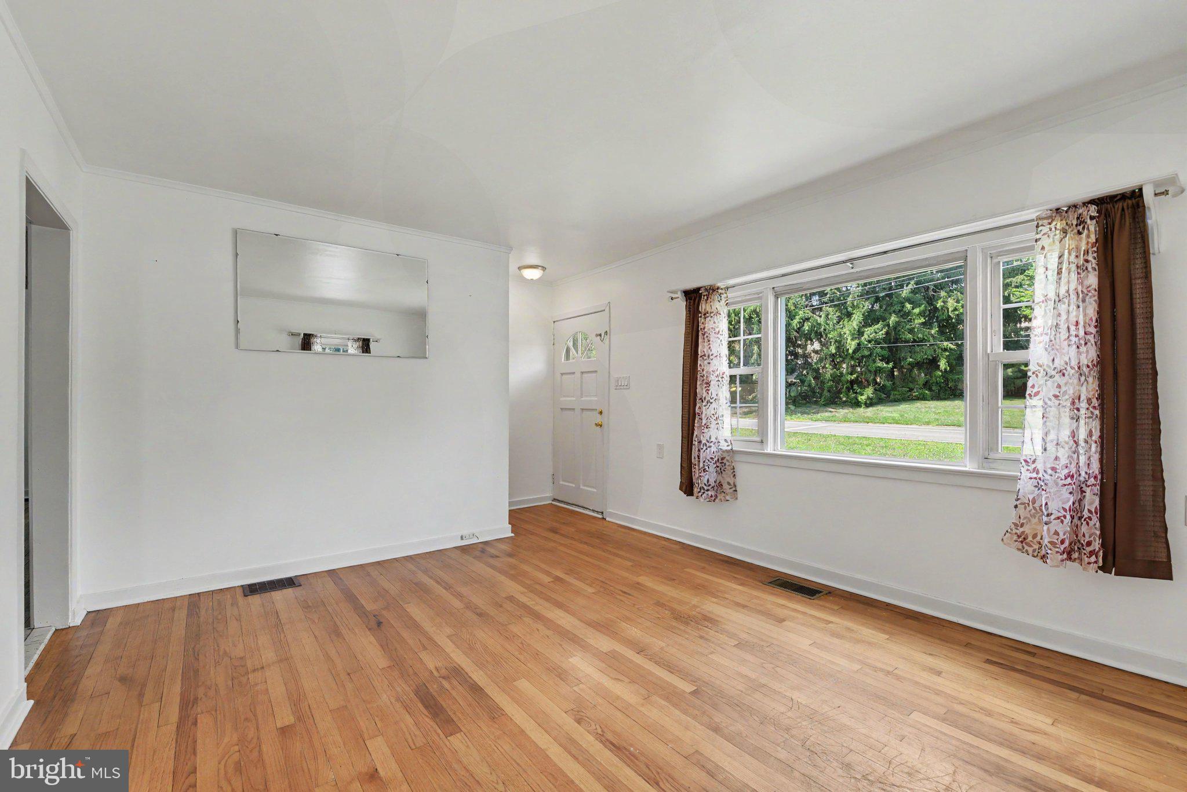
$1,369Welcome to 922 Valley Road! This spacious 3-bedroom, 3-bathroom home offers the ideal combination of comfort, functionality, and outdoor space. Inside, you'll find a bright and functional layout designed for effortless everyday living and easy entertaining. The kitchen and living areas flow seamlessly, while three full bathrooms ensure convenience for family and guests alike. Abundant storage space throughout the home—including closet room and flexible storage zones—makes keeping organized a breeze. Step outside into your personal outdoor sanctuary. The back deck overlooks an expansive, usable backyard, creating the ultimate backdrop for summer cookouts, morning coffee, gardening, or outdoor play. Situated in a convenient location with quick access to local schools, parks, shopping, dining, and major commuter routes (I-81, US-11/15, and minutes to Downtown Harrisburg). Schedule your showing today!
| a week ago | Status changed to Pending | |
| a week ago | Listing updated with changes from the MLS® | |
| a month ago | Listing first seen on site |

The real estate listing information is provided by Bright MLS is for the consumer's personal, non-commercial use and may not be used for any purpose other than to identify prospective properties consumer may be interested in purchasing. Any information relating to real estate for sale or lease referenced on this web site comes from the Internet Data Exchange (IDX) program of the Bright MLS. This web site references real estate listing(s) held by a brokerage firm other than the broker and/or agent who owns this web site. The accuracy of all information is deemed reliable but not guaranteed and should be personally verified through personal inspection by and/or with the appropriate professionals. Properties in listings may have been sold or may no longer be available. The data contained herein is copyrighted by Bright MLS and is protected by all applicable copyright laws. Any unauthorized collection or dissemination of this information is in violation of copyright laws and is strictly prohibited. Copyright © 2020 Bright MLS. All rights reserved.