

101 BLUE MOUNTAIN BOULEVARDCARLISLE, PA17013
Mortgage Calculator
Monthly Payment (Est.)
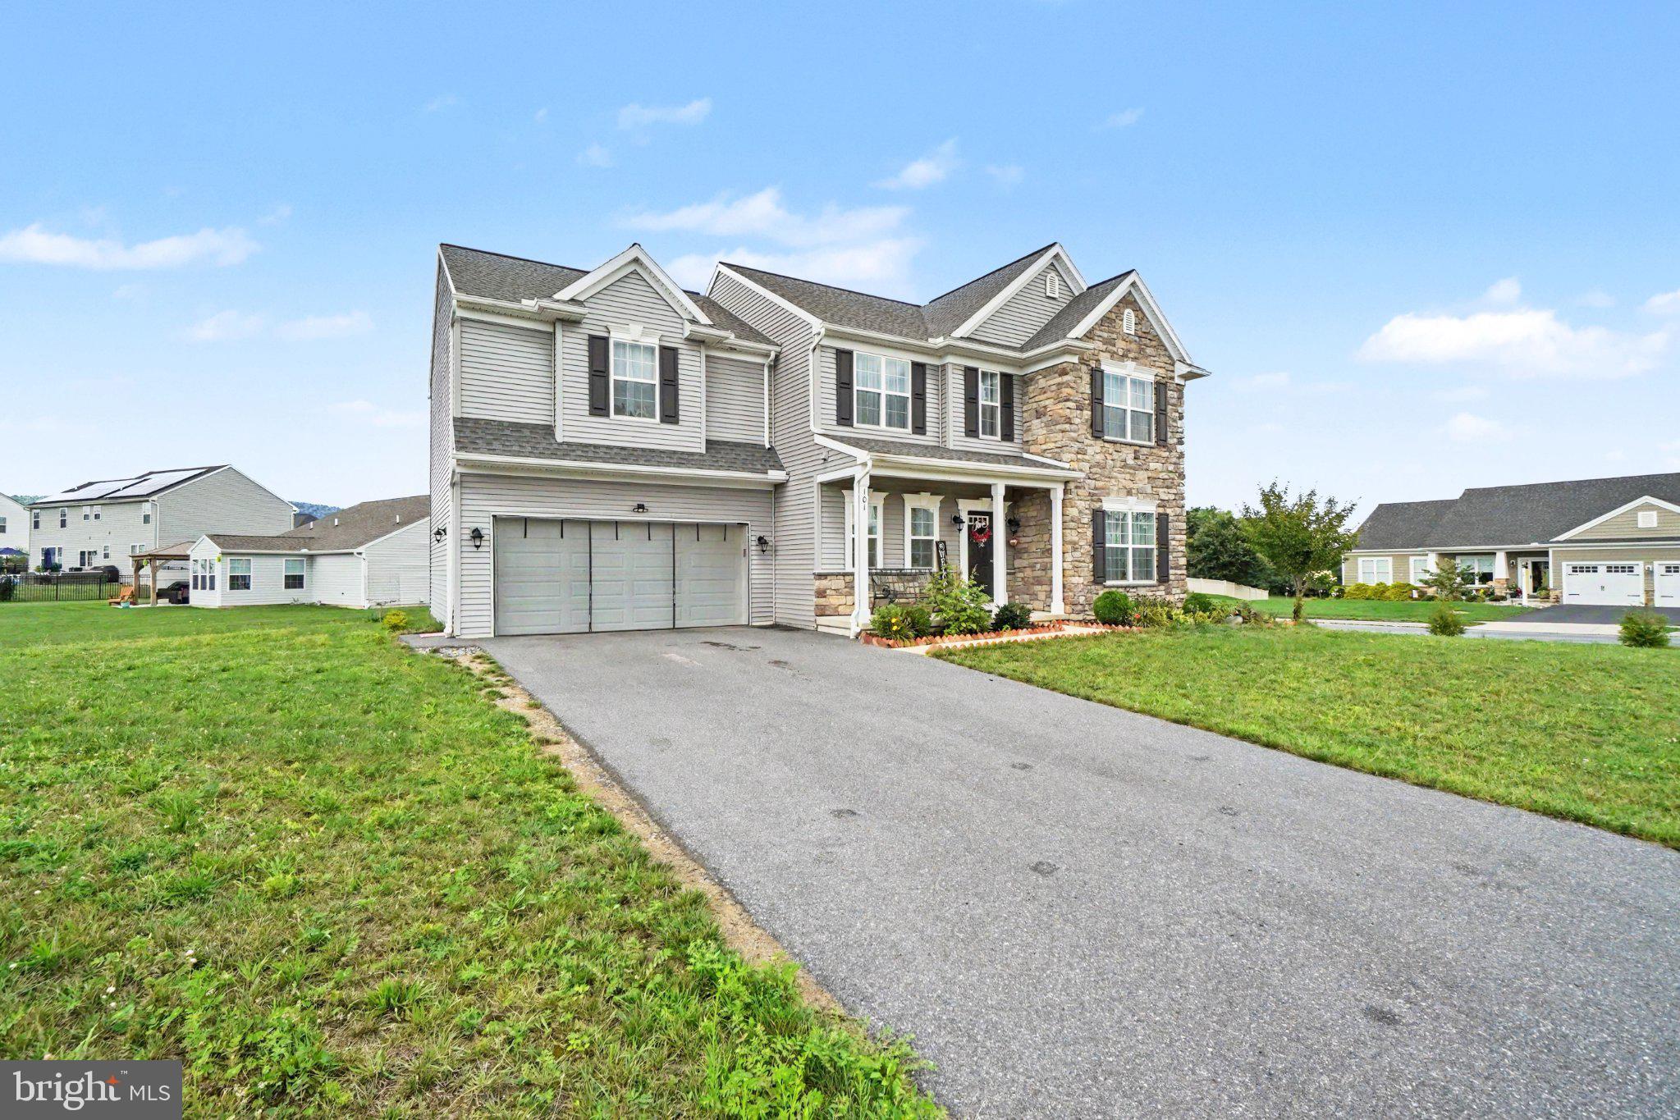
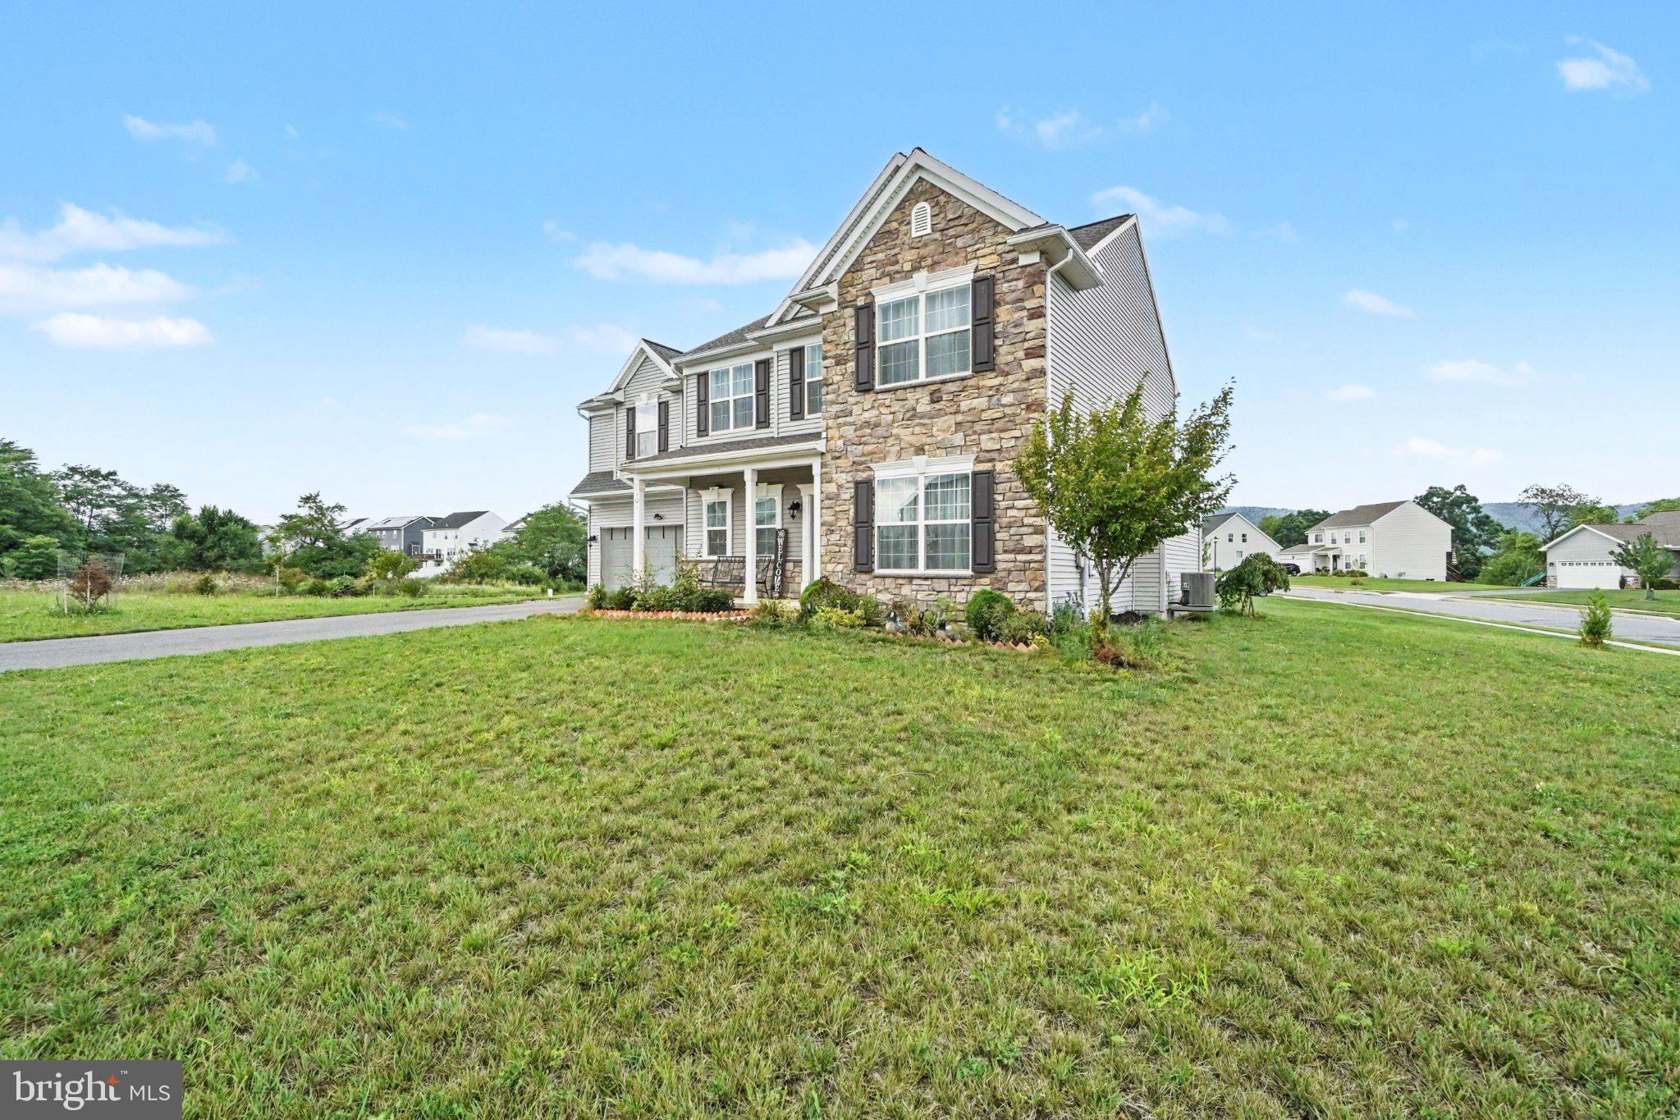


$2,509Welcome to this beautiful home situated in Mountainview Estates of North Middleton Township. This Spacious and nice interior layout home is perfect blend of comfort and functionality. Front road has been recently completed paving which added beauties to this house. Nice flat driveway has parking spaces four cars. When you step on the front porch and look around, you will feel the house is sitting alone in a corner. As you enter through the main door, you will find a wide mudroom leading to garage and a full bathroom on the left of the foyer, and an office room to the right. As you progress further, you will find a spacious family room to the right and a nice kitchen to the left. The kitchen is open to the family room and the dining area. The sellers replaced the floorings with vinyl planks on main level, loft area, and master bedroom. Rough-ins electric lines, in the kitchen ceiling, are ready for pendent lights. The kitchen has a large granite countertop with tile backsplash, stainless-steel appliances, a spacious pantry, a large kitchen island with granite top, a rangehood, a garbage disposal and trash can pull-out system. The dining area leads to the backyard through the rear sliding door. You will enjoy outside activities on the small concreate patio at the back of the house. A loft room on the second floor gives extra space for recreation. It can be converted into a 5th bedroom. There are two places for laundry. One is on the second floor, and another is in the basement. The master bedroom includes an expansive closet and a private bathroom with double bowl vanity. Rough-in plumbing in the basement is ready for a future bathroom. The water pressure booster in the basement, installed by the builder, adds more pressure to water for the house.
| 2 weeks ago | Price changed to $550,000 | |
| 2 weeks ago | Listing updated with changes from the MLS® | |
| 2 weeks ago | Status changed to Active | |
| 3 weeks ago | Listing first seen on site |

The real estate listing information is provided by Bright MLS is for the consumer's personal, non-commercial use and may not be used for any purpose other than to identify prospective properties consumer may be interested in purchasing. Any information relating to real estate for sale or lease referenced on this web site comes from the Internet Data Exchange (IDX) program of the Bright MLS. This web site references real estate listing(s) held by a brokerage firm other than the broker and/or agent who owns this web site. The accuracy of all information is deemed reliable but not guaranteed and should be personally verified through personal inspection by and/or with the appropriate professionals. Properties in listings may have been sold or may no longer be available. The data contained herein is copyrighted by Bright MLS and is protected by all applicable copyright laws. Any unauthorized collection or dissemination of this information is in violation of copyright laws and is strictly prohibited. Copyright © 2020 Bright MLS. All rights reserved.
Did you know? You can invite friends and family to your search. They can join your search, rate and discuss listings with you.