Save
Ask
Tour
Hide
Share
$1,150,000
15 Days On Site

8 JACKSON COURT
MECHANICSBURG, PA17050

For Sale|Single Family Residence|Active
3
Beds
2
Total Baths
2
Full Baths
2,475
SqFt
$465
/SqFt
2026
Built
County:
CUMBERLAND
Listing courtesy of Century 21 Realty Services
Call Now: 443.632.3000
Is this the listing for you? We can help make it yours.
443.632.3000
Upcoming Open Houses
Sun, Aug 30, 2:00 PM - 4:30 PM
Sun, Sep 13, 2:00 PM - 4:00 PM
Fri, Sep 18, 2:00 PM - 4:00 PM
Sun, Sep 20, 2:00 PM - 4:00 PM
Fri, Sep 25, 2:00 PM - 4:00 PM
Sat, Sep 26, 11:00 AM - 6:00 PM
Sun, Sep 27, 11:00 AM - 6:00 PM
Mon, Sep 28, 3:00 PM - 6:00 PM
Tue, Sep 29, 3:00 PM - 6:00 PM
Wed, Sep 30, 3:00 PM - 6:00 PM
Thu, Oct 1, 3:00 PM - 6:00 PM
Fri, Oct 2, 3:00 PM - 6:00 PM
Sat, Oct 3, 11:00 AM - 6:00 PM
Sun, Oct 4, 11:00 AM - 6:00 PM
8 JACKSON COURT8 JACKSON COURT8 JACKSON COURT8 JACKSON COURT
Save
Ask
Tour
Hide
Share

Mortgage Calculator

Monthly Payment (Est.)

$5,247
Calculator powered by Showcase IDX, a Constellation1 Company. Copyright ©2026 Information is deemed reliable but not guaranteed.

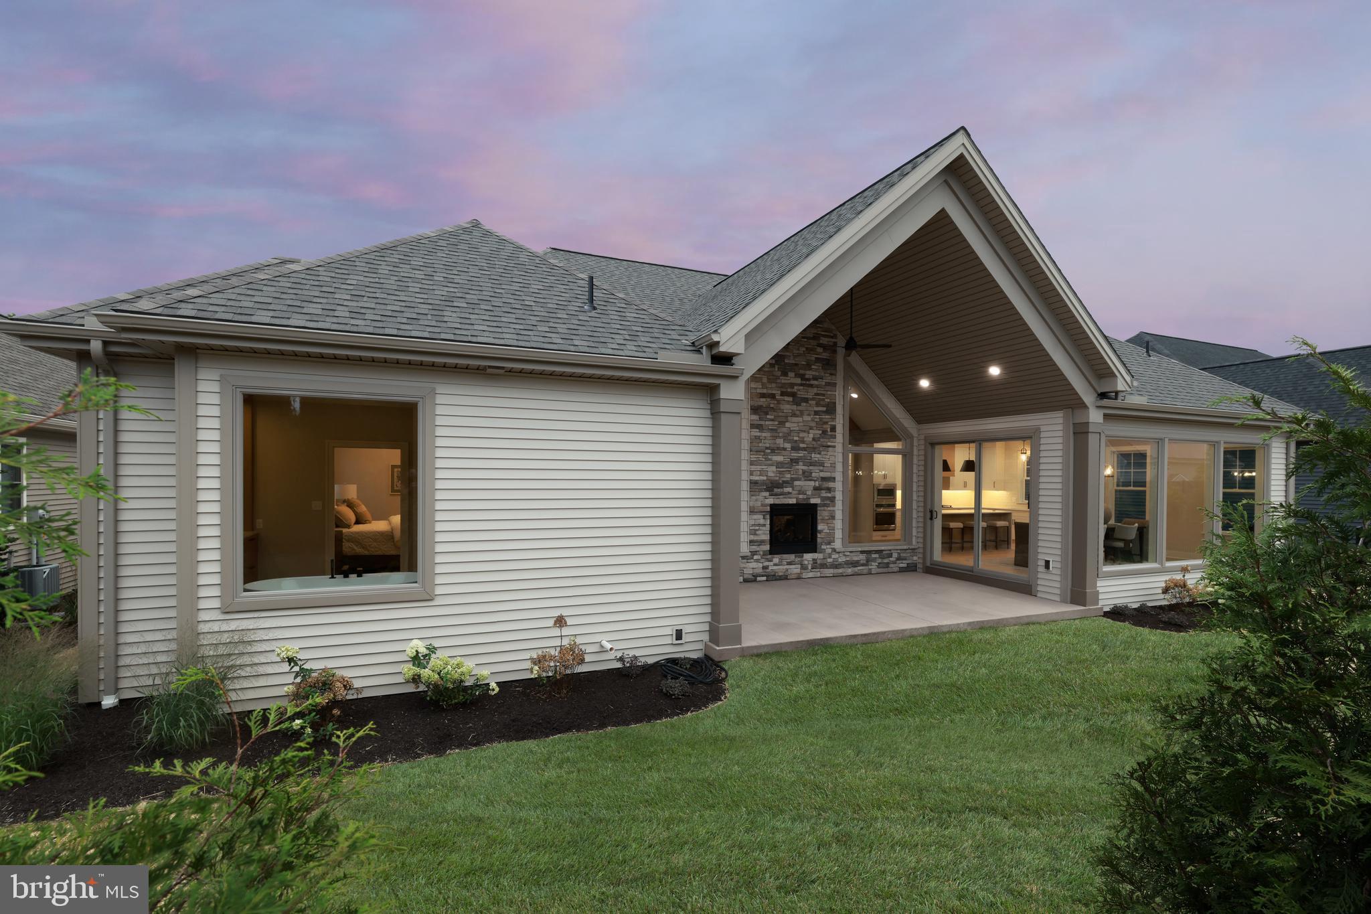
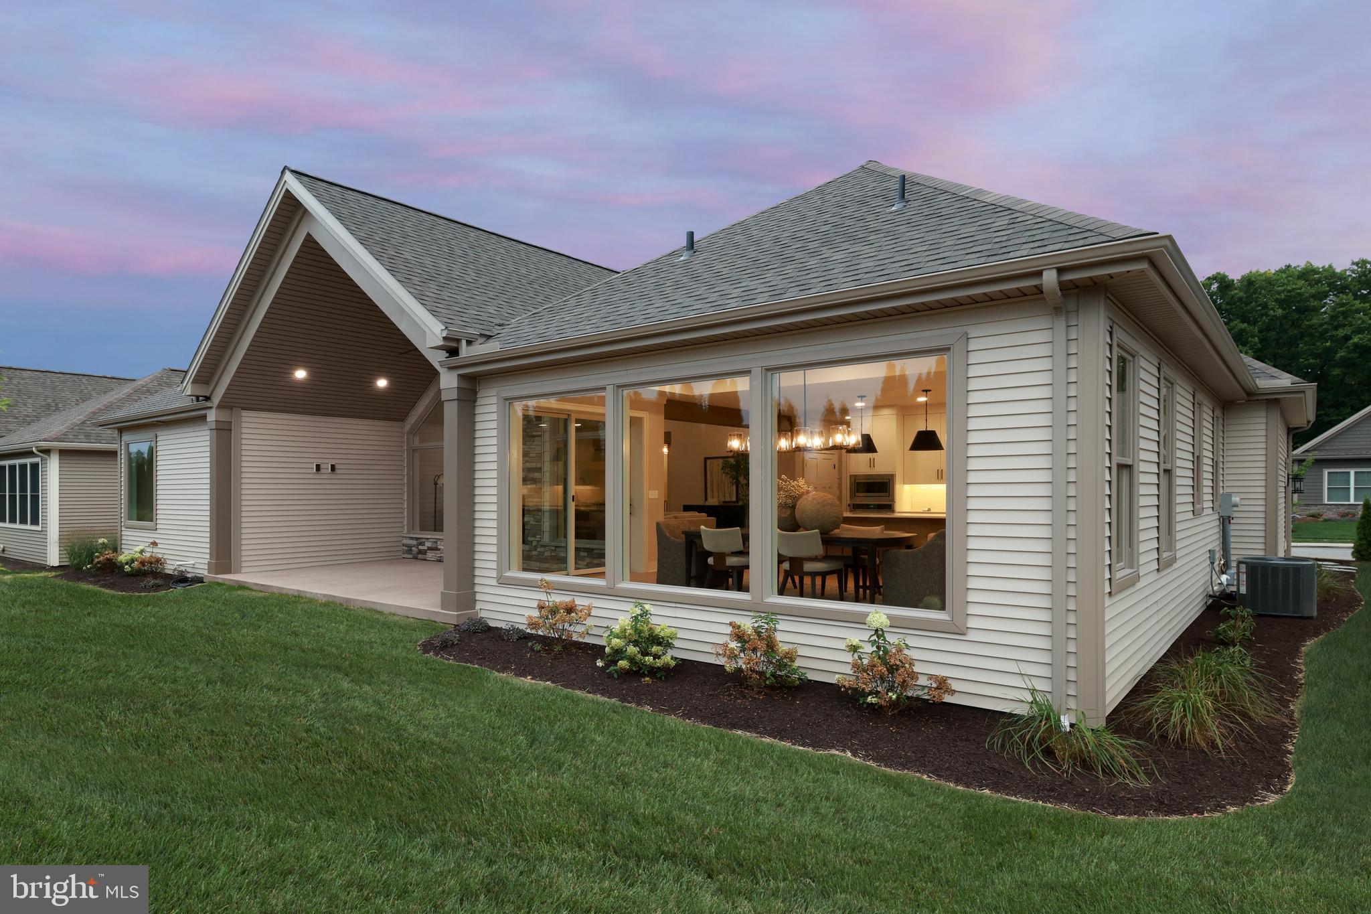
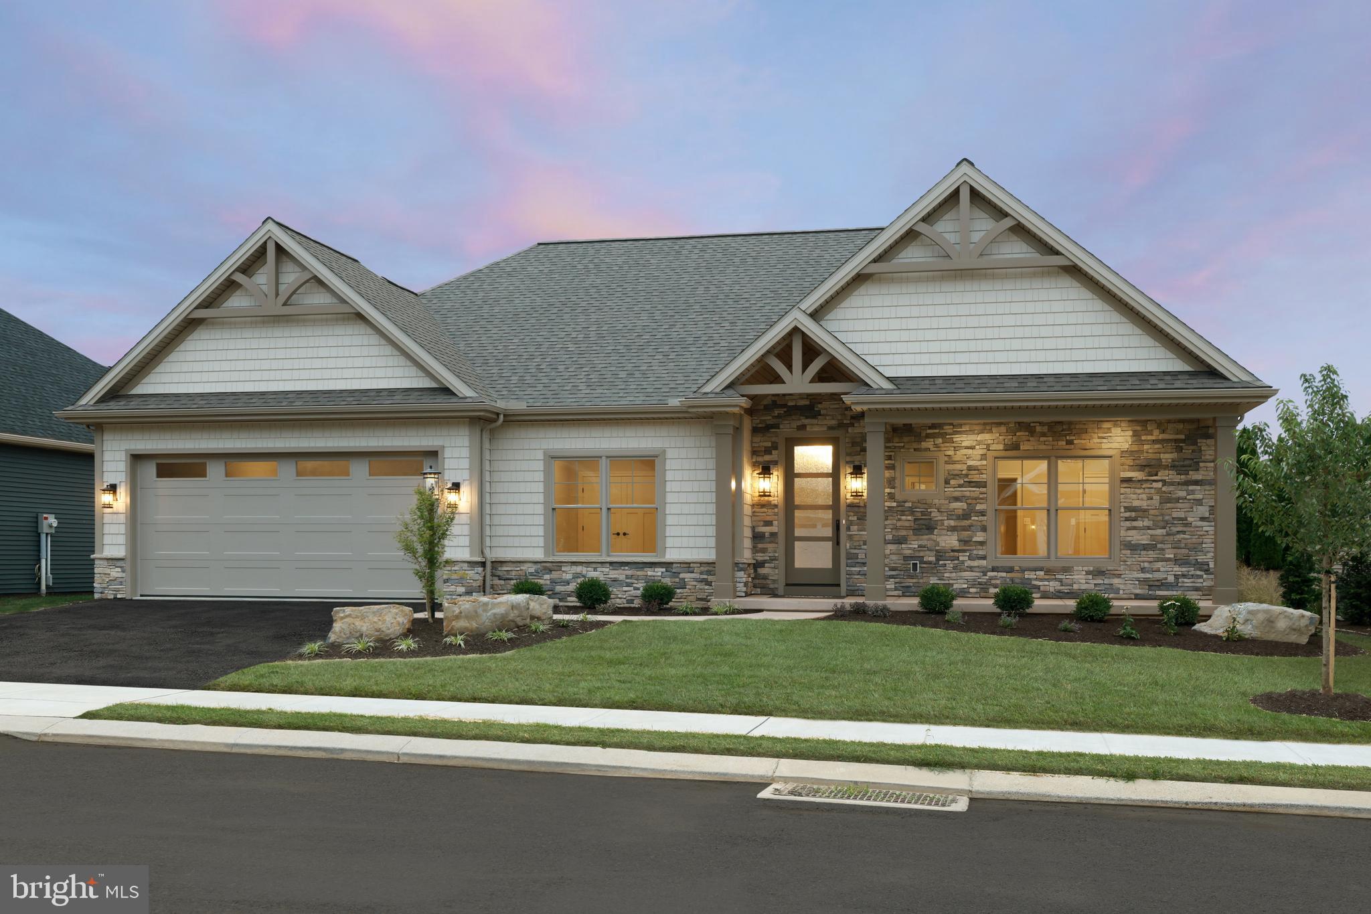
Tour the newest model home at Jackson Court, where comfort meets timeless design. Set in a charming neighborhood, this beautifully crafted Garden Home showcases a classic Craftsman-style exterior, blending stone and wood for lasting curb appeal. Inside, an open-concept layout creates a welcoming flow for everyday living and entertaining. The great room features a vaulted ceiling and a striking dual-sided stone fireplace, while expansive windows fill the space with natural light. The kitchen is both stylish and functional, offering custom cabinetry, quartz countertops, an oversized island with a waterfall countertop, and a full suite of Café appliances, perfect for gathering and creating. The Primary Suite is a private retreat with hardwood flooring, a spacious walk-in closet, and a tray ceiling accented with soft lighting. The spa-inspired bath includes a zero-threshold walk-in tile shower and a freestanding soaking tub for ultimate relaxation. From thoughtful exterior details to refined interior finishes, this home is designed for comfort, quality, and the moments that make a house truly feel like home.

Save
Ask
Tour
Hide
Share
Listing Snapshot
Price 
$1,150,000
Days On Site 
15 Days
Bedrooms 
3
Inside Area (SqFt) 
2,475 sqft
Total Baths 
2
Full Baths 
2
Partial Baths 
N/A
Lot Size 
0.17 Acres
Year Built 
2026
MLS® Number 
PACB2057180
Status 
Active
Property Tax 
$945
HOA/Condo/Coop Fees 
$260 monthly
Sq Ft Source 
Estimated
Friends & Family
Recent Activity
2 weeks agoListing updated with changes from the MLS®
2 weeks agoListing first seen on site
General Features
Acres 
0.17
Attached Garage 
Yes
Foundation 
Concrete Perimeter
Garage 
Yes
Garage Spaces 
2
Levels 
One
Parking 
GarageDrivewayInside EntranceAttached
Parking Spaces 
2
Property Condition 
New Construction
Property Sub Type 
Single Family Residence
Security 
Smoke Detector(s)Carbon Monoxide Detector(s)Security System
Sewer 
Public Sewer
Special Circumstances 
Standard
SqFt Above 
2475
SqFt Total 
2475
Style 
Transitional
Water Source 
Public
Zoning 
RESIDENTIAL
Interior Features
Appliances 
OvenHumidifierGas Water HeaterCooktopDishwasherDisposalRefrigeratorMicrowaveTankless Water Heater
Basement 
FullUnfinishedInterior EntryBath/Stubbed
Cooling 
Central AirElectric
Electric 
200+ Amp ServiceCircuit Breakers
Fireplace 
Yes
Fireplace Features 
GasDouble Sided
Fireplaces 
1
Flooring 
Ceramic Tile
Heating 
Natural GasForced Air
Interior 
Kitchen IslandPantryRecessed LightingWalk-In Closet(s)Vaulted Ceiling(s)High CeilingsTray Ceiling(s)Open FloorplanSoaking Tub
Laundry Features 
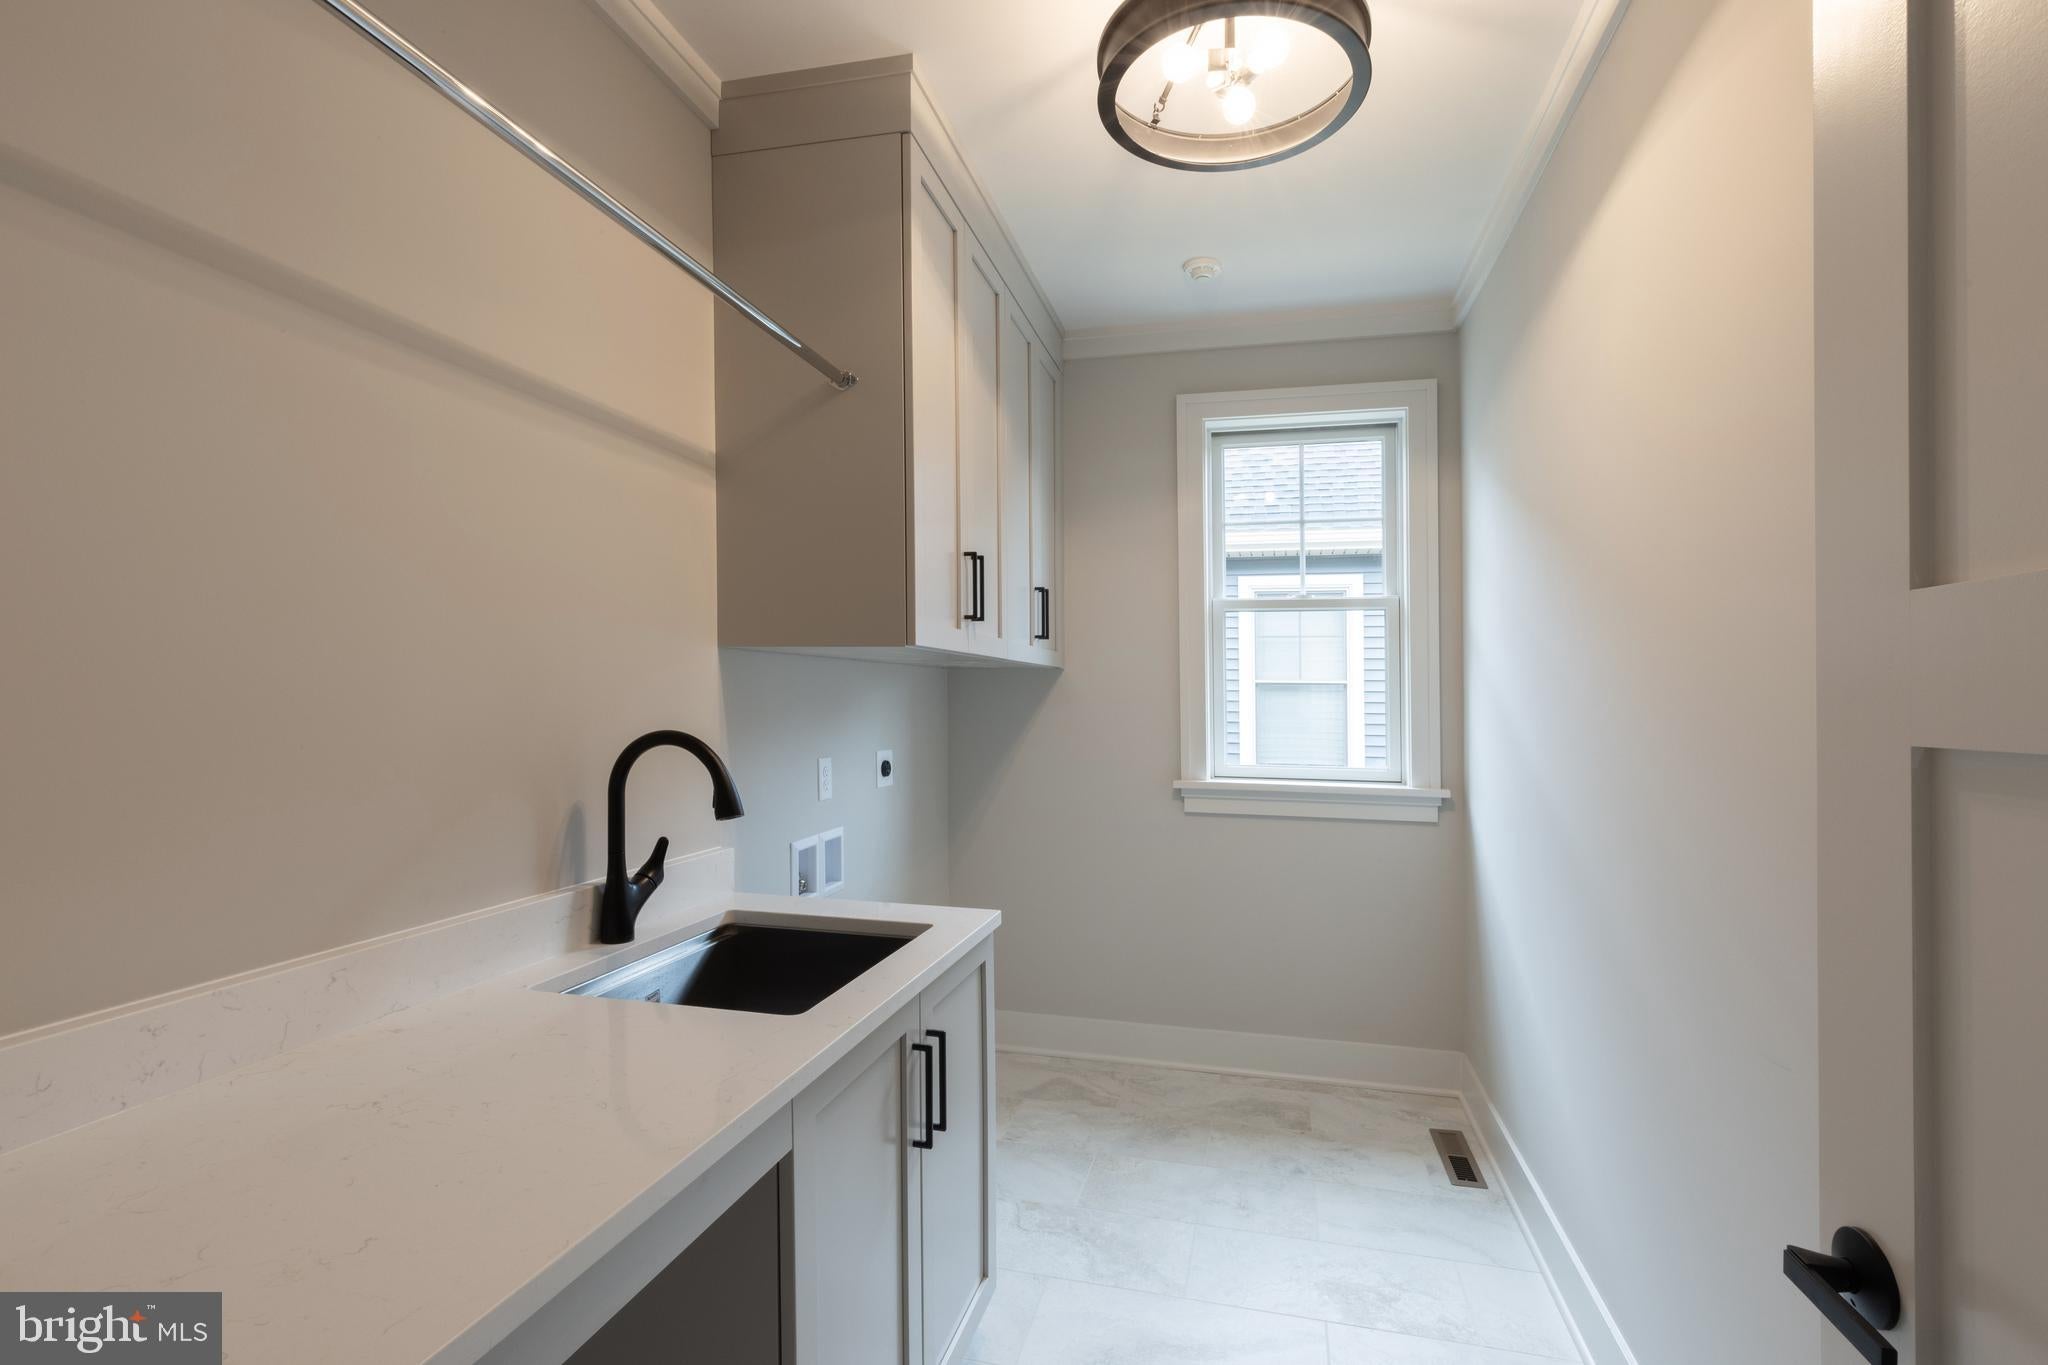
Main Level
Main Level Bedrooms 
3
Window Features 
Screens
Save
Ask
Tour
Hide
Share
Exterior Features
Construction Details 
Batts InsulationBlown-In InsulationConcreteVinyl SidingOther
Lot Features 
Cul-De-Sac
Patio And Porch 
PatioPorch
Pool Features 
None
Roof 
Shingle
Windows/Doors 
Screens
Community Features
Accessibility Features 
Accessible DoorsAccessible Hallway(s)
Association Dues 
260
HOA Fee Frequency 
Monthly
MLS Area 
Silver Spring Twp (14438)
School District 
CUMBERLAND VALLEY
Schools
School District
CUMBERLAND VALLEY
Elementary School
Unknown
Middle School
Unknown
High School
CUMBERLAND VALLEY
Listing courtesy of Century 21 Realty Services


The real estate listing information is provided by Bright MLS is for the consumer's personal, non-commercial use and may not be used for any purpose other than to identify prospective properties consumer may be interested in purchasing. Any information relating to real estate for sale or lease referenced on this web site comes from the Internet Data Exchange (IDX) program of the Bright MLS. This web site references real estate listing(s) held by a brokerage firm other than the broker and/or agent who owns this web site. The accuracy of all information is deemed reliable but not guaranteed and should be personally verified through personal inspection by and/or with the appropriate professionals. Properties in listings may have been sold or may no longer be available. The data contained herein is copyrighted by Bright MLS and is protected by all applicable copyright laws. Any unauthorized collection or dissemination of this information is in violation of copyright laws and is strictly prohibited. Copyright © 2020 Bright MLS. All rights reserved.

Neighborhood & Commute
Source: Walkscore
Save
Ask
Tour
Hide
Share