

725 VISTA DRIVECAMP HILL, PA17011
Mortgage Calculator
Monthly Payment (Est.)
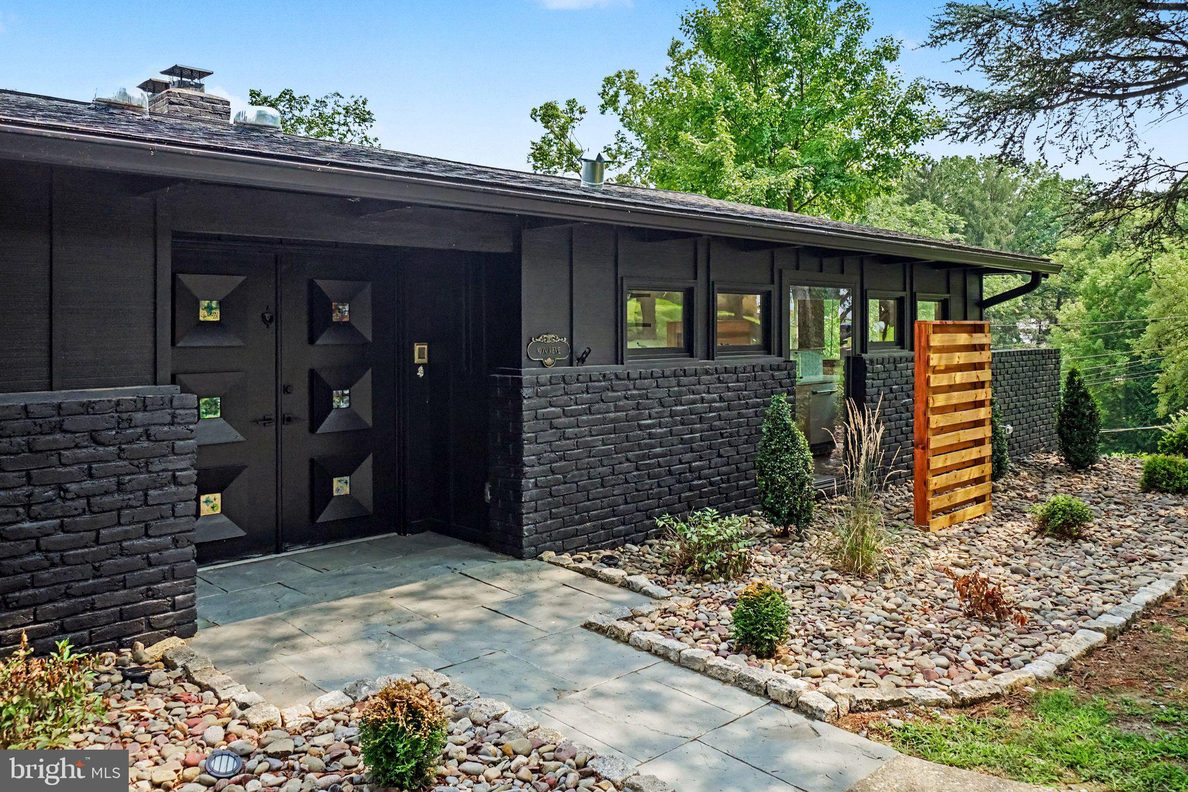
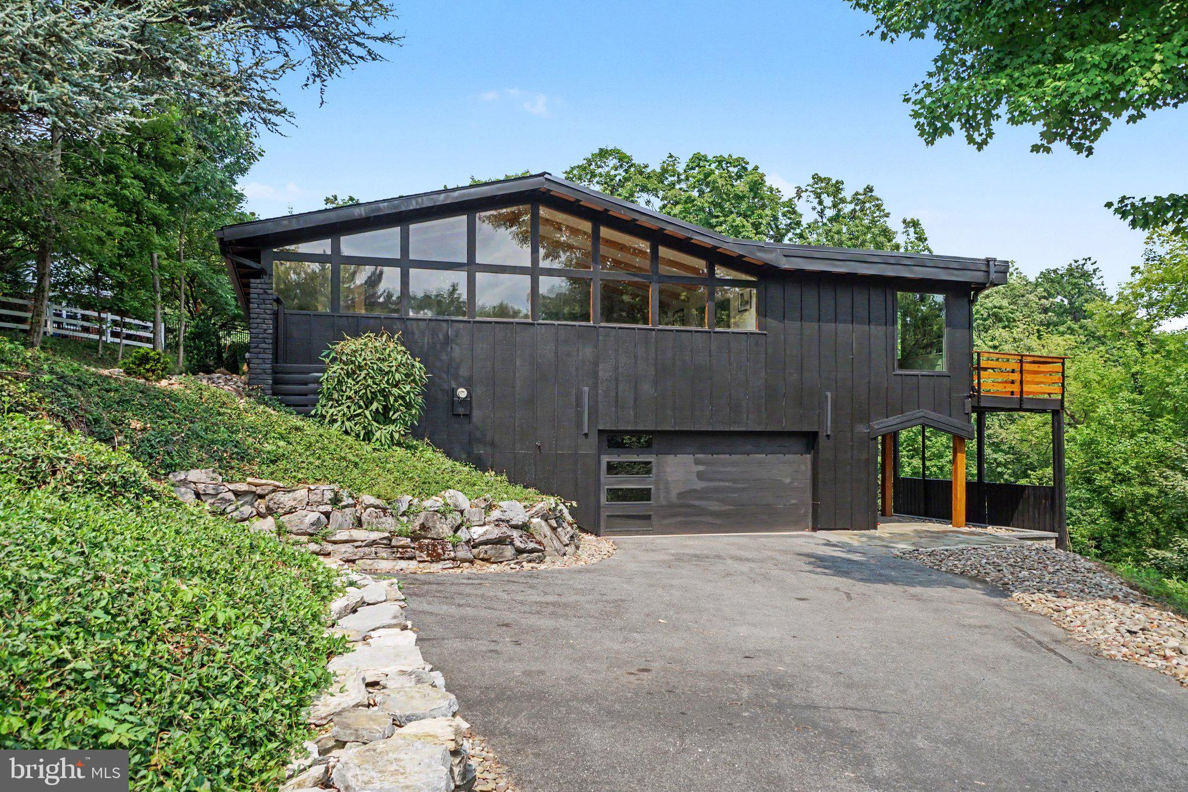
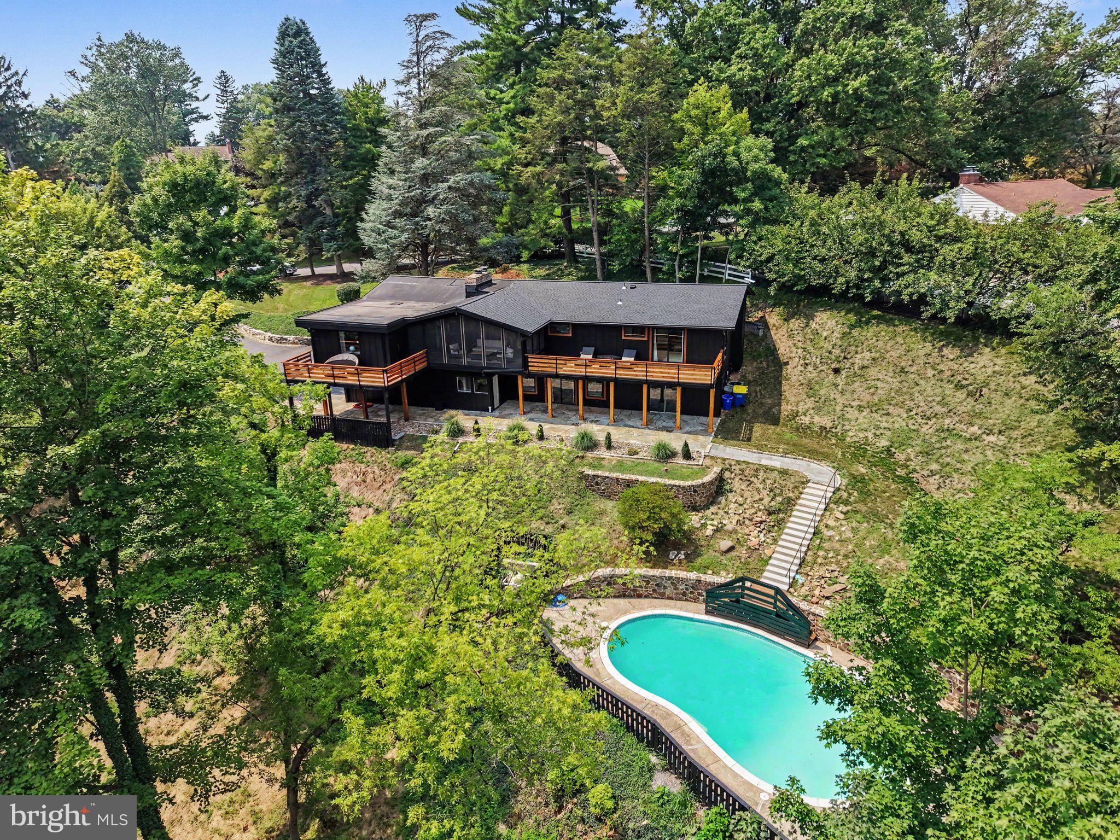
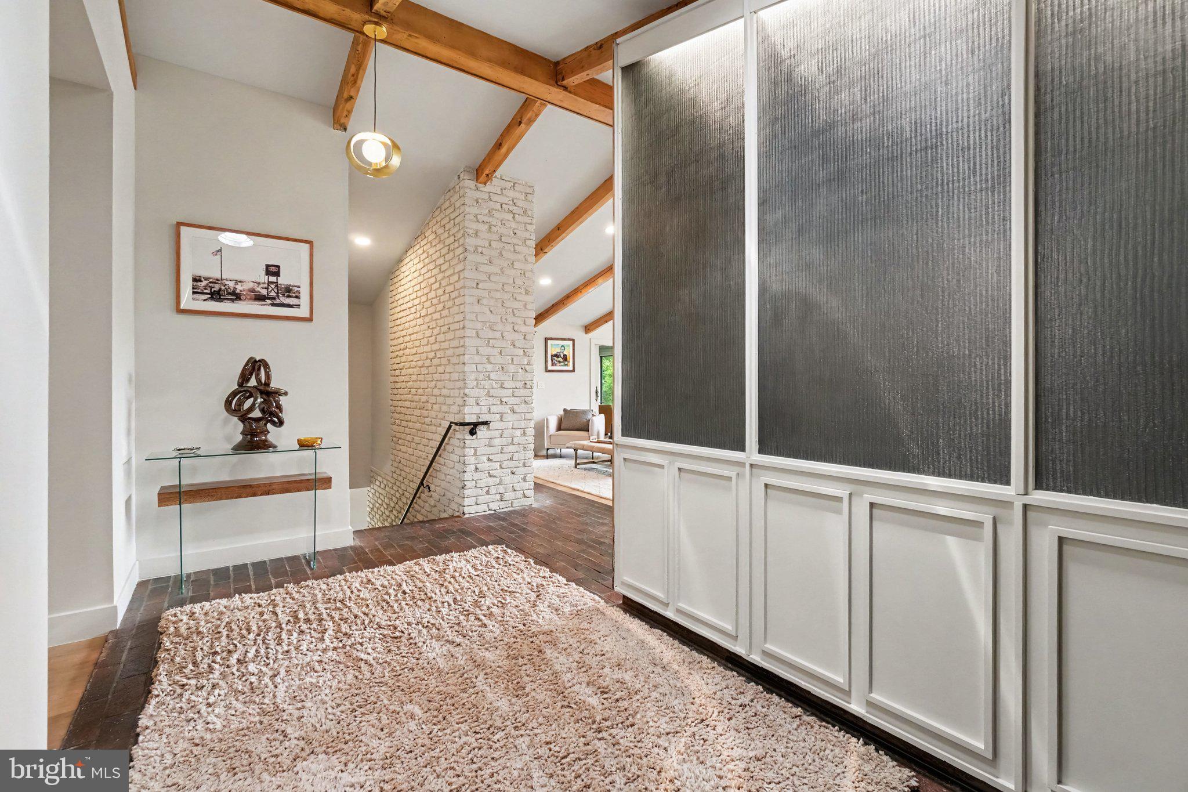
Enter an interest rate to see your estimated monthly payment.Welcome to this completely renovated 5-bedroom, 3-full-bath home in Camp Hill, where distinctive mid-century character meets modern design in an exceptional setting neighboring Camp Hill Borough Park & Pool and just minutes from downtown Camp Hill and downtown Harrisburg. The home has been thoughtfully renovated while preserving the architectural details that make it unique. Exposed wood beams, vaulted ceilings, large windows and warm wood accents complement updated flooring, lighting and finishes throughout. The open kitchen features abundant counter space, stainless appliances and a large island with expansive built-in cabinet space that flows naturally into the main living and entertaining areas. Five bedrooms and three beautifully updated full baths provide plenty of flexibility for family, guests and home office space. The expansive finished lower level offers far more than typical basement space, with multiple areas for relaxing and entertaining, a distinctive freestanding fireplace, large windows and direct outdoor access. A dedicated media area is already set up with a projector, screen and surround sound system making it ready for movie nights, sports or entertaining. Outdoor living is equally impressive. Multiple decks and a screened porch overlook the wooded surroundings, while an expansive stone patio leads to the private in-ground pool. Mature trees create a surprising sense of privacy on the 0.73-acre lot while keeping you close to everything Camp Hill has to offer. A brand-new roof adds peace of mind to the long list of recent improvements. With 5 bedrooms, 3 full baths, extensive finished living space, a private pool, multiple outdoor entertaining areas and a location neighboring Camp Hill Borough Park & Pool, this is a combination that's difficult to duplicate. Add convenient access to downtown Camp Hill, downtown Harrisburg, shopping, dining and major commuter routes, and you have a truly distinctive Camp Hill home that needs to be experienced in person.
| a month ago | Status changed to Pending | |
| a month ago | Listing updated with changes from the MLS® | |
| 2 months ago | Listing first seen on site |

The real estate listing information is provided by Bright MLS is for the consumer's personal, non-commercial use and may not be used for any purpose other than to identify prospective properties consumer may be interested in purchasing. Any information relating to real estate for sale or lease referenced on this web site comes from the Internet Data Exchange (IDX) program of the Bright MLS. This web site references real estate listing(s) held by a brokerage firm other than the broker and/or agent who owns this web site. The accuracy of all information is deemed reliable but not guaranteed and should be personally verified through personal inspection by and/or with the appropriate professionals. Properties in listings may have been sold or may no longer be available. The data contained herein is copyrighted by Bright MLS and is protected by all applicable copyright laws. Any unauthorized collection or dissemination of this information is in violation of copyright laws and is strictly prohibited. Copyright © 2020 Bright MLS. All rights reserved.