

808 MANDY LANECAMP HILL, PA17011
Mortgage Calculator
Monthly Payment (Est.)
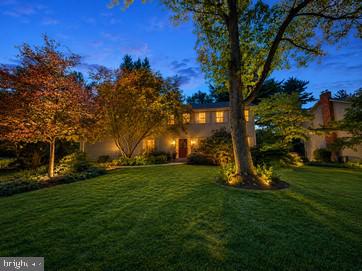
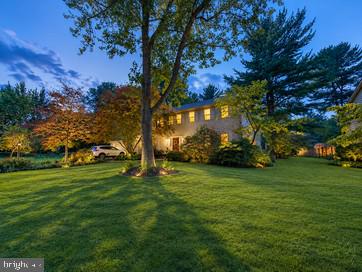
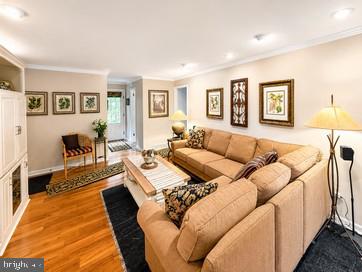
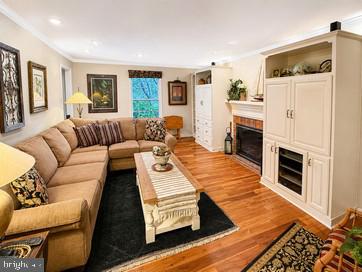
$2,235Welcome to 808 Mandy Lane, Camp Hill, PA 17011, located in the highly desirable Hampden Township within the Cumberland Valley School District. This beautifully maintained 4-bedroom, 2.5-bath home offers approximately 2,296 square feet of comfortable living space and has been thoughtfully updated, making it truly move-in ready. Step inside to discover a spacious floor plan featuring an updated kitchen, newer flooring in many areas of the home, and inviting living spaces designed for both everyday living and entertaining. Major improvements provide peace of mind, including a new Gas Forced-Air Furnace, central air conditioning for cooling, and a 6-year-young roof with warranty. Please see attachments. Also has a basement warranty, and the JennAir cooktop has many accessory attachments in pantry The partially finished lower level offers additional flexible living space, perfect for a family room, home office, fitness area, or recreation room. Additional valuable features include a radon mitigation system and a whole-house generator, ensuring comfort and convenience even during unexpected power outages. The basement also has a French drain system as well. Step outside and prepare to be impressed by your own private backyard retreat. The professionally landscaped yard features a beautiful stamped concrete patio, mature landscaping, a storage shed, and a peaceful sitting area with a bench—creating the perfect setting for outdoor dining, relaxing, or entertaining family and friends. Ideally situated just minutes from the West Shore Country Club, shopping, dining, parks, and major commuter routes, this exceptional home combines quality updates, an outstanding location, and timeless appeal. Homes like this don't come along often—schedule your private showing today and experience everything 808 Mandy Lane has to offer! Offer Deadline Monday, 8/10/2026 12:00 Noon
| a month ago | Status changed to Pending | |
| a month ago | Listing updated with changes from the MLS® | |
| 2 months ago | Listing first seen on site |

The real estate listing information is provided by Bright MLS is for the consumer's personal, non-commercial use and may not be used for any purpose other than to identify prospective properties consumer may be interested in purchasing. Any information relating to real estate for sale or lease referenced on this web site comes from the Internet Data Exchange (IDX) program of the Bright MLS. This web site references real estate listing(s) held by a brokerage firm other than the broker and/or agent who owns this web site. The accuracy of all information is deemed reliable but not guaranteed and should be personally verified through personal inspection by and/or with the appropriate professionals. Properties in listings may have been sold or may no longer be available. The data contained herein is copyrighted by Bright MLS and is protected by all applicable copyright laws. Any unauthorized collection or dissemination of this information is in violation of copyright laws and is strictly prohibited. Copyright © 2020 Bright MLS. All rights reserved.
Did you know? You can invite friends and family to your search. They can join your search, rate and discuss listings with you.