

2438 LAMBS GAP ROAD LOT 1 AENOLA, PA17025
Mortgage Calculator
Monthly Payment (Est.)
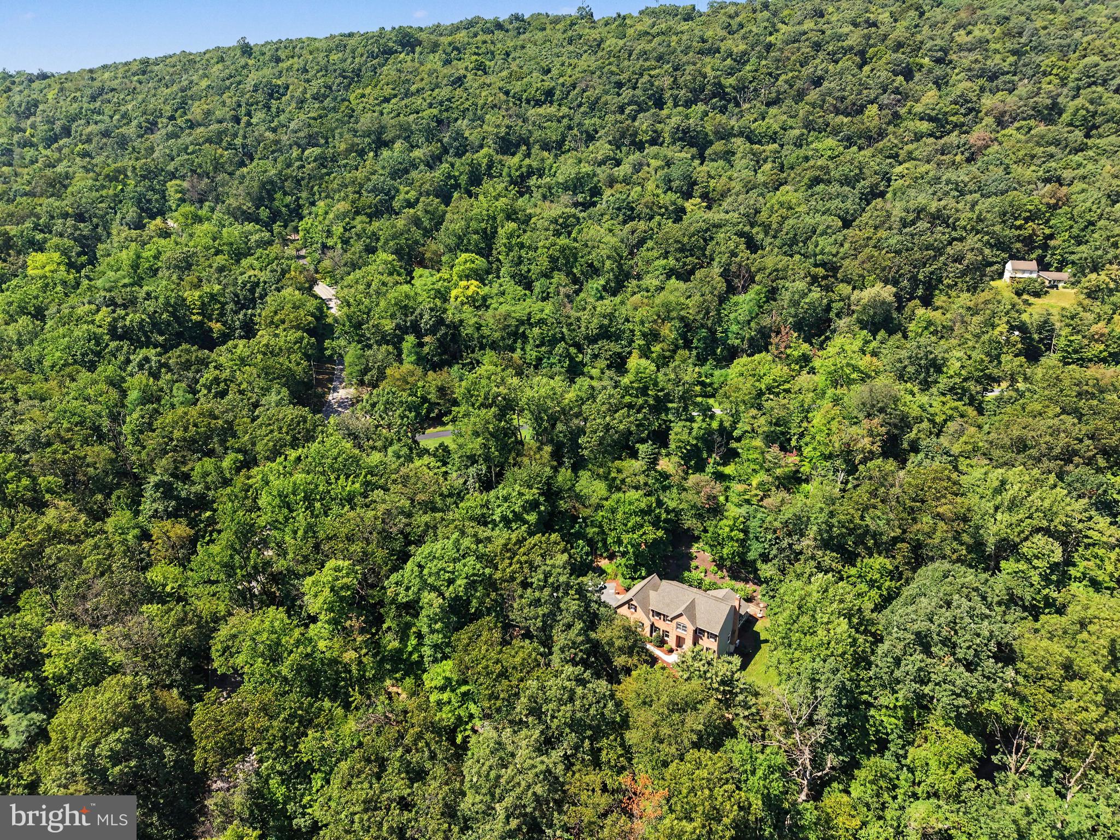
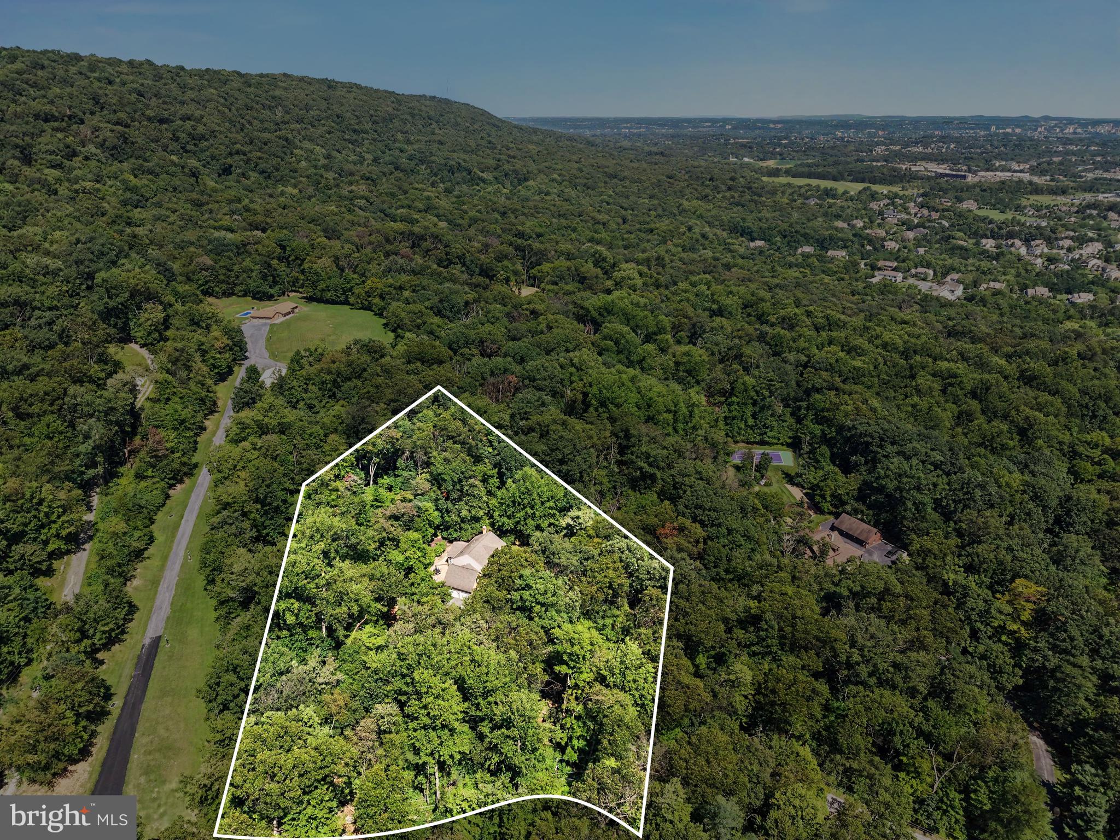
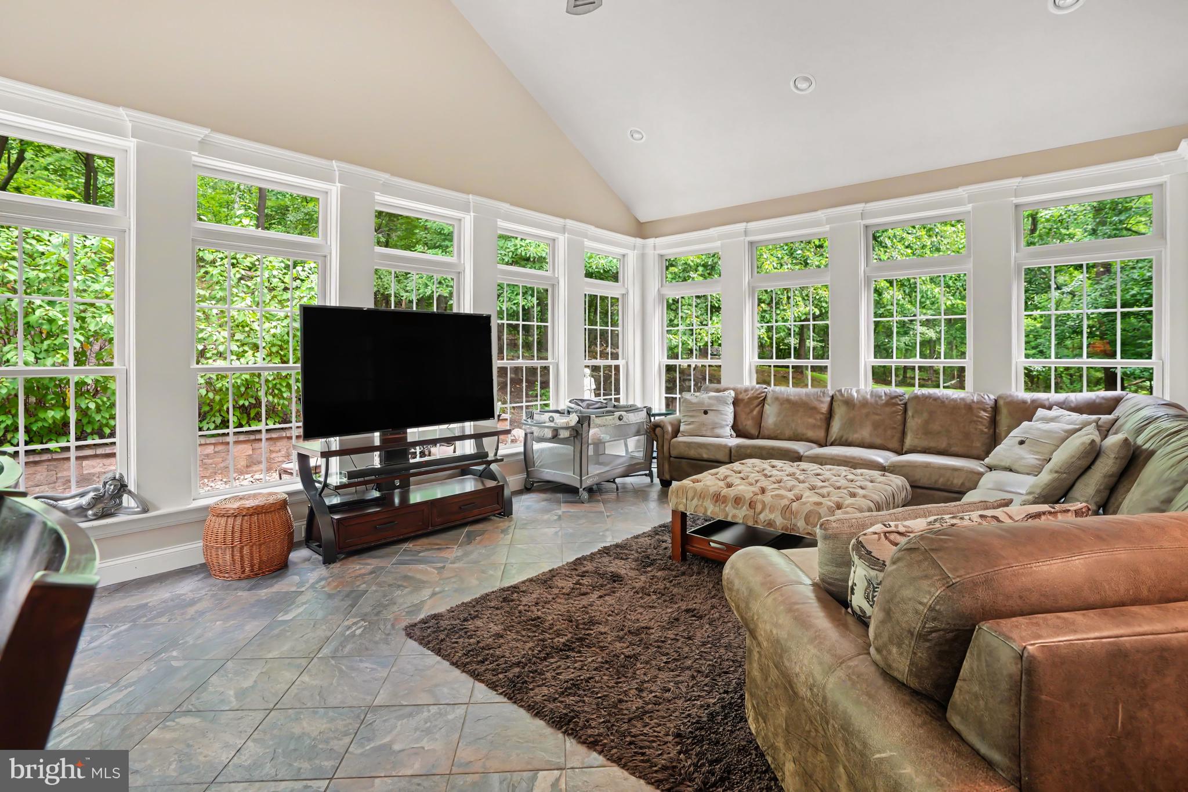
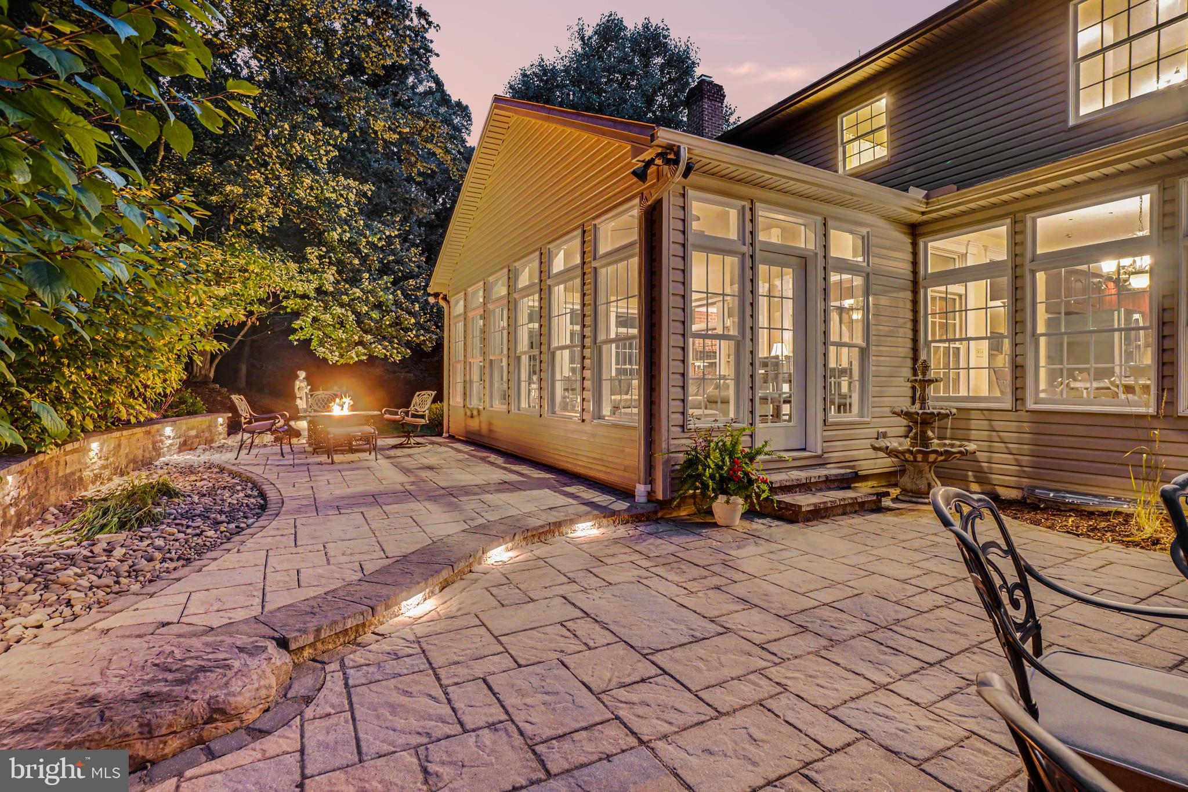
Enter an interest rate to see your estimated monthly payment.A New Opportunity to Own a Distinctive Custom Home! Up to $10,000 in seller concession toward eligible buyer closing costs and/or an interest rate buydown. This exceptional property was recently featured in PennLive Cool Spaces. Thoughtfully repositioned to reach more buyers, this unique property offers 2.7 wooded acres providing space, privacy, and character that are increasingly hard to find in Hampden Township. For the outdoor enthusiast, this is an ideal setting with exceptional access to nature and recreation. This private wooded 2.7-acre estate in Hampden Township is located near Pennsylvania State Game Lands offering access to miles of hunting, hiking and wildlife habitat. The nearby Darlington Trail provides a 7.7-mile wooded route through State Game Lands 170, with connections to the Appalachian and Tuscarora Trail systems. It is a rare opportunity to combine the privacy and space of a mountain estate with convenient access to some of Central Pennsylvania's most appealing outdoor recreation. Enjoy the space and privacy of an estate setting while remaining convenient to everything the West Shore has to offer. This beautiful & well maintained 4-bedrooms plus a bonus room with primary suite, 2.5-bath home offers 3,917 square feet of thoughtfully designed living space with 9-foot ceilings on main floor, crown molding, custom woodwork and generously sized rooms. The welcoming interior provides a comfortable flow for everyday living and entertaining, with a spacious traditional kitchen, inviting living areas and a beautiful Yingst four-season room overlooking the wooded surroundings with custom hardscaping that enhances the overall tranquility of those 2.7 acers.. The flexible floor plan includes a private primary suite, second-floor laundry and a versatile bonus room that can be used as a home office, private gaming room or additional living space. The finished lower level provides even more room for hobbies, gatherings or relaxation. Step outside to enjoy the privacy and natural beauty of the property from the hardscaped patio or sunroom. Mature trees surround the home, creating a peaceful setting that is increasingly difficult to find in Hampden Township. An oversized 2-car garage & extra parking space, no HOA add to the home's convenience and appeal. Located close to Mechanicsburg and the West Shore's shopping, dining, healthcare and major transportation routes, 2438 Lambs Gap Road offers a distinctive combination of space, privacy, acreage and access to an exceptional outdoor lifestyle.
| 19 minutes ago | Listing updated with changes from the MLS | |
| a week ago | Price changed to $849,000 | |
| 3 months ago | Status changed to Active | |
| 3 months ago | Listing first seen on site |

The real estate listing information is provided by Bright MLS is for the consumer's personal, non-commercial use and may not be used for any purpose other than to identify prospective properties consumer may be interested in purchasing. Any information relating to real estate for sale or lease referenced on this web site comes from the Internet Data Exchange (IDX) program of the Bright MLS. This web site references real estate listing(s) held by a brokerage firm other than the broker and/or agent who owns this web site. The accuracy of all information is deemed reliable but not guaranteed and should be personally verified through personal inspection by and/or with the appropriate professionals. Properties in listings may have been sold or may no longer be available. The data contained herein is copyrighted by Bright MLS and is protected by all applicable copyright laws. Any unauthorized collection or dissemination of this information is in violation of copyright laws and is strictly prohibited. Copyright © 2020 Bright MLS. All rights reserved.
Did you know? You can invite friends and family to your search. They can join your search, rate and discuss listings with you.