

102 ENCKS MILL ROADCARLISLE, PA17015
Mortgage Calculator
Monthly Payment (Est.)
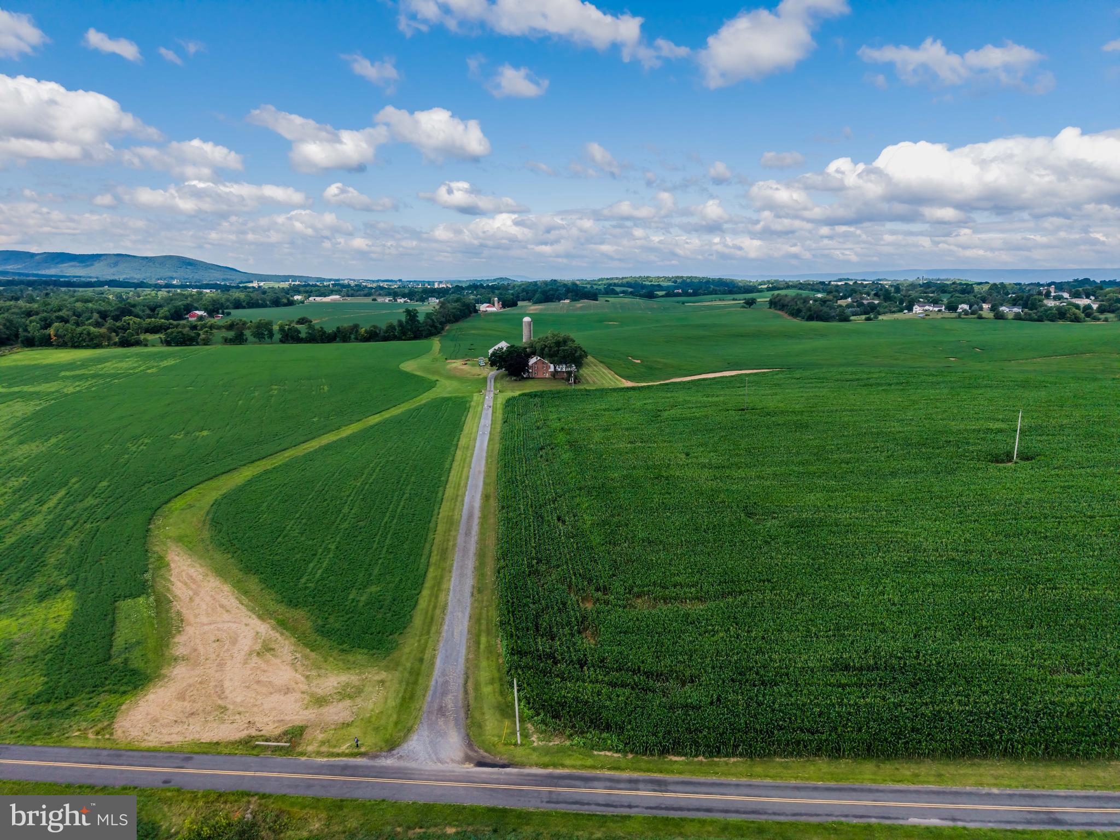
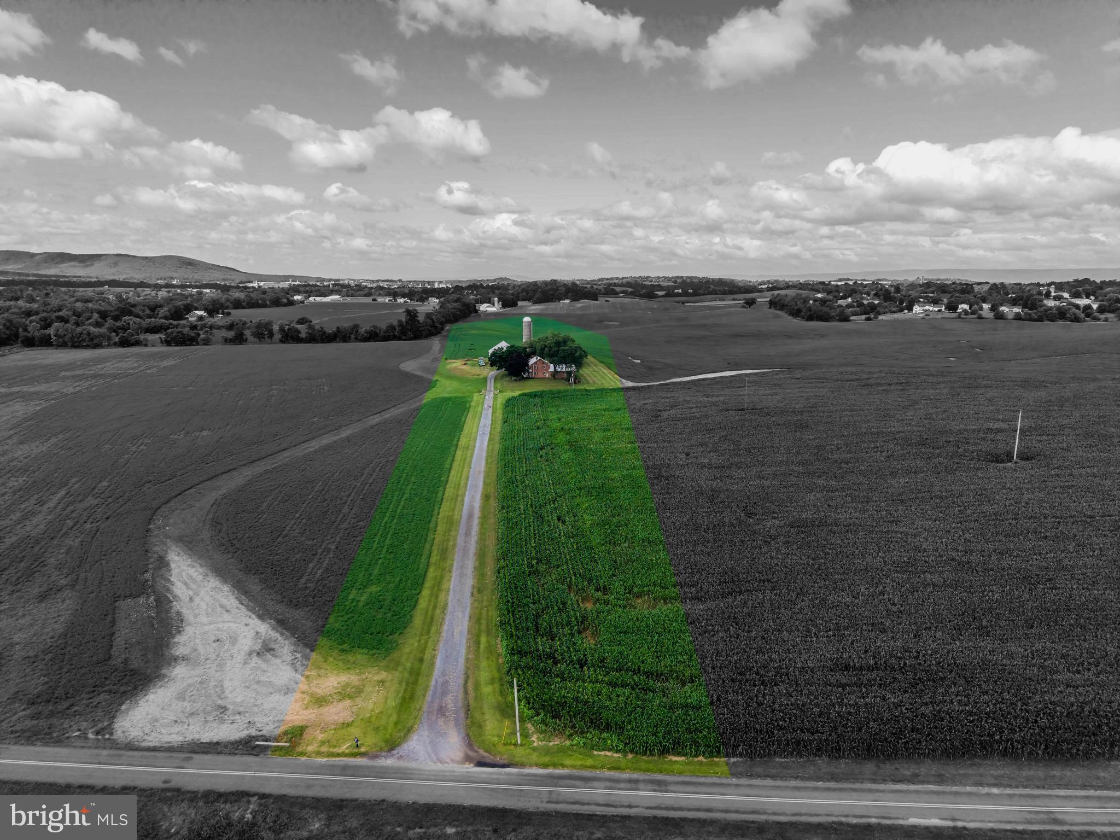
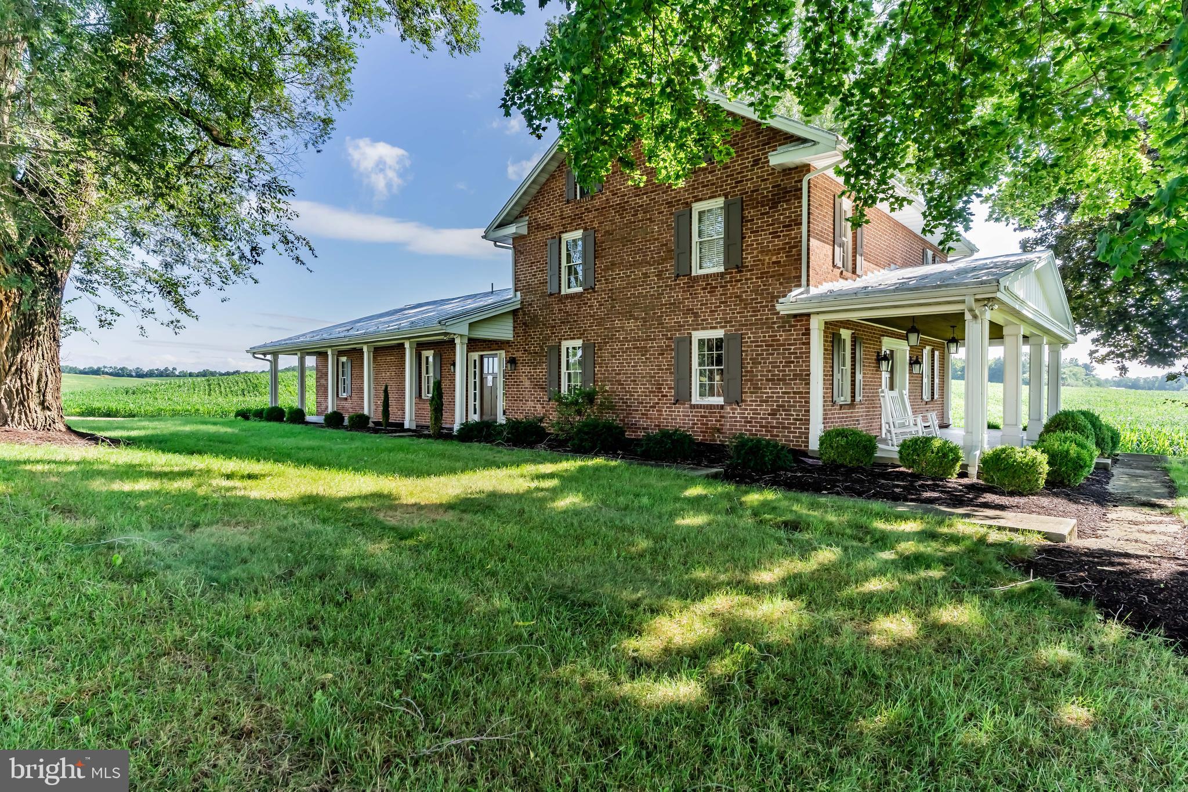
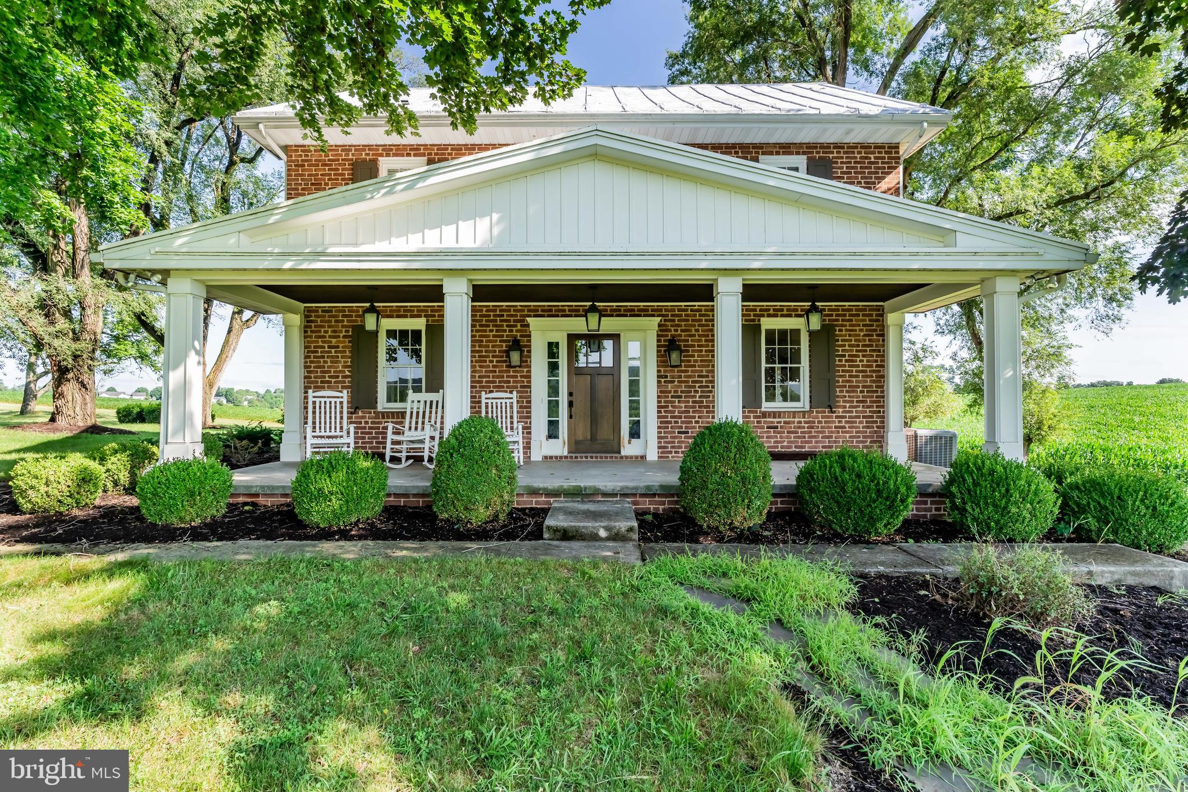
Enter an interest rate to see your estimated monthly payment.Nestled on more than 5 breathtaking acres and surrounded by picturesque farmland, this beautifully renovated 1800s farmhouse offers an extraordinary blend of historic charm, modern comfort, and unforgettable views. Wake each morning to sweeping vistas of rolling hills and distant mountains, relax on one of the home's two inviting porches, and enjoy the peaceful countryside ambiance as the train passes in the distance—a timeless backdrop that perfectly complements this one-of-a-kind property. Located in Big Spring School District, the property also includes a classic barn, providing endless possibilities for hobby farming, storage, or future use. Currently being used as a guest house for Lindwood Estate, this spacious home offers six bedrooms and six full bathrooms, making it ideal as an income-producing property, private retreat, or multigenerational residence. The thoughtfully designed first floor features a welcoming living room and dining room, a country kitchen centered around a cozy wood-burning fireplace, three generously sized bedrooms, each with its own en suite full bath, plus a convenient half bath for guests. Upstairs, the second floor offers two additional bedrooms, including one with an en suite bath, as well as another full bathroom in the hallway. The third floor provides a private sixth bedroom with its own full bathroom. The full walk-out basement expands the home's possibilities with another charming fireplace, an additional half bath, abundant storage space, and endless potential for recreation, workshop space, or future finished living areas. Whether you're looking for a stunning primary residence, a peaceful country escape, or a proven investment opportunity, this exceptional property delivers a truly unmatched setting where scenic beauty, historic character, and modern updates come together in perfect harmony. Schedule your private tour today!
| a month ago | Listing updated with changes from the MLS | |
| a month ago | Price changed to $875,000 | |
| 3 months ago | Listing first seen on site |

The real estate listing information is provided by Bright MLS is for the consumer's personal, non-commercial use and may not be used for any purpose other than to identify prospective properties consumer may be interested in purchasing. Any information relating to real estate for sale or lease referenced on this web site comes from the Internet Data Exchange (IDX) program of the Bright MLS. This web site references real estate listing(s) held by a brokerage firm other than the broker and/or agent who owns this web site. The accuracy of all information is deemed reliable but not guaranteed and should be personally verified through personal inspection by and/or with the appropriate professionals. Properties in listings may have been sold or may no longer be available. The data contained herein is copyrighted by Bright MLS and is protected by all applicable copyright laws. Any unauthorized collection or dissemination of this information is in violation of copyright laws and is strictly prohibited. Copyright © 2020 Bright MLS. All rights reserved.
Did you know? You can invite friends and family to your search. They can join your search, rate and discuss listings with you.