

418 SPRING HOUSE ROADCAMP HILL, PA17011
Mortgage Calculator
Monthly Payment (Est.)
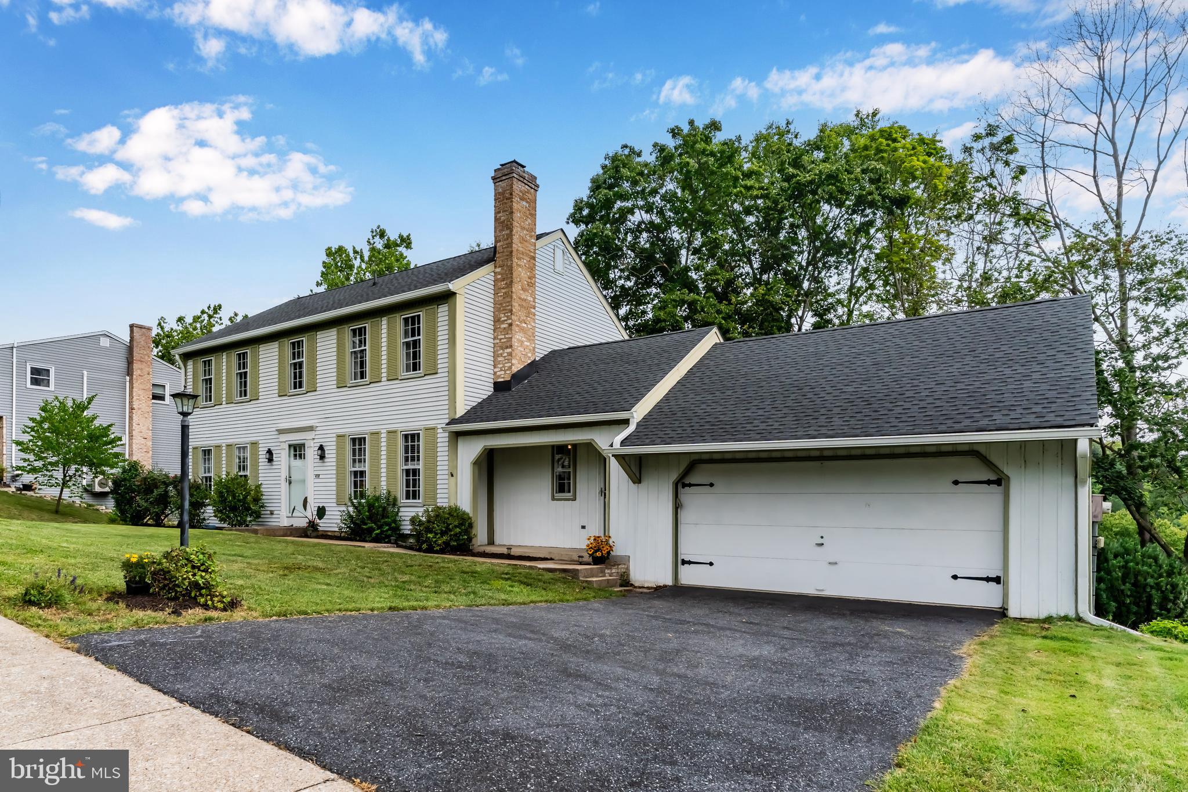
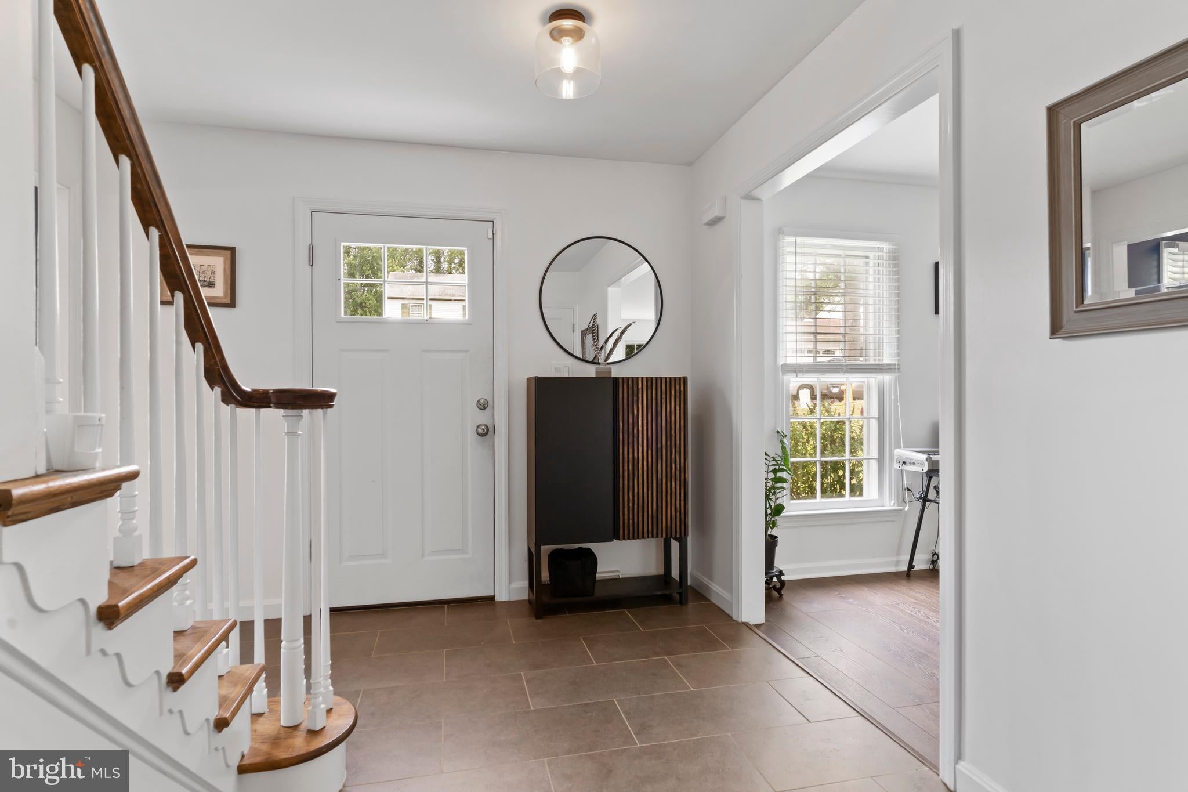
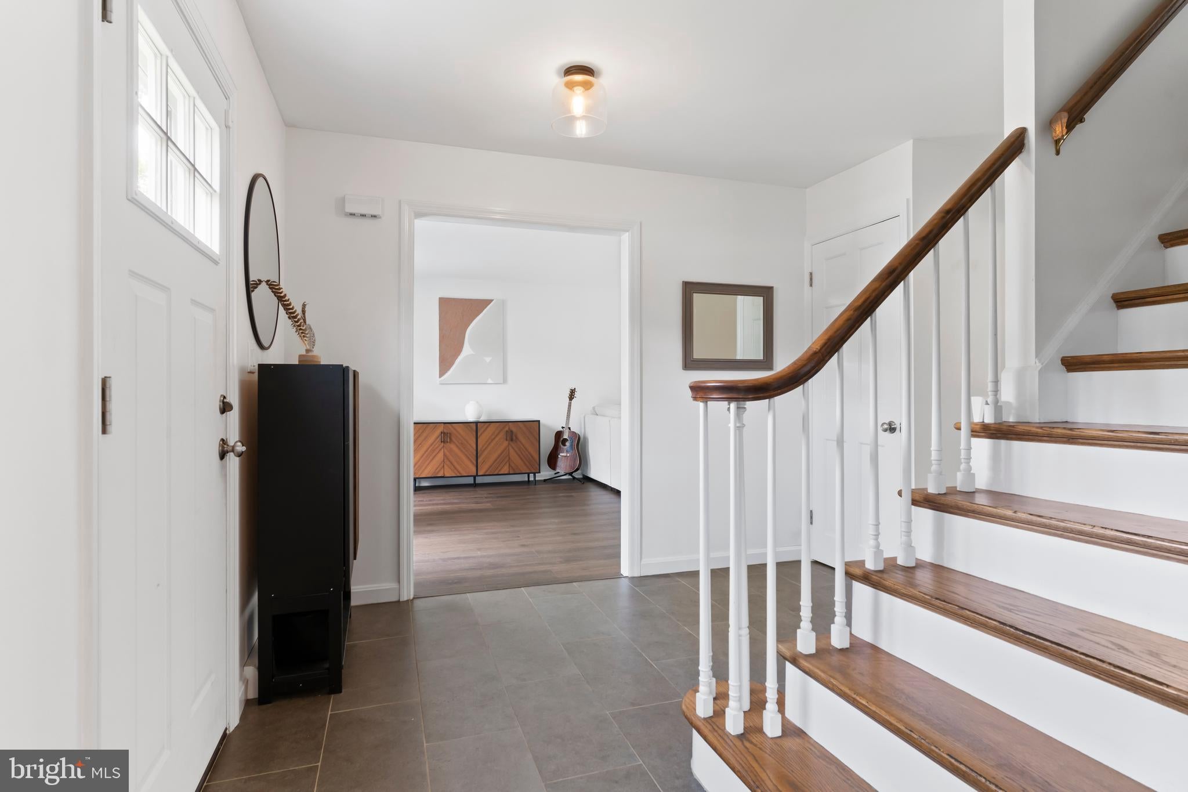
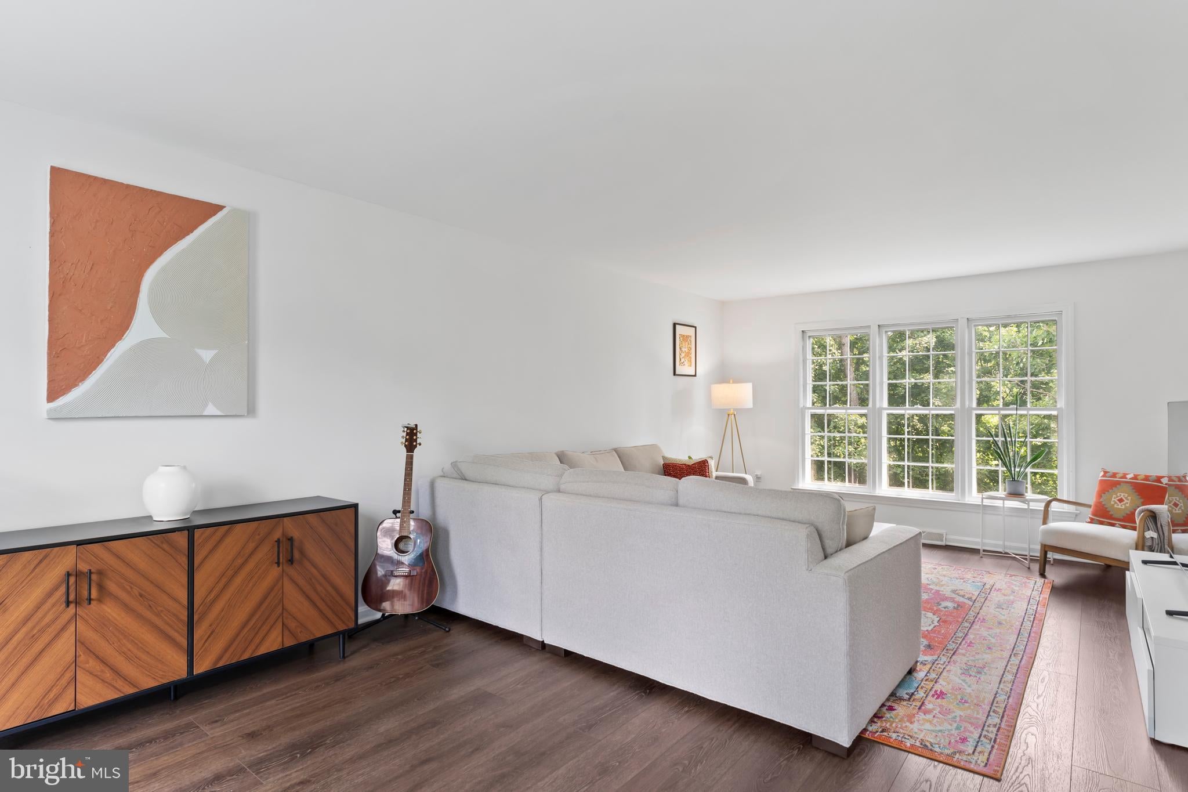
$1,985Welcome to Pinebrook, one of Hampden Township's highly regarded creek neighborhoods, known for its tree-lined streets, welcoming atmosphere, and community park where neighbors gather for seasonal events. This beautiful, move-in-ready 4 bedroom, 2½ bath home offers tasteful updates, gleaming hardwood floors in many of the rooms, and a functional floorplan designed for both everyday living and effortless entertaining. A welcoming foyer with tile flooring opens to a gracious Formal Living Room with LVP flooring, and the elegant Formal Dining Room with chair rail and picture framing. The chic, white eat-in Kitchen is beautifully appointed with granite countertops, timeless subway tile backsplash, recessed lighting, and stainless-steel appliances, creating the perfect space for preparing meals or gathering with family and friends. The Kitchen island offers additional seating and prep space for the culinary enthusiast and pantry offers storage. Just beyond, the inviting sunken Family Room features a cozy gas fireplace and mantle and opens to a wonderful, enclosed porch and new wooden deck, overlooking the private, rear backyard with peaceful glimpses of the nearby Conodoguinet creek—an ideal retreat for morning coffee, bird watching, or the avid plant enthusiast. A spacious first-floor Powder Room completes the main level. Upstairs, four generously sized Bedrooms, all with hardwood floors, provide comfortable accommodations and flexible living options. The Primary Suite features a walk-in closet and private en-suite Bath with a walk-in shower. Three additional Bedrooms are complemented by a Hall Bath with an updated oversized vanity and vinyl flooring. The walk-out Lower Level offers outstanding potential for future finished living space or serves as the perfect area for a home gym, workshop, hobby room, or abundant storage. Recent improvements provide peace of mind, including replacement of the architectural shingle roof in August 2022, a new gas furnace and central air conditioning system in September 2025, and gas hot water heater in 2020. Enjoy low Hampden Township taxes, Cumberland Valley Schools, and an unbeatable location conveniently situated between both major interstates, while tucked away in Pinebrook. There's truly nothing to do but move right in and start enjoying everything that this delightful home has to offer.
| 3 weeks ago | Status changed to Pending | |
| 3 weeks ago | Listing updated with changes from the MLS® | |
| 4 weeks ago | Listing first seen on site |

The real estate listing information is provided by Bright MLS is for the consumer's personal, non-commercial use and may not be used for any purpose other than to identify prospective properties consumer may be interested in purchasing. Any information relating to real estate for sale or lease referenced on this web site comes from the Internet Data Exchange (IDX) program of the Bright MLS. This web site references real estate listing(s) held by a brokerage firm other than the broker and/or agent who owns this web site. The accuracy of all information is deemed reliable but not guaranteed and should be personally verified through personal inspection by and/or with the appropriate professionals. Properties in listings may have been sold or may no longer be available. The data contained herein is copyrighted by Bright MLS and is protected by all applicable copyright laws. Any unauthorized collection or dissemination of this information is in violation of copyright laws and is strictly prohibited. Copyright © 2020 Bright MLS. All rights reserved.
Did you know? You can invite friends and family to your search. They can join your search, rate and discuss listings with you.