

3 SUSSEX DRIVECARLISLE, PA17013
Mortgage Calculator
Monthly Payment (Est.)
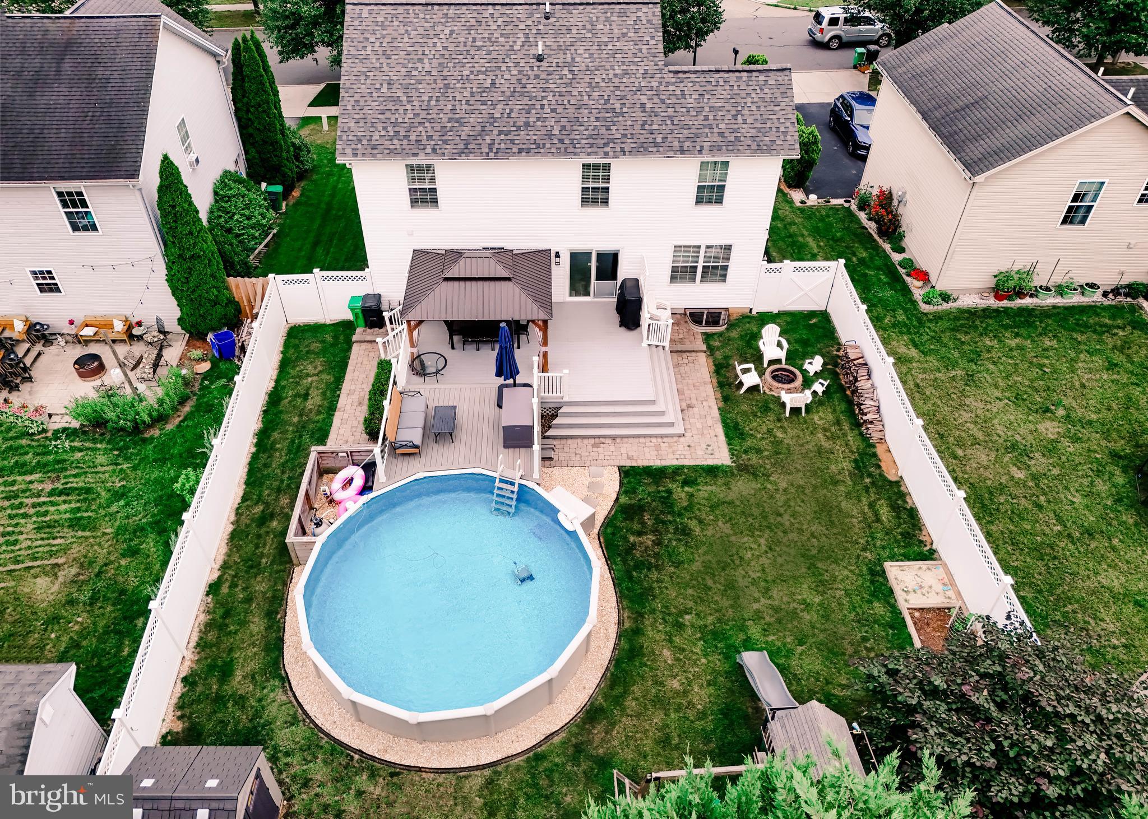
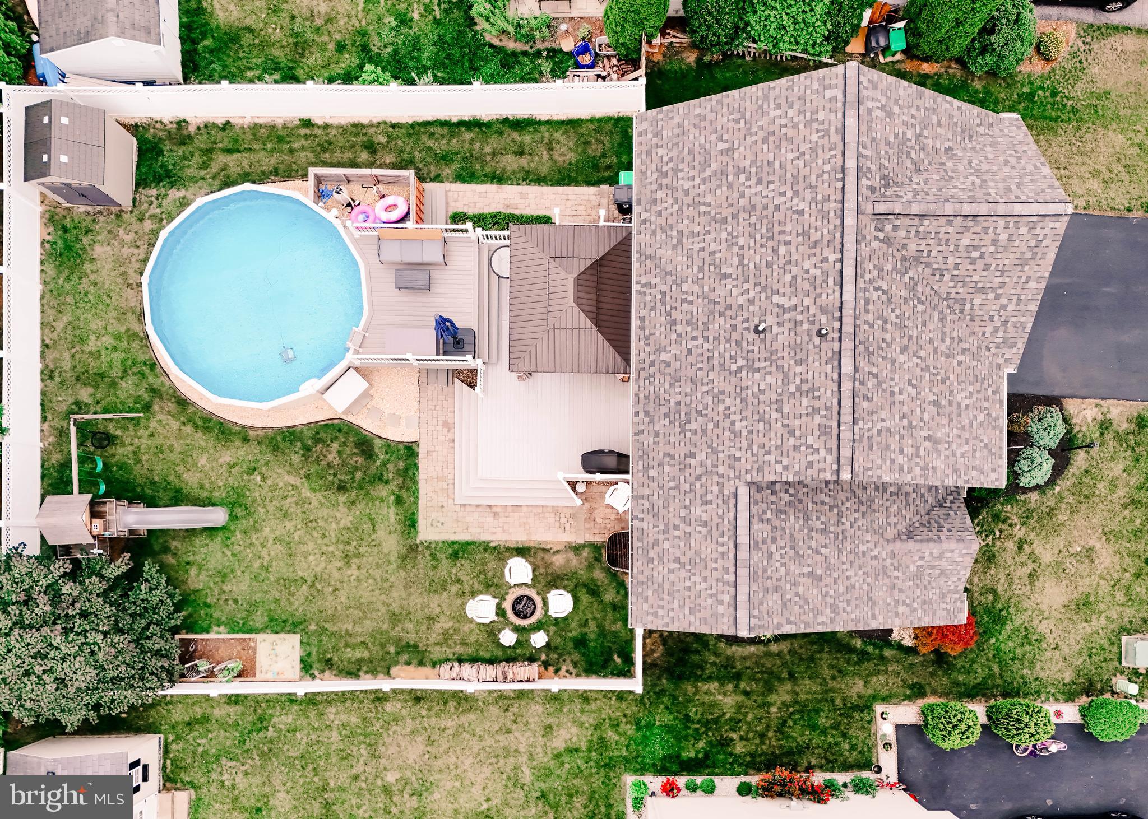
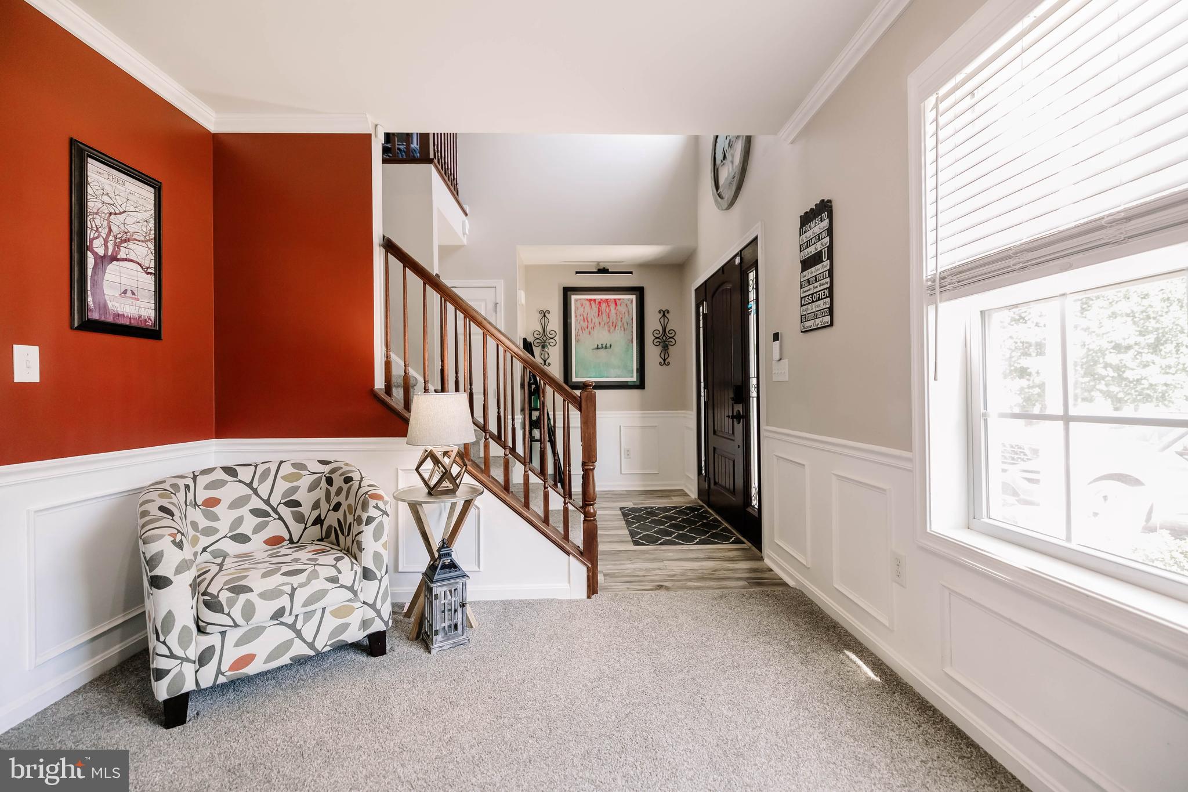
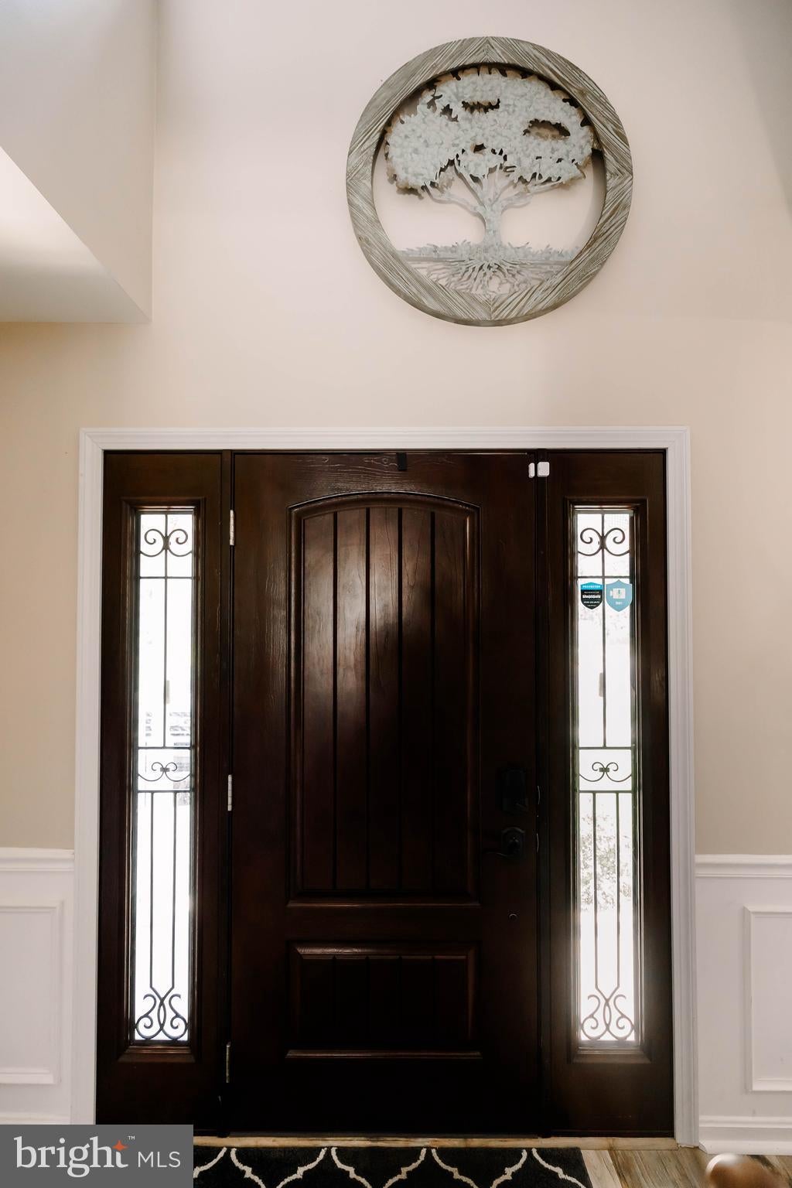
$1,939Welcome to this exceptional two-story home in the desirable Chesterfield subdivision of Carlisle Borough, conveniently located near the Carlisle Area School District campus. Built in 2007, this home is anything but builder grade, offering extensive upgrades ($100k+) and thoughtful improvements throughout. Outstanding curb appeal begins with the stone façade, soffit-mounted exterior lighting, and a new roof installed in 2025 featuring premium 50-year certified architectural shingles with a transferable warranty. The fenced backyard is designed for entertaining and relaxation, featuring a 6-foot vinyl privacy fence with lattice top, a fire pit, a 16' x 24' deck with gazebo, a brand-new 12' x 12' TimberTech deck leading to the 52-inch above-ground saltwater pool, and a storage shed for pool equipment. Step through the ProVia front door into a dramatic two-story foyer and spacious living room with newer carpeting. The beautifully renovated kitchen (2025) showcases soft-close cabinetry, quartz countertops, a gunmetal farmhouse sink, and a new appliance package. The custom laundry room on the main level includes built-in cabinetry and a butcher block countertop, while both second-floor bathrooms were tastefully updated in 2019. A new Pella sliding glass door opens from the kitchen to the backyard oasis. Additional features include efficient natural gas forced-air heat, central air conditioning, PEX plumbing, a furnace equipped with a UV light and whole-house humidifier, and a new water softener with charcoal filtration system (2025). The partially finished basement provides approximately 350 square feet of additional living space, ideal for a recreation room, home office, or fitness area. This meticulously maintained home offers quality, comfort, and exceptional outdoor living in one of Carlisle's most desirable neighborhoods.
| 2 weeks ago | Listing updated with changes from the MLS® | |
| 3 weeks ago | Price changed to $424,900 | |
| 4 weeks ago | Status changed to Active | |
| 4 weeks ago | Listing first seen on site |

The real estate listing information is provided by Bright MLS is for the consumer's personal, non-commercial use and may not be used for any purpose other than to identify prospective properties consumer may be interested in purchasing. Any information relating to real estate for sale or lease referenced on this web site comes from the Internet Data Exchange (IDX) program of the Bright MLS. This web site references real estate listing(s) held by a brokerage firm other than the broker and/or agent who owns this web site. The accuracy of all information is deemed reliable but not guaranteed and should be personally verified through personal inspection by and/or with the appropriate professionals. Properties in listings may have been sold or may no longer be available. The data contained herein is copyrighted by Bright MLS and is protected by all applicable copyright laws. Any unauthorized collection or dissemination of this information is in violation of copyright laws and is strictly prohibited. Copyright © 2020 Bright MLS. All rights reserved.
Did you know? You can invite friends and family to your search. They can join your search, rate and discuss listings with you.