Save
Ask
Tour
Hide
Share
$485,000
22 Days On Site

50 WEDGEWOOD DRIVE
CARLISLE, PA17015

Single Family Residence|Pending
3
Beds
3
Total Baths
2
Full Baths
1
Partial Bath
2,243
SqFt
$216
/SqFt
1978
Built
County:
CUMBERLAND
Listing courtesy of Howard Hanna Company-Carlisle
Call Now: 443.632.3000
Is this the listing for you? We can help make it yours.
443.632.3000
50 WEDGEWOOD DRIVE50 WEDGEWOOD DRIVE50 WEDGEWOOD DRIVE50 WEDGEWOOD DRIVE
Save
Ask
Tour
Hide
Share

Mortgage Calculator

Monthly Payment (Est.)

$2,213
Calculator powered by Showcase IDX, a Constellation1 Company. Copyright ©2026 Information is deemed reliable but not guaranteed.

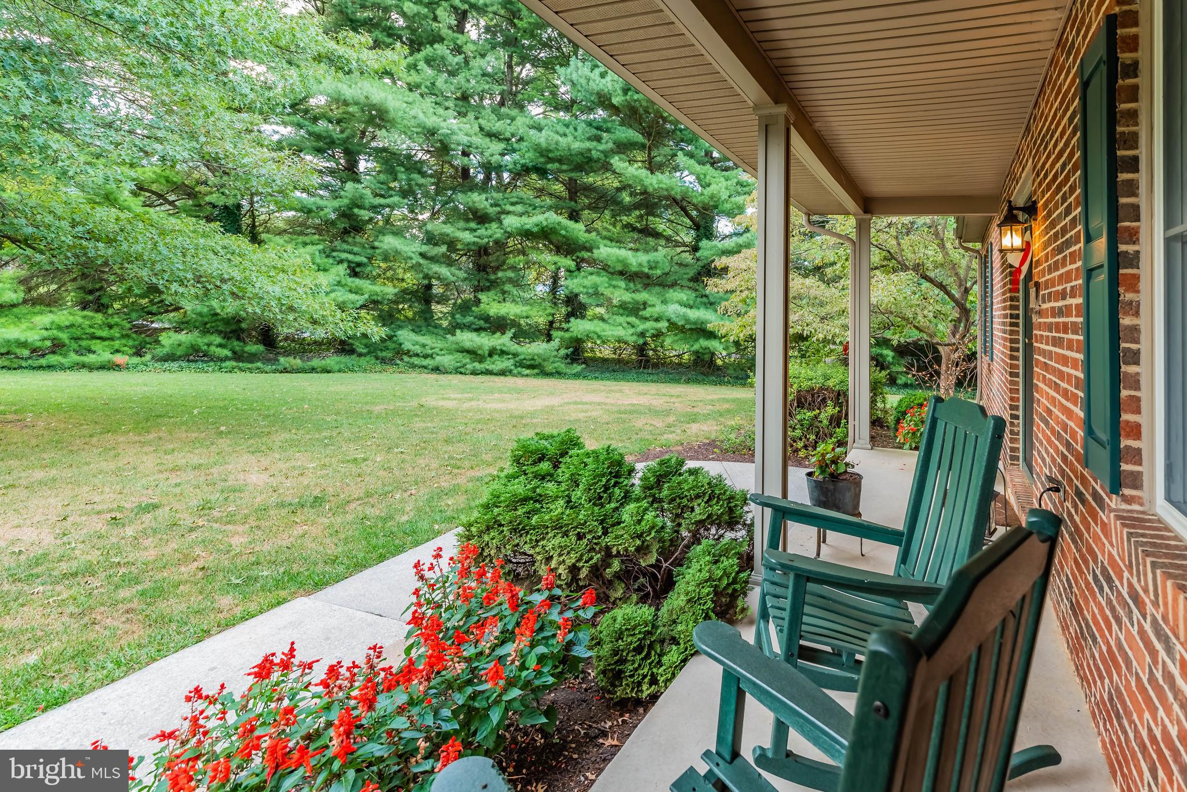
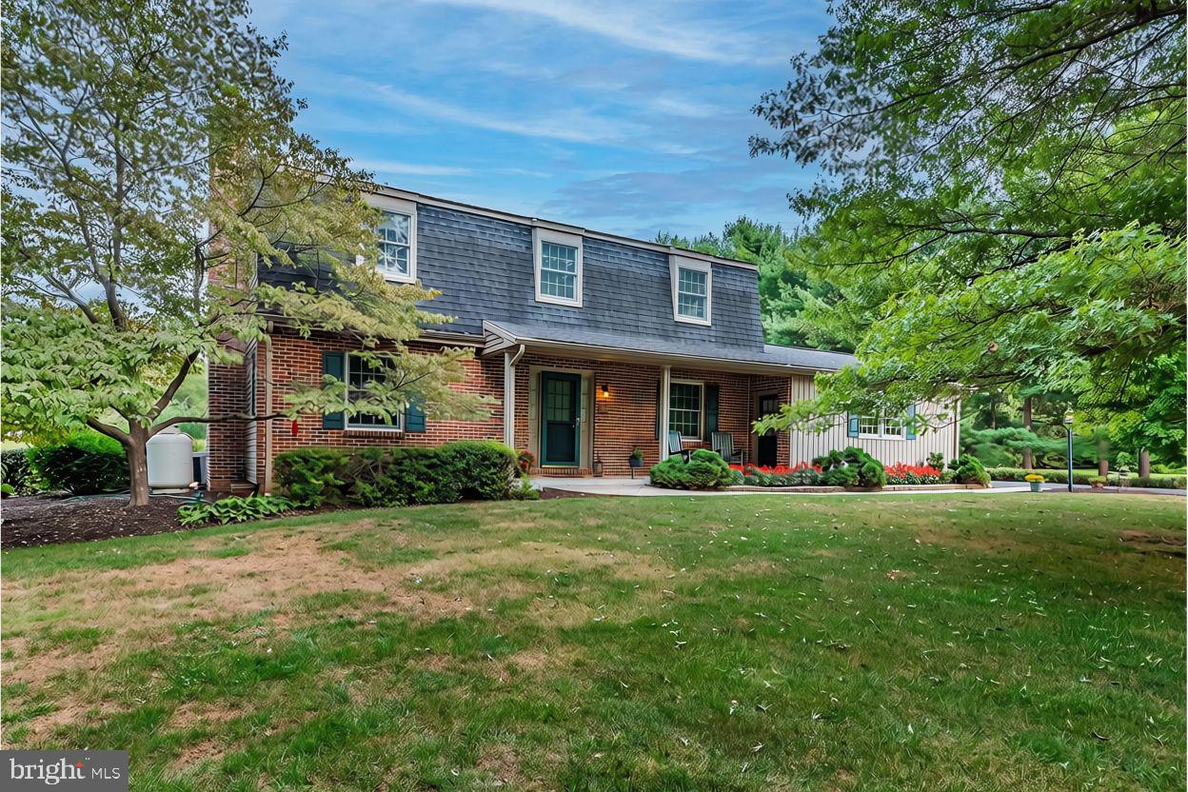
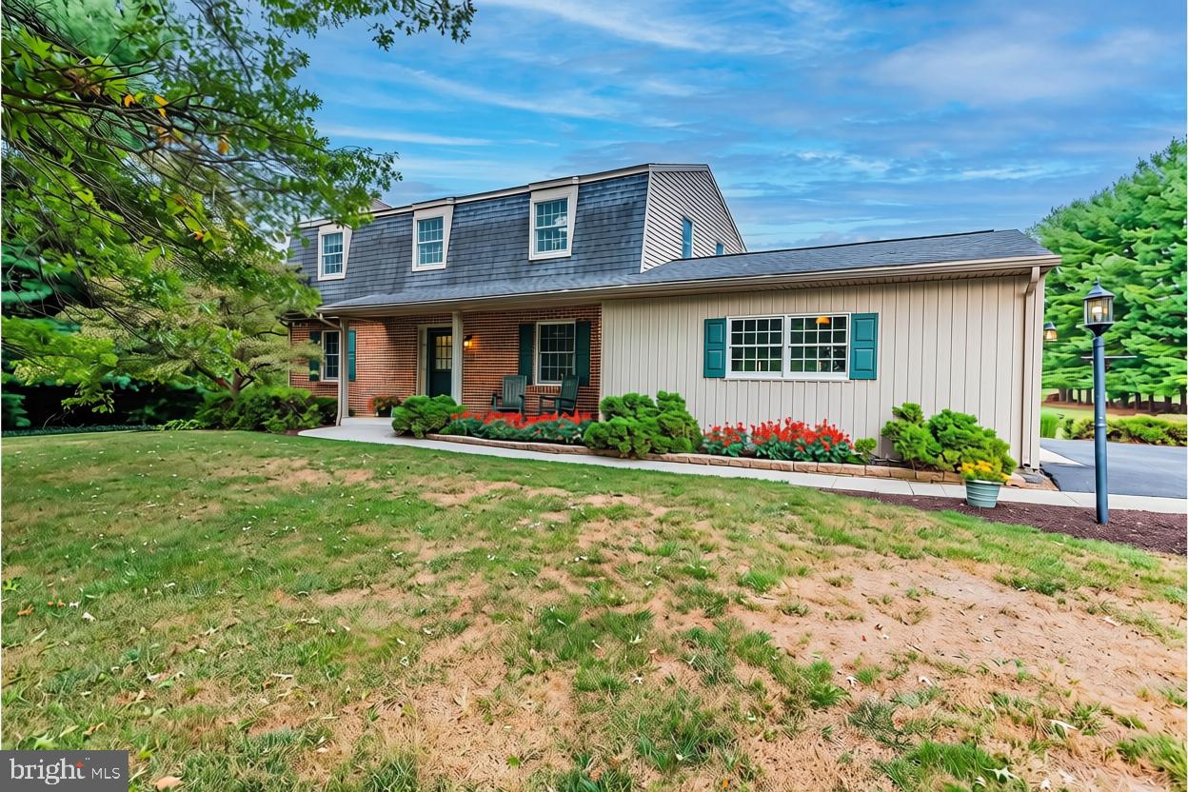
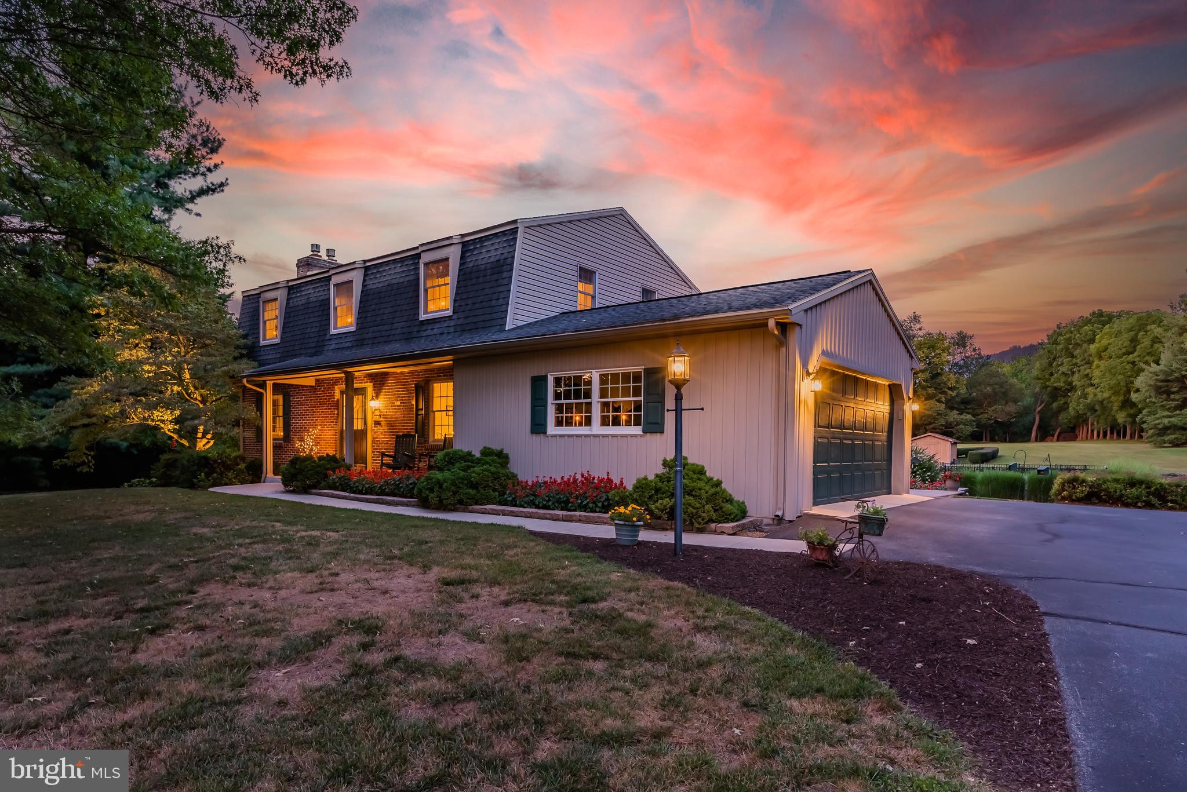
Discover a captivating blend of comfort and elegance in this stunning Dutch-style home, nestled on a generous 2.52-acre lot that adjoins a picturesque golf course. Built in 1978, this residence boasts approximately 2,240 sq. ft. of thoughtfully designed living space, featuring three spacious bedrooms and two and a half bathrooms. Step inside to find a warm and inviting interior, highlighted by beautiful hardwood floors. The combination kitchen and breakfast room is perfect for entertaining, equipped with stainless steel appliances, including a dishwasher and microwave, ensuring culinary delights are just a meal away. Cozy up by one of the two gas fireplaces, creating a perfect ambiance for relaxation. The exterior is equally impressive, showcasing extensive hardscaping and a personal, heated saltwater pool, ideal for summer gatherings. Enjoy serene views of the landscaped garden and golf course from your patio, where outdoor living meets tranquility. If you have a pet, the electric dog fence will come in handy. It is ready for your pup(s). Owners left information for the new buyers. Just call and have the company set up the flags. The property also features a shed for additional storage and a paved driveway leading to a side-entry garage, accommodating up to six vehicles. With its prime location in a peaceful cul-de-sac, this home offers the perfect retreat while remaining conveniently close to local schools, Army War College, Dickinson College Campus, and all that Central PA has to offer. Experience the harmony of nature and modern living in this exceptional property—your dream home awaits!

Save
Ask
Tour
Hide
Share
Listing Snapshot
Price 
$485,000
Days On Site 
22 Days
Bedrooms 
3
Inside Area (SqFt) 
2,243 sqft
Total Baths 
3
Full Baths 
2
Partial Baths 
1
Lot Size 
2.52 Acres
Year Built 
1978
MLS® Number 
PACB2056788
Status 
Pending
Property Tax 
$5,122
HOA/Condo/Coop Fees 
N/A
Sq Ft Source 
Estimated
Friends & Family
Recent Activity
2 weeks agoStatus changed to Pending
2 weeks agoListing updated with changes from the MLS®
3 weeks agoListing first seen on site
General Features
Acres 
2.52
Attached Garage 
Yes
Cross Street 
Ritner HWY
Foundation 
Block
Garage 
Yes
Garage Spaces 
2
Levels 
Two
Parking 
GarageDrivewayInside EntranceAttached
Parking Spaces 
6
Pets 
Yes
Property Sub Type 
Single Family Residence
Sewer 
Septic Tank
Special Circumstances 
Standard
SqFt Above 
1877
SqFt Below 
366
SqFt Total 
2752
Style 
Dutch
Utilities 
PropaneElectricity Available
Water Source 
PrivateWell
Zoning 
RESIDENTIAL
Interior Features
Appliances 
Electric RangeElectric OvenCooktopWater PurifierElectric Water HeaterDishwasherMicrowaveRefrigeratorStainless Steel Appliance(s)
Basement 
Partially FinishedSump PumpInterior Entry
Cooling 
Central AirCeiling Fan(s)Electric
Electric 
200+ Amp Service
Fireplace 
Yes
Fireplace Features 
Gas
Fireplaces 
2
Flooring 
CarpetWoodHardwoodVinyl
Heating 
ElectricForced Air
Interior 
Eat-in KitchenCeiling Fan(s)Recessed LightingBuilt-in Features
Laundry Features 
Laundry RoomMain Level
Bathroom 1 
Bedroom 2 
Features - Ceiling Fan(s)
Bedroom 3 
Features - Ceiling Fan(s)
Breakfast Room 
Level - Main
Dining Room 
Level - MainFeatures - Ceiling Fan(s)
Family Room 
Foyer 
Level - Main
Half Bath 
Level - Main
Kitchen 
Level - MainFeatures - Ceiling Fan(s)
Laundry 
Level - Main
Living Room 
Level - MainFeatures - Ceiling Fan(s)
Mud Room 
Level - Main
Office 
Primary Bathroom 
Primary Bedroom 
Features - Ceiling Fan(s)
Storage Room 
Save
Ask
Tour
Hide
Share
Exterior Features
Construction Details 
BrickVinyl Siding
Lot Features 
ClearedCul-De-SacFront YardLevelBack Yard
Patio And Porch 
Patio
Pool Features 
FencedHeatedIn GroundSalt WaterPrivate
Private Pool 
Yes
Roof 
Shingle
View 
Golf CourseGarden
Waterview 
Golf CourseGarden
Windows/Doors 
Storm Door(s)
Community Features
MLS Area 
Dickinson Twp (14408)
Roads 
Paved
School District 
CARLISLE AREA
Schools
School District
CARLISLE AREA
Elementary School
NORTH DICKINSON
Middle School
LAMBERTON
High School
CARLISLE AREA
Listing courtesy of Howard Hanna Company-Carlisle


The real estate listing information is provided by Bright MLS is for the consumer's personal, non-commercial use and may not be used for any purpose other than to identify prospective properties consumer may be interested in purchasing. Any information relating to real estate for sale or lease referenced on this web site comes from the Internet Data Exchange (IDX) program of the Bright MLS. This web site references real estate listing(s) held by a brokerage firm other than the broker and/or agent who owns this web site. The accuracy of all information is deemed reliable but not guaranteed and should be personally verified through personal inspection by and/or with the appropriate professionals. Properties in listings may have been sold or may no longer be available. The data contained herein is copyrighted by Bright MLS and is protected by all applicable copyright laws. Any unauthorized collection or dissemination of this information is in violation of copyright laws and is strictly prohibited. Copyright © 2020 Bright MLS. All rights reserved.

Neighborhood & Commute
Source: Walkscore
Save
Ask
Tour
Hide
Share