

118 GLENRIDGE DRIVECARLISLE, PA17015
Mortgage Calculator
Monthly Payment (Est.)
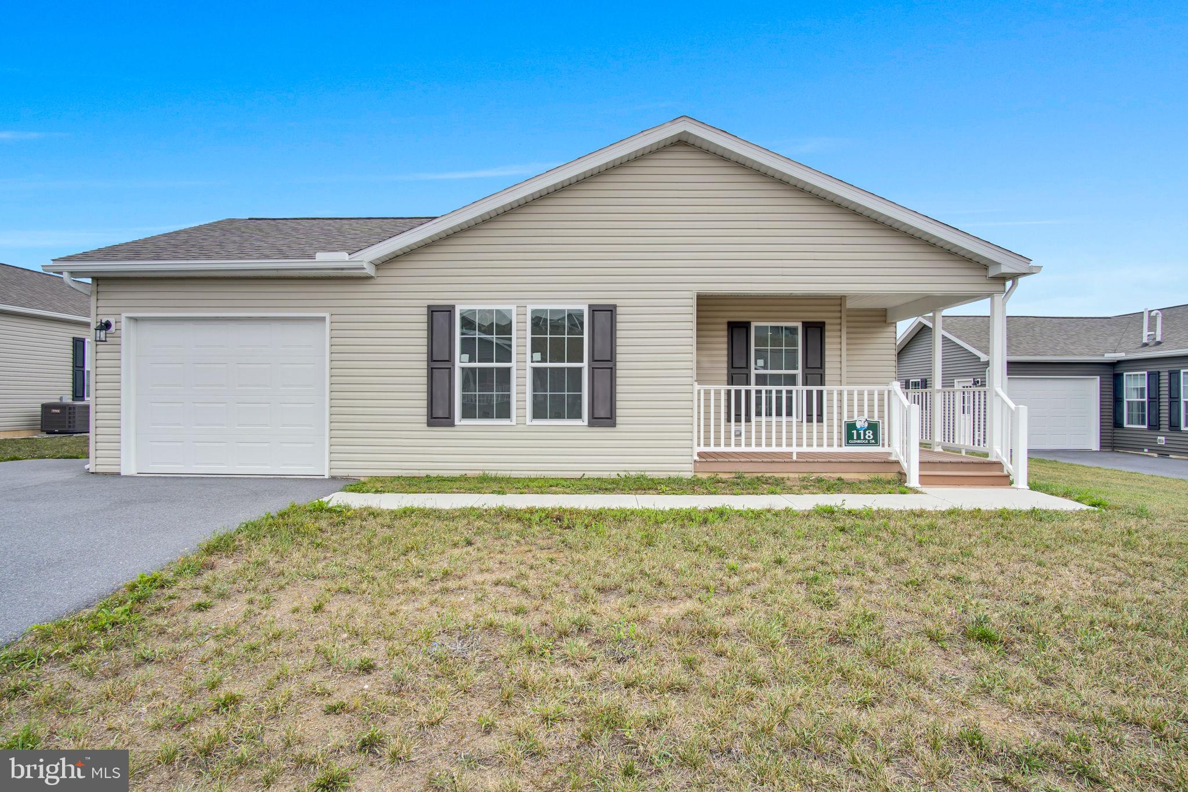
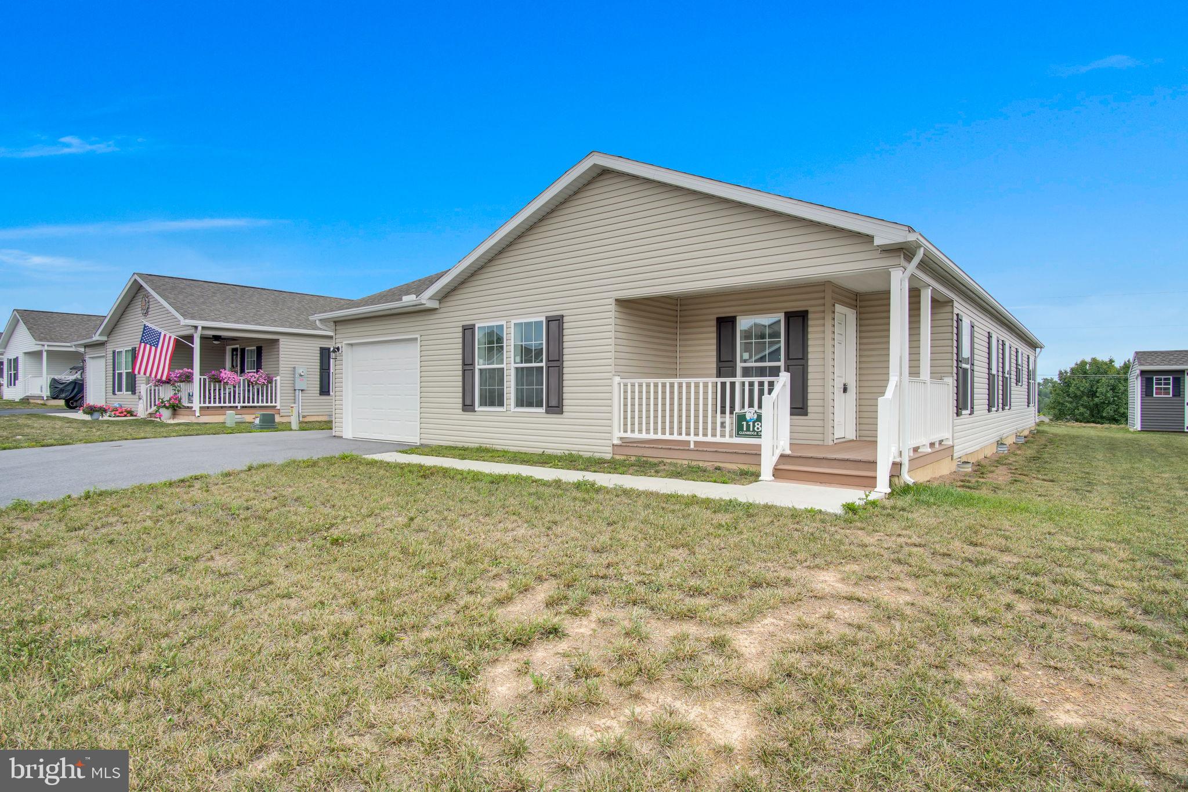
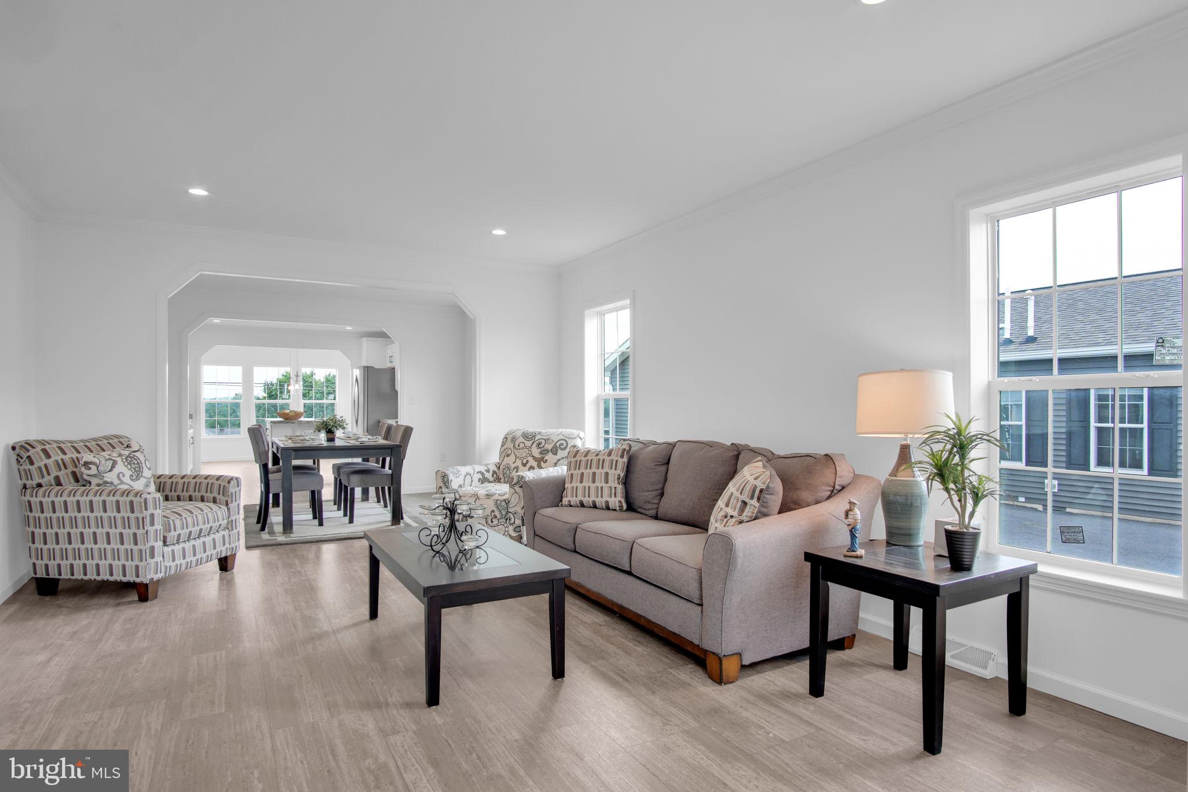
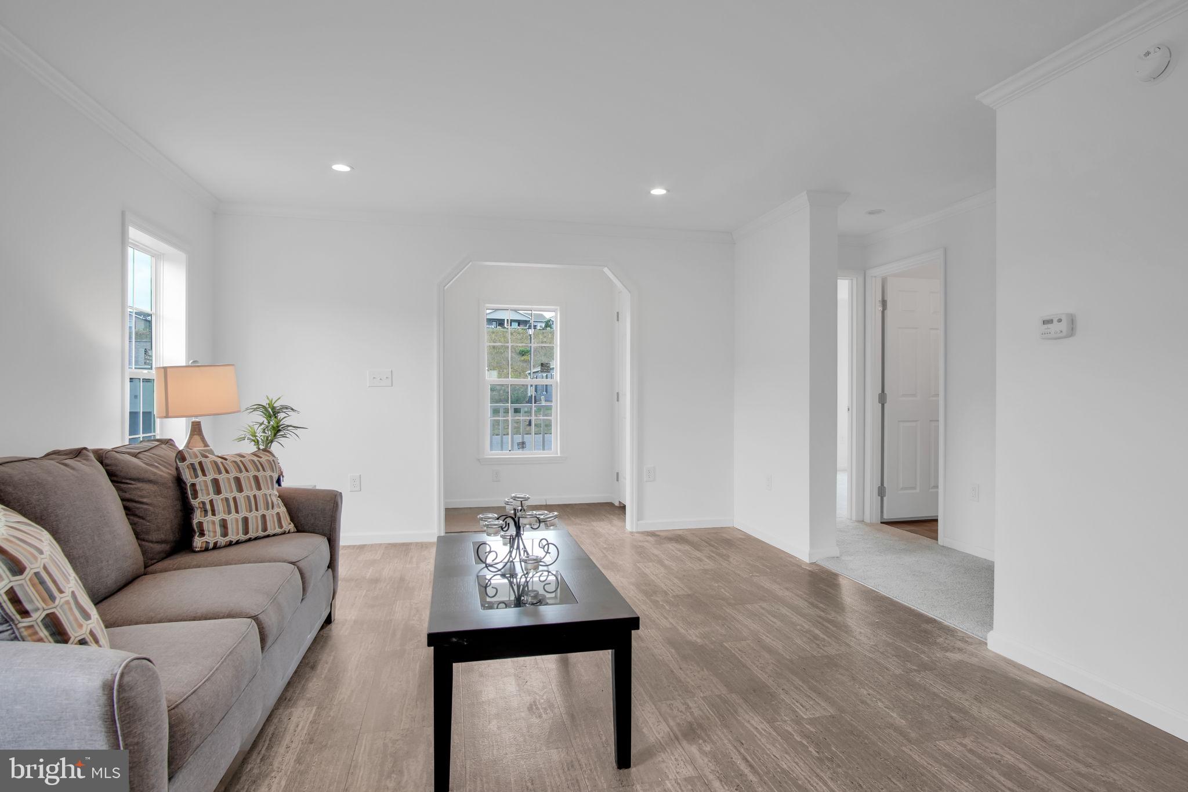
$1,231Welcome to easy, carefree living in the sought after Creek View 55+ Community, where breathtaking mountain views and peaceful country surroundings create the perfect place to call home. This beautifully designed 2 bedroom, 2 full bath ranch style home offers the comfort of one level living with thoughtful spaces to relax, entertain, and enjoy every season. Step inside to an inviting open floor plan where the spacious living room flows effortlessly into the dining area and gorgeous kitchen. Featuring stainless steel appliances, abundant cabinetry, a center island, and generous counter space, the kitchen is both functional and welcoming for everyday living. Just off of the kitchen, you'll fall in love with the large, sun drenched sunroom, offering panoramic natural light and the perfect setting for morning coffee, afternoon reading, or gathering with family and friends while taking in the beautiful views. The primary suite provides a peaceful retreat with a private full bath, while the second bedroom and full guest bath offer comfortable accommodations for visitors or flexible space for a home office or hobby room. An attached one-car garage adds convenience and extra storage, and outside, enjoy the best of country living from both covered front and rear porches, ideal for relaxing, visiting with neighbors, or simply soaking in the scenic mountain backdrop that makes Creek View so special. If you've been searching for a move-in ready home that combines low-maintenance living, modern comforts, and an unbeatable setting, this exceptional property is one you won't want to miss.
| 4 weeks ago | Listing updated with changes from the MLS® | |
| 4 weeks ago | Listing first seen on site |

The real estate listing information is provided by Bright MLS is for the consumer's personal, non-commercial use and may not be used for any purpose other than to identify prospective properties consumer may be interested in purchasing. Any information relating to real estate for sale or lease referenced on this web site comes from the Internet Data Exchange (IDX) program of the Bright MLS. This web site references real estate listing(s) held by a brokerage firm other than the broker and/or agent who owns this web site. The accuracy of all information is deemed reliable but not guaranteed and should be personally verified through personal inspection by and/or with the appropriate professionals. Properties in listings may have been sold or may no longer be available. The data contained herein is copyrighted by Bright MLS and is protected by all applicable copyright laws. Any unauthorized collection or dissemination of this information is in violation of copyright laws and is strictly prohibited. Copyright © 2020 Bright MLS. All rights reserved.
Did you know? You can invite friends and family to your search. They can join your search, rate and discuss listings with you.