

503 CHARLESTON DRIVEMECHANICSBURG, PA17055
Mortgage Calculator
Monthly Payment (Est.)
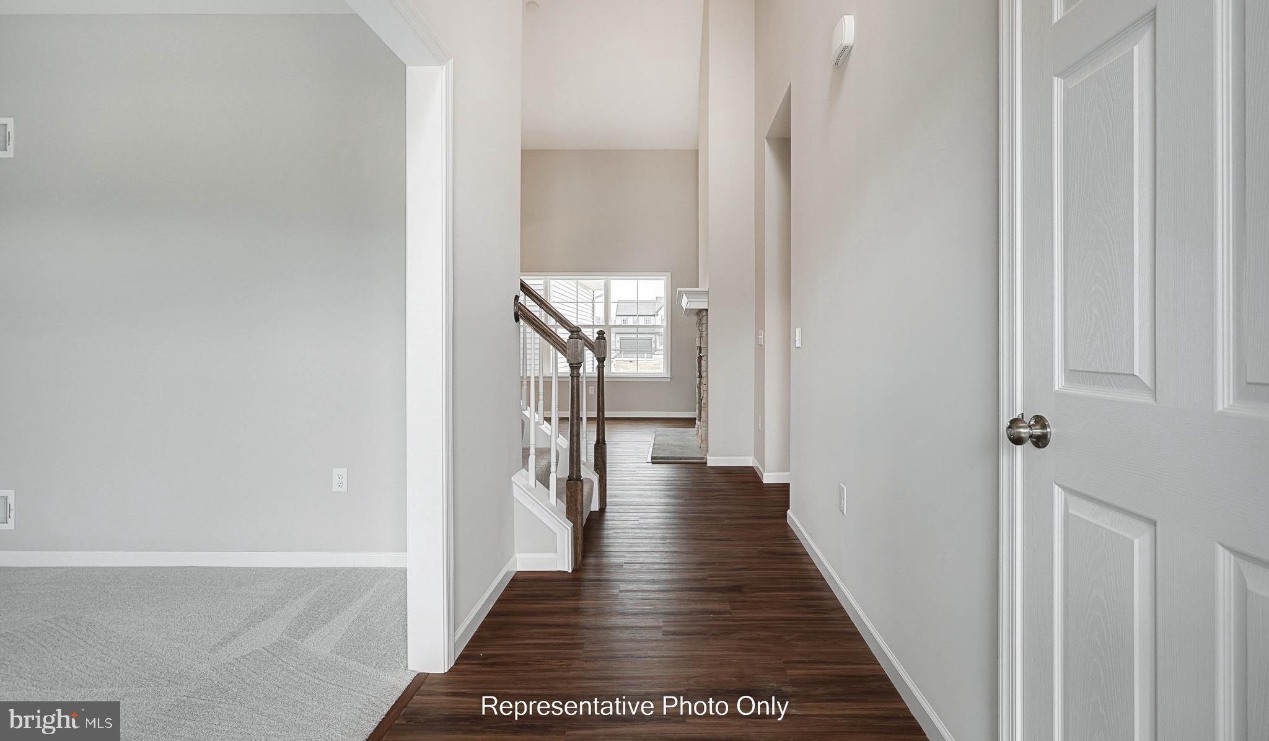
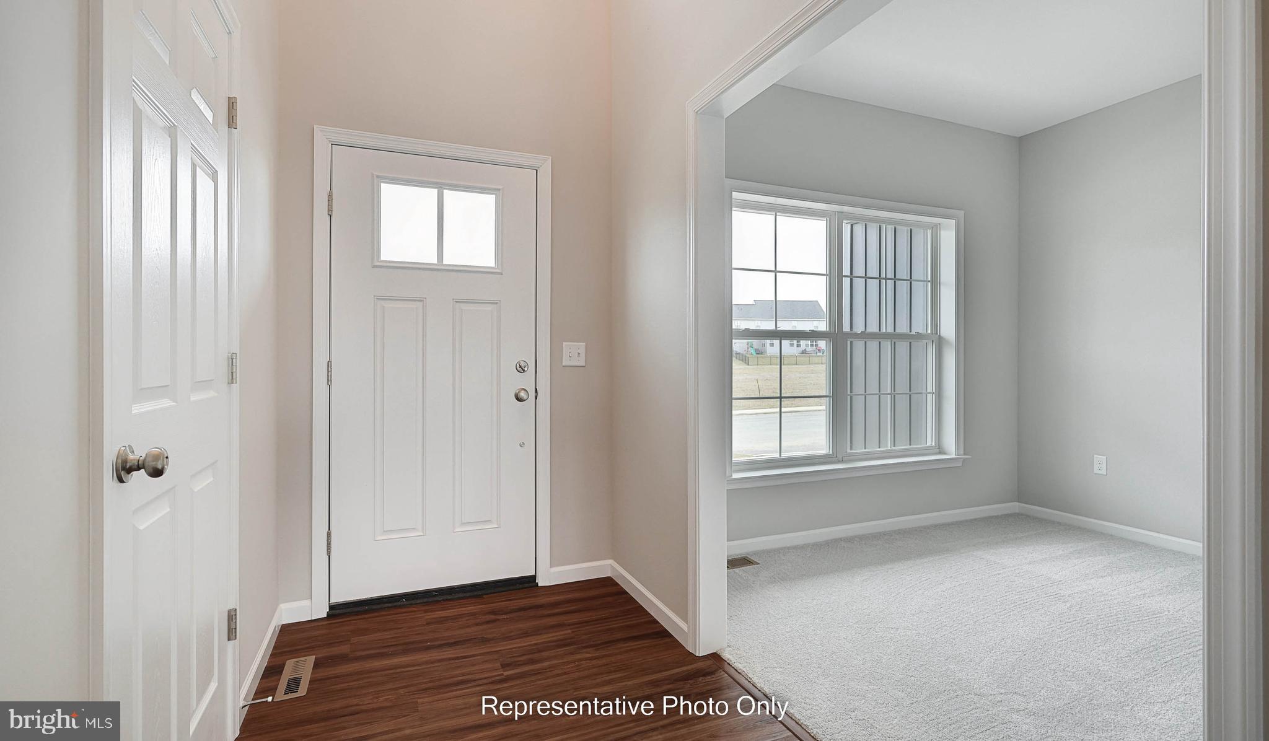
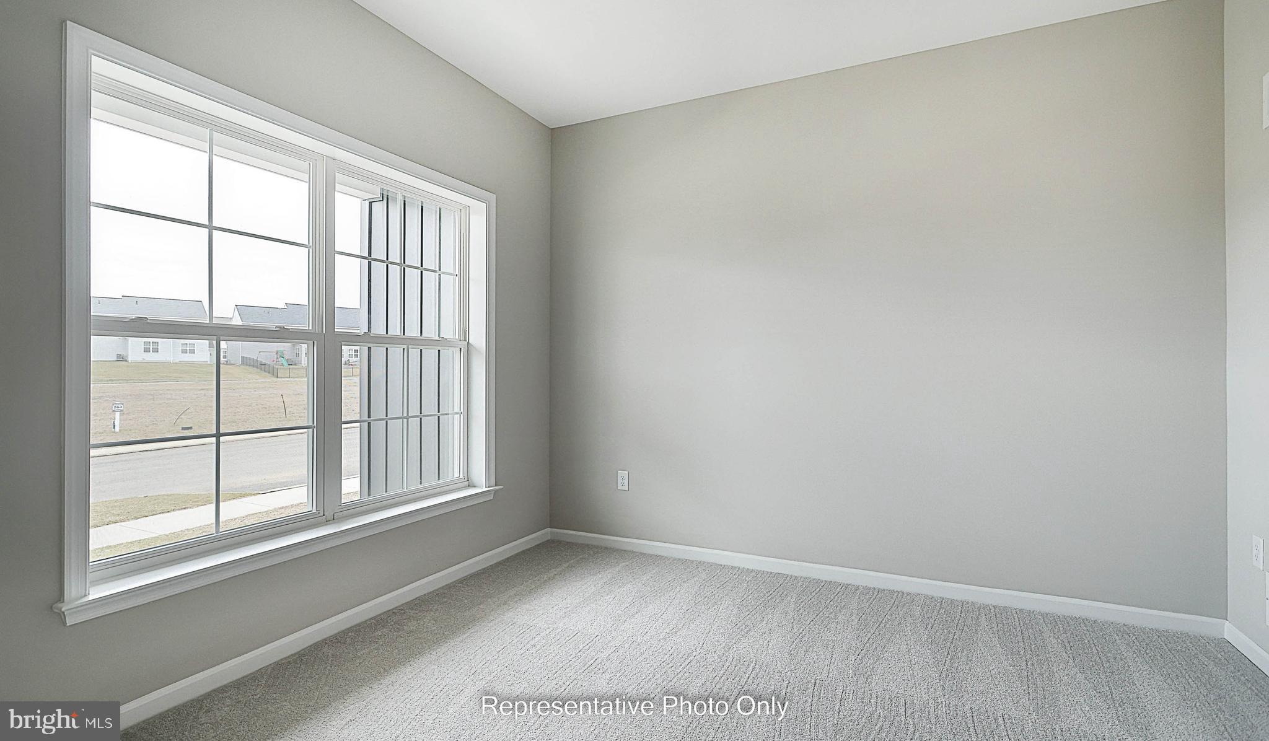
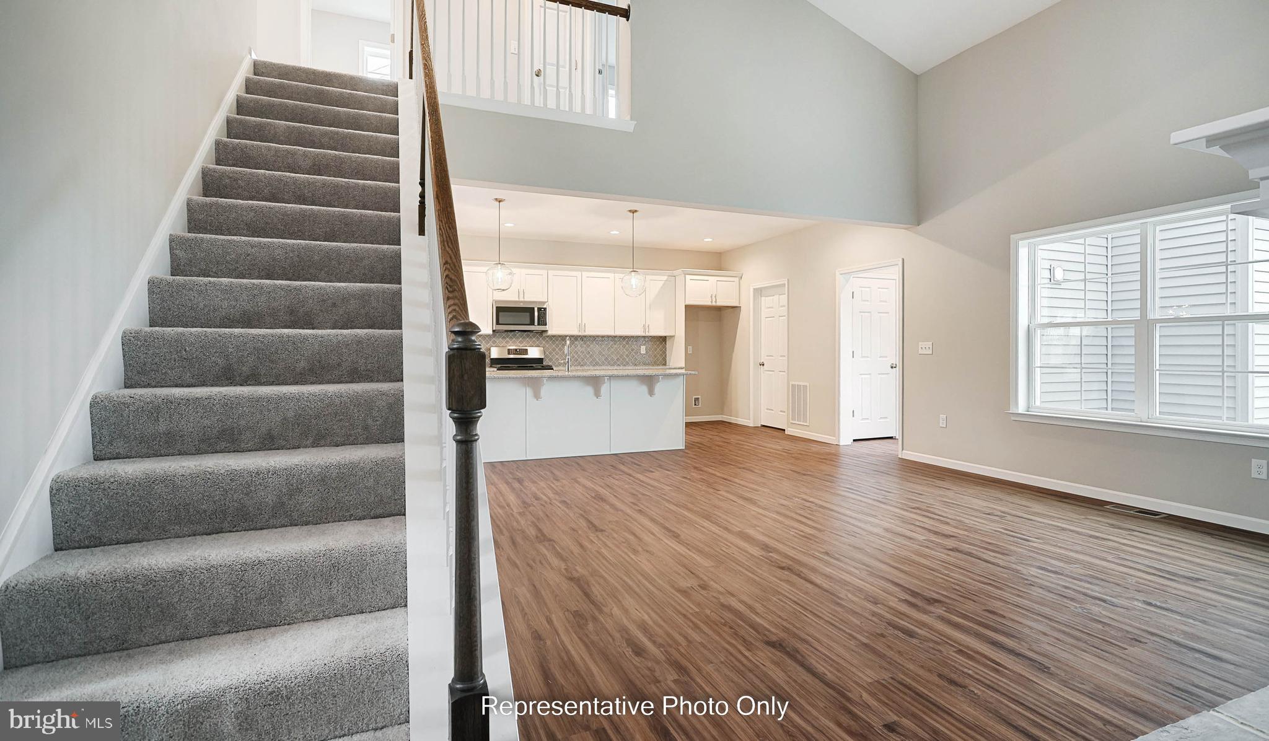
$2,737UNDER CONSTRUCTION - AVAILABLE THIS WINTER. Located in Wright’s Landing at Legacy Park in Mechanicsburg, this Glenmore floor plan offers a smart new construction home design with first-floor owner’s suite living, open-concept gathering spaces, and upgraded finishes throughout. A vaulted foyer creates a memorable first impression, opening to a dramatic 2-story great room with an electric fireplace, accent wall detail, and box beam mantel. The first floor features 9’ ceilings, luxury vinyl plank flooring through much of the main level, and a study enhanced with crown molding for a home office or quiet retreat. The open kitchen is designed for everyday ease and entertaining, featuring stainless steel appliances, quartz countertops, a tile backsplash, and generous prep space that flows into the dining area. From the dining area, enjoy access to an enlarged patio that extends the living space outdoors. The first-floor owner’s suite offers a private retreat with tray ceiling detail, an expansive closet, and a well-appointed bath with tile shower. A mudroom with entry lockers adds practical storage near the 2-car alley-load garage. Upstairs, two additional bedrooms and a full bath provide comfortable space for guests, family, or hobbies. This home also includes a basement for added storage and future possibilities. Legacy Park offers a welcoming community atmosphere with a clubhouse, scenic walking trails, a playground, and convenient on-site shopping and dining. Located in Mechanicsburg, residents enjoy easy access to downtown attractions, local parks, and entertainment, shopping, and dining throughout the greater Harrisburg area.
| 4 days ago | Listing first seen on site | |
| 4 days ago | Listing updated with changes from the MLS® |

The real estate listing information is provided by Bright MLS is for the consumer's personal, non-commercial use and may not be used for any purpose other than to identify prospective properties consumer may be interested in purchasing. Any information relating to real estate for sale or lease referenced on this web site comes from the Internet Data Exchange (IDX) program of the Bright MLS. This web site references real estate listing(s) held by a brokerage firm other than the broker and/or agent who owns this web site. The accuracy of all information is deemed reliable but not guaranteed and should be personally verified through personal inspection by and/or with the appropriate professionals. Properties in listings may have been sold or may no longer be available. The data contained herein is copyrighted by Bright MLS and is protected by all applicable copyright laws. Any unauthorized collection or dissemination of this information is in violation of copyright laws and is strictly prohibited. Copyright © 2020 Bright MLS. All rights reserved.
Did you know? You can invite friends and family to your search. They can join your search, rate and discuss listings with you.