

17 BARNHART CIRCLEMECHANICSBURG, PA17050
Mortgage Calculator
Monthly Payment (Est.)
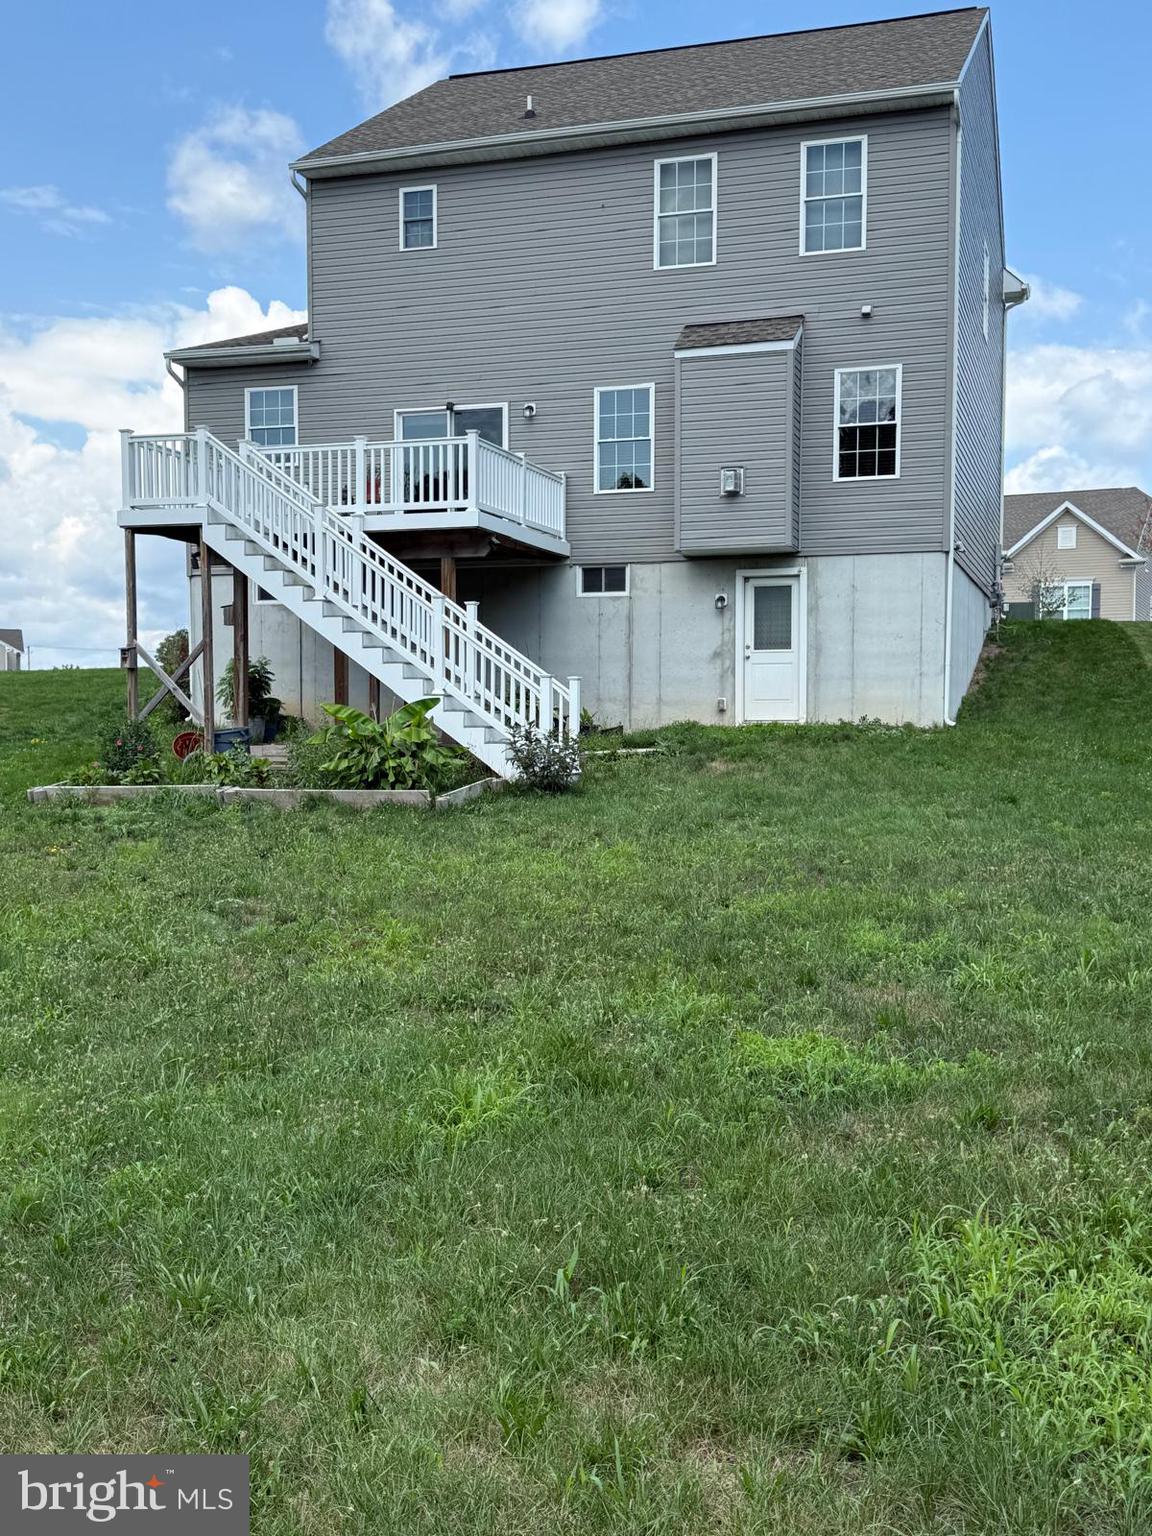
$2,281Welcome to this thoughtfully designed home in the sought-after Crosby Court community, where modern finishes, versatile living spaces, and peaceful surroundings come together. Built in 2020, this 3-bedroom, 3.5-bath residence offers a comfortable and functional layout with room to grow. The main level centers around an open-concept living space, where the family room’s gas fireplace creates a warm focal point and connects effortlessly to the kitchen. Designed for both daily living and entertaining, the kitchen features upgraded countertops, a large center island, and stainless steel appliances. The upper level provides a private retreat with three spacious bedrooms, including a primary suite with a walk-in closet. A conveniently located laundry area adds everyday ease. Recessed lighting and contemporary finishes throughout the home enhance its modern appeal. The fully finished lower level expands the living space and offers endless possibilities for a recreation room, home office, guest area, or personal gym. Walkout access leads directly to the rear yard, creating a seamless connection between indoor and outdoor living. Set on a 0.17-acre cul-de-sac lot, the property offers front, side, and rear yard space, along with a large composite deck ideal for relaxing, dining, and entertaining outdoors. Take in the beautiful mountain views and enjoy the peaceful setting from your own backyard. An attached garage and driveway provide convenient parking. Located in Crosby Court, this home offers a welcoming suburban lifestyle with convenient access to parks, schools, public services, and everyday amenities. With its newer construction, flexible living spaces, outdoor appeal, and tranquil setting, this home is ready to welcome its next owners.
| 7 hours ago | Listing first seen on site | |
| 7 hours ago | Listing updated with changes from the MLS® |

The real estate listing information is provided by Bright MLS is for the consumer's personal, non-commercial use and may not be used for any purpose other than to identify prospective properties consumer may be interested in purchasing. Any information relating to real estate for sale or lease referenced on this web site comes from the Internet Data Exchange (IDX) program of the Bright MLS. This web site references real estate listing(s) held by a brokerage firm other than the broker and/or agent who owns this web site. The accuracy of all information is deemed reliable but not guaranteed and should be personally verified through personal inspection by and/or with the appropriate professionals. Properties in listings may have been sold or may no longer be available. The data contained herein is copyrighted by Bright MLS and is protected by all applicable copyright laws. Any unauthorized collection or dissemination of this information is in violation of copyright laws and is strictly prohibited. Copyright © 2020 Bright MLS. All rights reserved.
Did you know? You can invite friends and family to your search. They can join your search, rate and discuss listings with you.