

530 FAIRWAY DRIVECAMP HILL, PA17011
Mortgage Calculator
Monthly Payment (Est.)
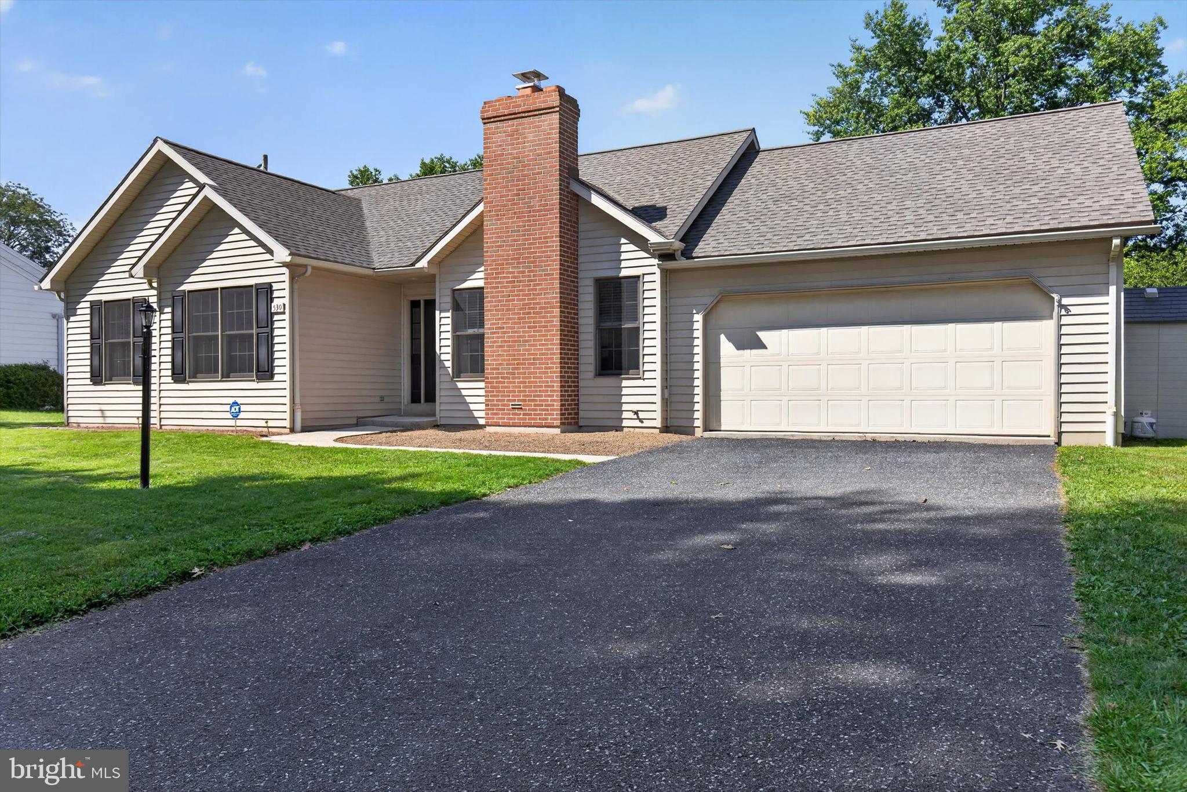
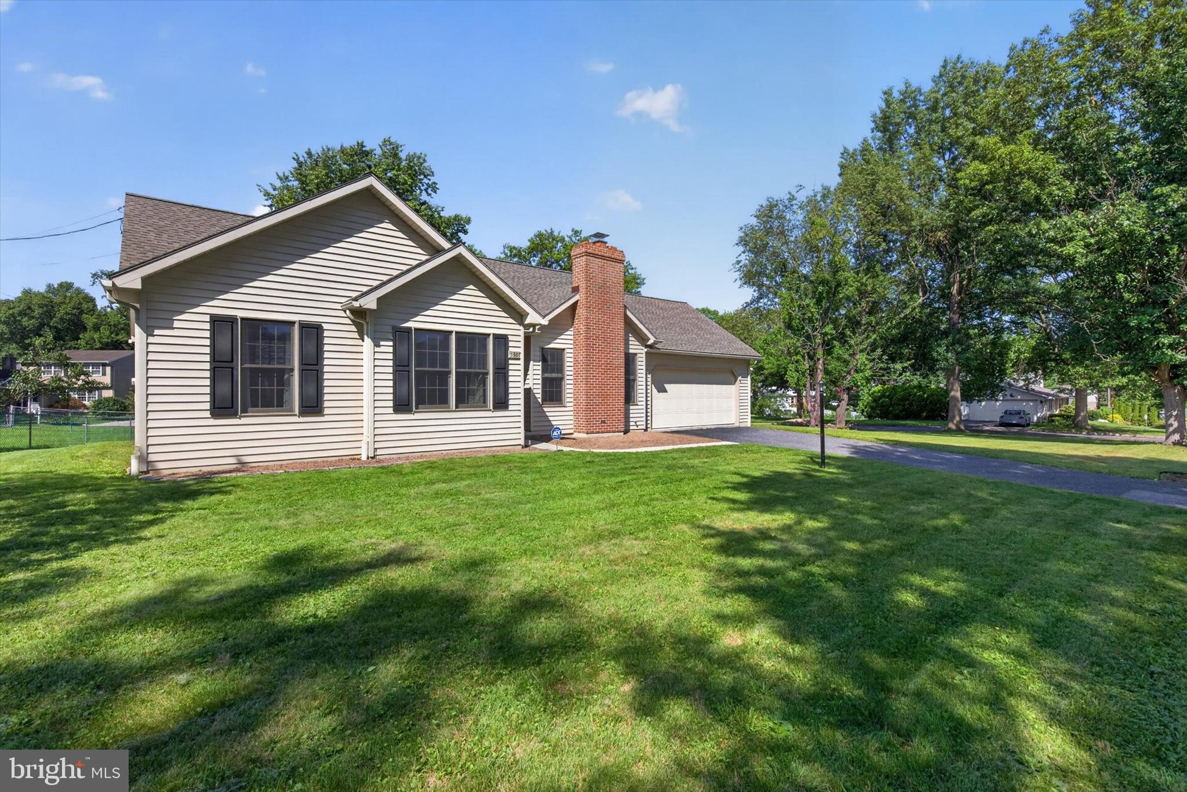
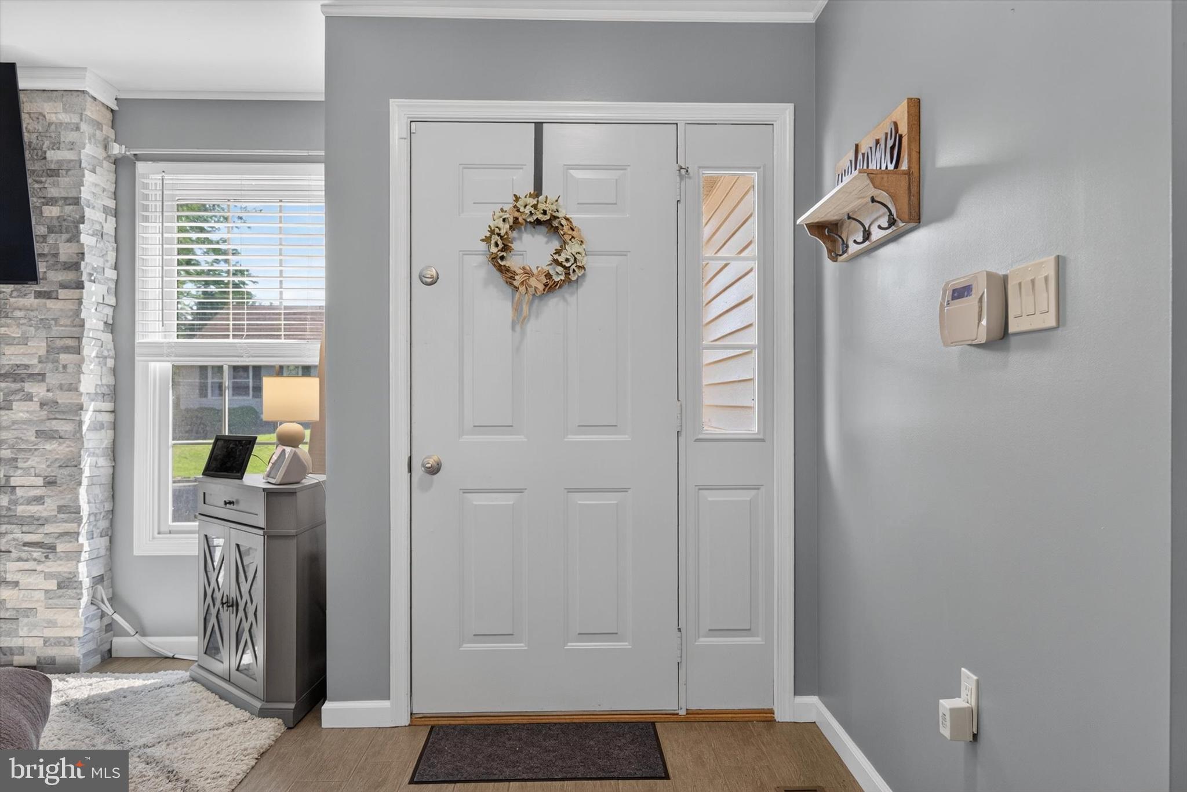
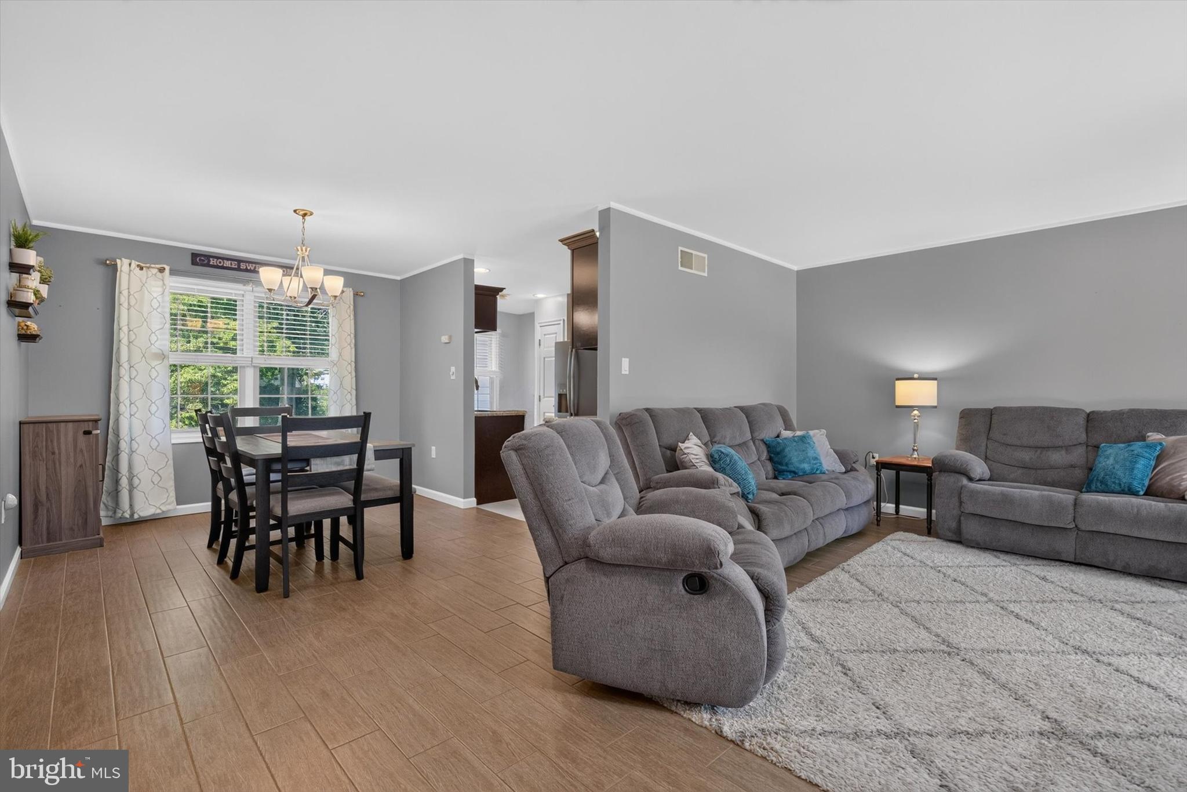
$1,779Welcome to Country Club Park, where pride of ownership is displayed throughout this beautifully updated three-bedroom, two-bath home at 530 Fairway Drive in Camp Hill. Thoughtfully remodeled and impeccably maintained, this residence offers a sophisticated blend of modern finishes, timeless character, and comfortable living. The renovated kitchen is appointed with granite countertops, updated stainless steel appliances that convey with the sale, and a clean, contemporary design. Both bathrooms have also been tastefully updated with marble and ceramic tile finishes. Porcelain, ceramic, and marble tile flooring add distinction throughout the home, while carpeting provides comfort in the bedrooms. A modern brick surround creates an elegant focal point around the fireplace, and the main-level laundry adds convenience to the thoughtfully designed layout. Notable improvements include a new roof and furnace, both installed in 2024, fresh interior paint, and an oversized attached two-car garage. The clean, dry unfinished basement provides generous utility and storage space. Set on a desirable corner lot, the exterior features a private paver patio enclosed by six-foot privacy fencing. Beautifully finished and truly move-in ready, this exceptional home offers quality craftsmanship, refined comfort, and a sought-after Camp Hill location. Schedule your private tour today.
| 3 weeks ago | Status changed to Pending | |
| 3 weeks ago | Listing updated with changes from the MLS® | |
| a month ago | Listing first seen on site |

The real estate listing information is provided by Bright MLS is for the consumer's personal, non-commercial use and may not be used for any purpose other than to identify prospective properties consumer may be interested in purchasing. Any information relating to real estate for sale or lease referenced on this web site comes from the Internet Data Exchange (IDX) program of the Bright MLS. This web site references real estate listing(s) held by a brokerage firm other than the broker and/or agent who owns this web site. The accuracy of all information is deemed reliable but not guaranteed and should be personally verified through personal inspection by and/or with the appropriate professionals. Properties in listings may have been sold or may no longer be available. The data contained herein is copyrighted by Bright MLS and is protected by all applicable copyright laws. Any unauthorized collection or dissemination of this information is in violation of copyright laws and is strictly prohibited. Copyright © 2020 Bright MLS. All rights reserved.
Did you know? You can invite friends and family to your search. They can join your search, rate and discuss listings with you.