

8 SAILFISH DRIVEMECHANICSBURG, PA17050
Mortgage Calculator
Monthly Payment (Est.)
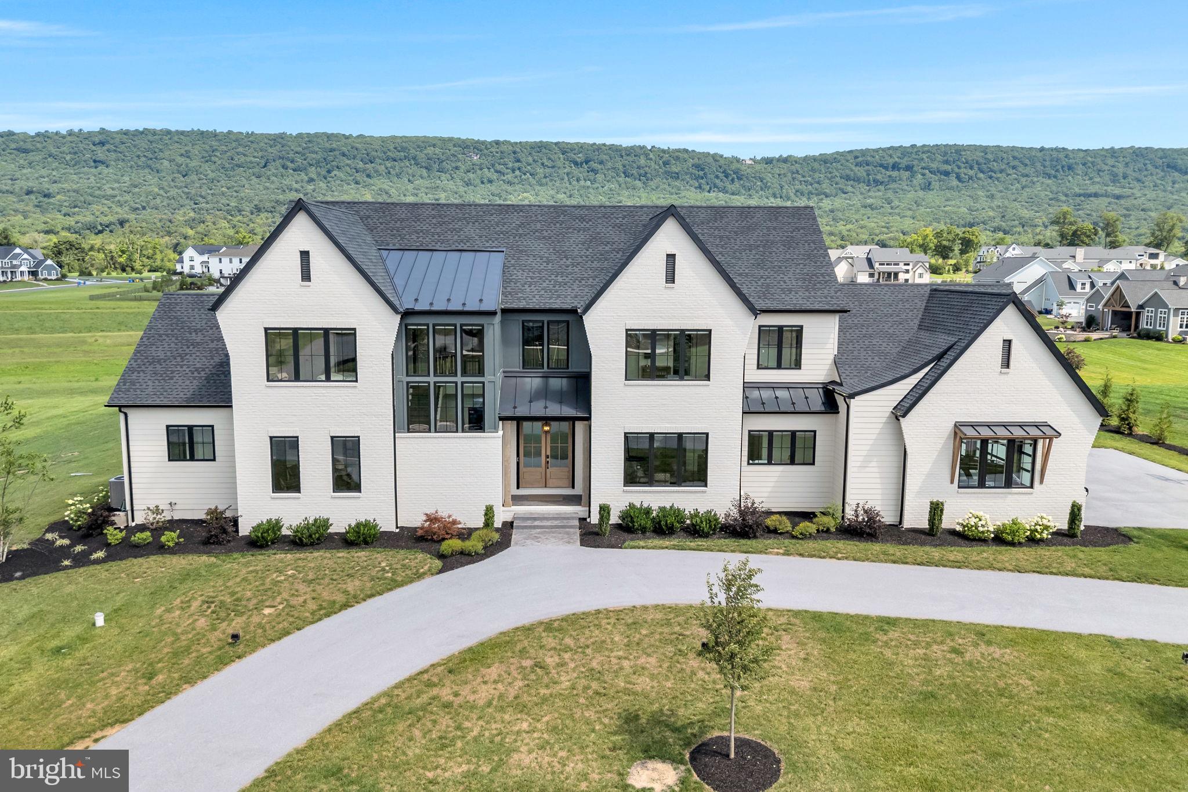
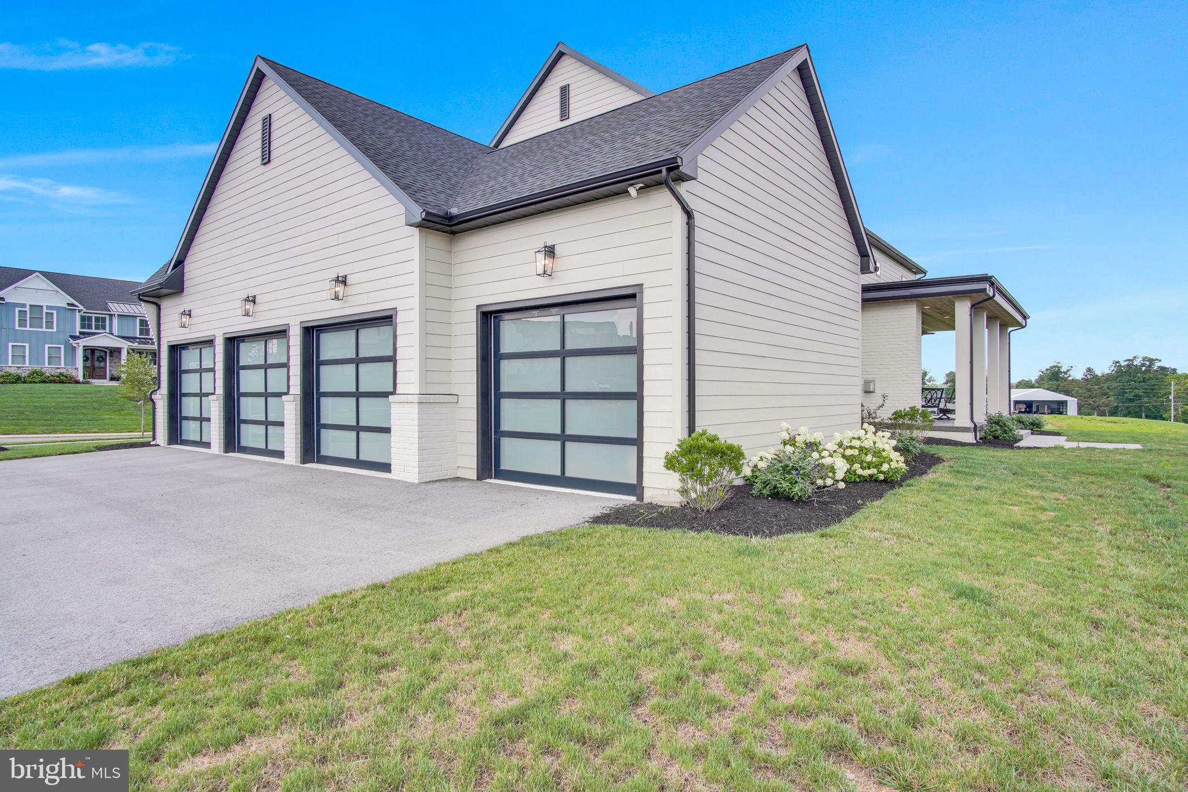
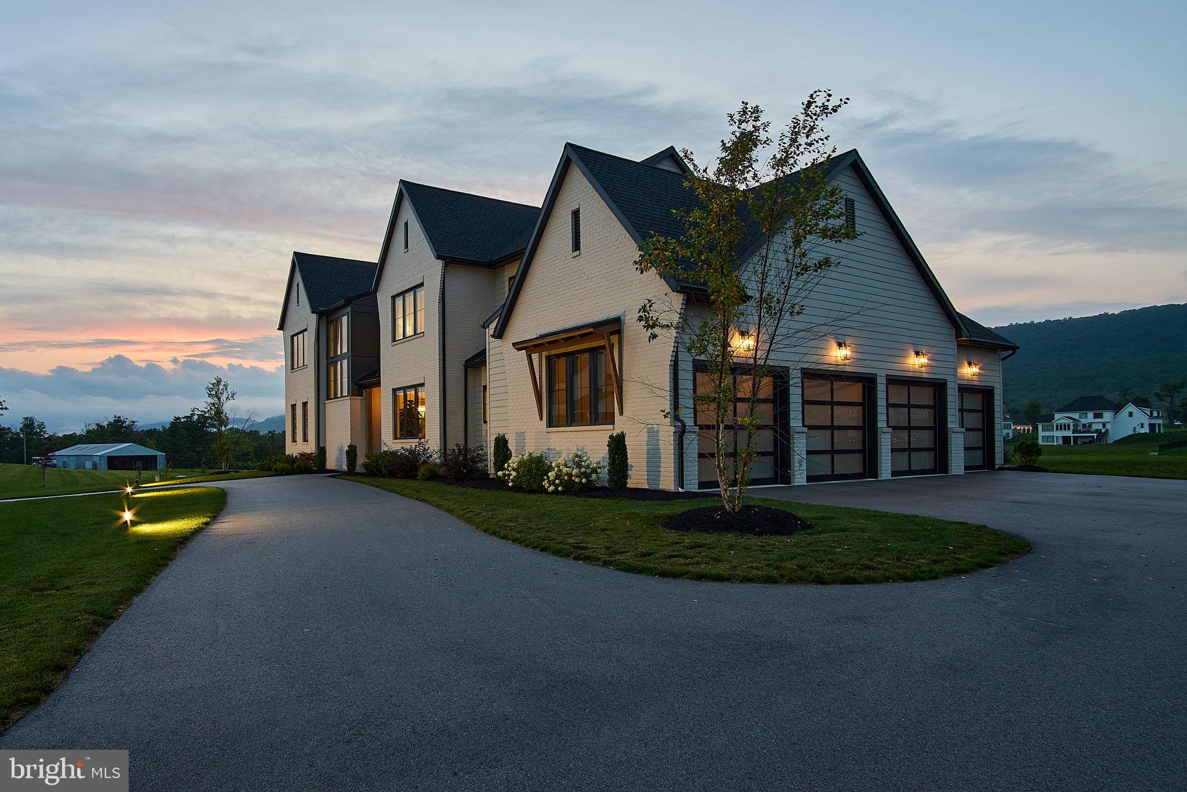
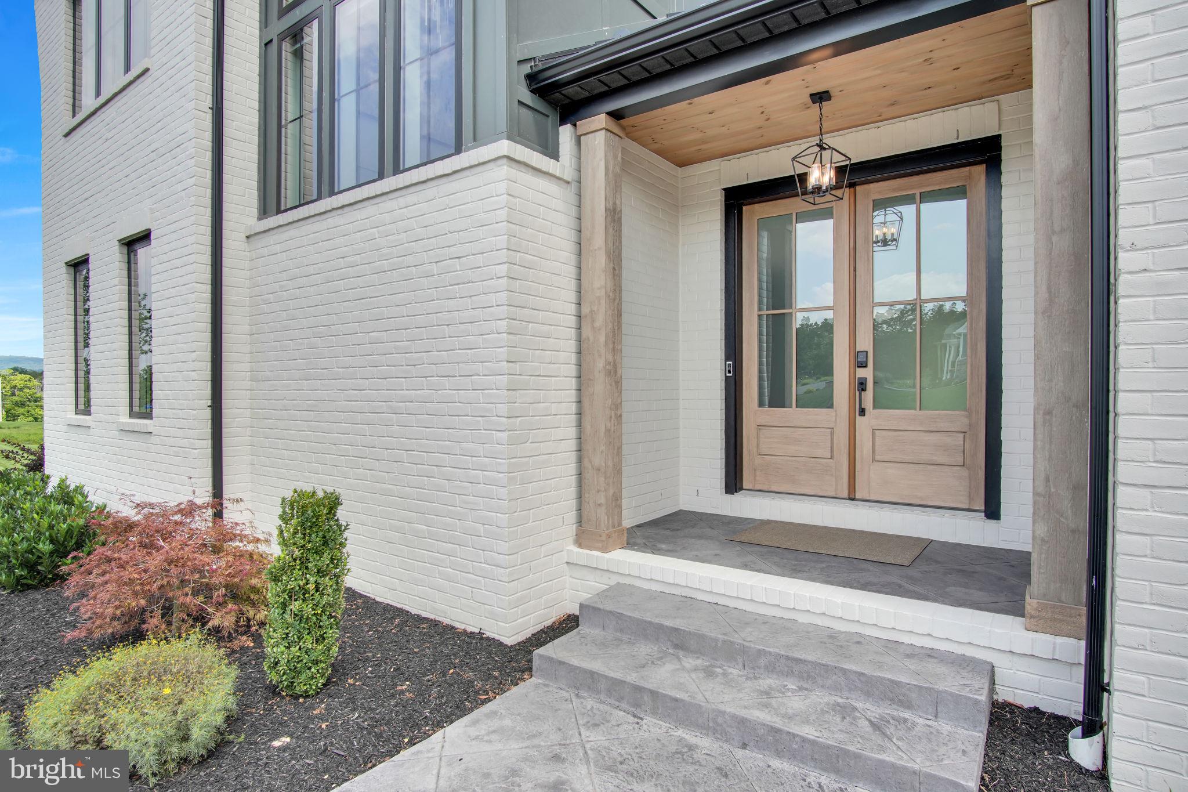
$9,124Set against a backdrop of sweeping mountain views, 8 Sailfish Drive is where sophisticated design, exceptional craftsmanship, and refined living come together in perfect harmony. Positioned within one of Central Pennsylvania's most desirable luxury communities, the residence offers an extraordinary lifestyle tailored to entertaining, wellness, and relaxation. Designed to balance entertaining with everyday livability, the home unfolds through beautifully appointed living spaces filled with natural light and framed by panoramic vistas. Thoughtful architectural details and premium finishes create an atmosphere that is both refined and welcoming. Anchored by two oversized islands, custom cabinetry, and striking architectural details, the kitchen is as beautiful as it is practical. Expansive windows frame breathtaking mountain views, while a walk-in scullery with custom built-ins adds both character and function. The adjoining living spaces were designed to showcase the landscape beyond, where walls of glass fill the home with natural light and a dramatic floor-to-ceiling fireplace creates a warm focal point for gathering, relaxing, and entertaining. The thoughtfully designed main level also includes a private guest suite with its own beautifully appointed bath, offering a welcoming retreat for guests. A dedicated home office with custom accent detailing provides a sophisticated and inspiring space for work, study, or quiet reflection, seamlessly blending functionality with the home's distinctive design. The upper level is anchored by an impressive primary retreat, where a striking wood-paneled ceiling, expansive views, and generous proportions create a true sense of escape. Two oversized walk-in closets and a spa-inspired bath featuring a freestanding soaking tub, custom-tiled walk-in shower, and dual vanities elevate the everyday experience. A guest suite with its own en-suite bath provides exceptional comfort, while two additional bedrooms share a beautifully appointed Jack-and-Jill bath, ensuring both convenience and privacy for residents and guests alike. The walkout lower level serves as a destination unto itself, featuring a custom wet bar, wine storage, expansive family room, fitness studio, full bath, and a recreation space with a state-of-the-art golf simulator. Whether hosting guests, enjoying a private wellness routine, or perfecting your swing year-round, every space has been curated to elevate the living experience. Seamlessly extending the home's interior elegance, the spacious terrace with a built-in fireplace and outdoor television creates an inviting setting for memorable evenings. The true centerpiece, however, is the breathtaking view. Rolling mountain vistas stretch across the horizon, providing a stunning backdrop for morning coffee, sunset cocktails, and every moment in between. Private yet conveniently located near the area's amenities, 8 Sailfish Drive offers a rare opportunity to experience luxury living surrounded by the beauty of Central Pennsylvania. An exceptional residence. An extraordinary lifestyle.
| 3 days ago | Status changed to Pending | |
| 3 days ago | Listing updated with changes from the MLS® | |
| 3 weeks ago | Listing first seen on site |

The real estate listing information is provided by Bright MLS is for the consumer's personal, non-commercial use and may not be used for any purpose other than to identify prospective properties consumer may be interested in purchasing. Any information relating to real estate for sale or lease referenced on this web site comes from the Internet Data Exchange (IDX) program of the Bright MLS. This web site references real estate listing(s) held by a brokerage firm other than the broker and/or agent who owns this web site. The accuracy of all information is deemed reliable but not guaranteed and should be personally verified through personal inspection by and/or with the appropriate professionals. Properties in listings may have been sold or may no longer be available. The data contained herein is copyrighted by Bright MLS and is protected by all applicable copyright laws. Any unauthorized collection or dissemination of this information is in violation of copyright laws and is strictly prohibited. Copyright © 2020 Bright MLS. All rights reserved.