

23 MEL-RON COURTCARLISLE, PA17015
Mortgage Calculator
Monthly Payment (Est.)
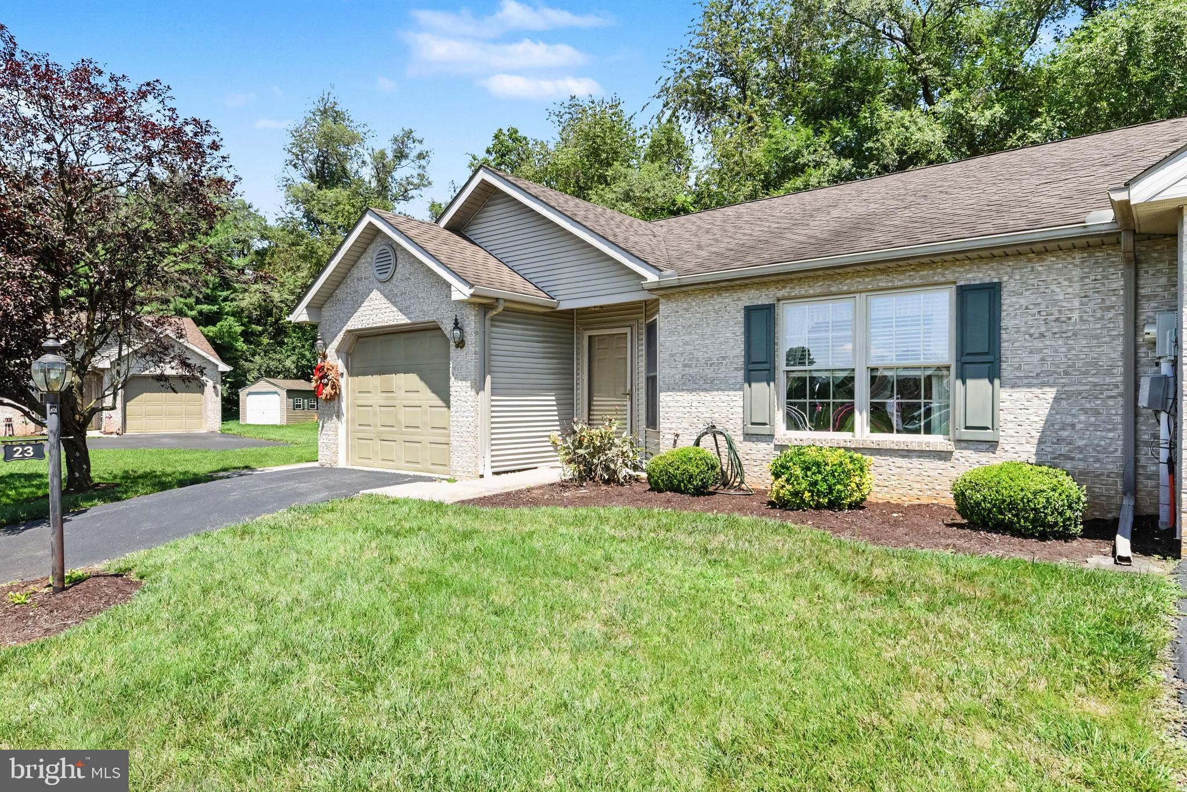
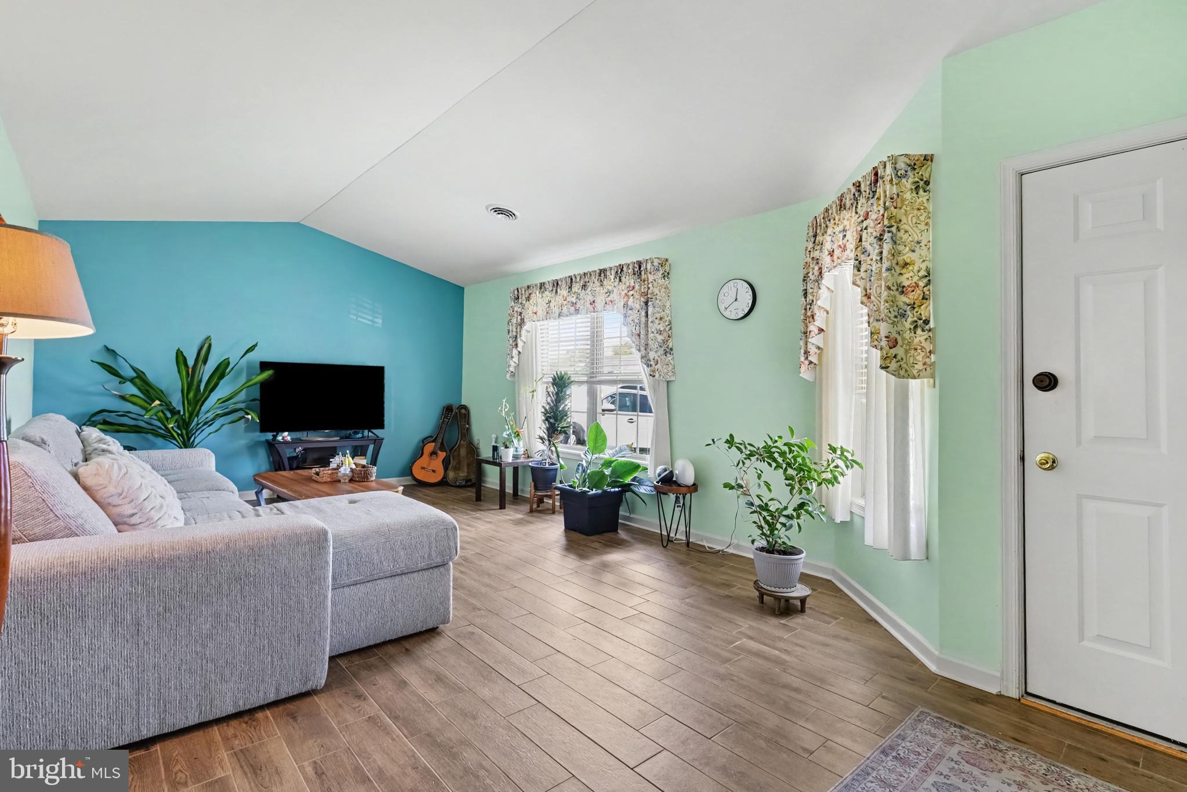
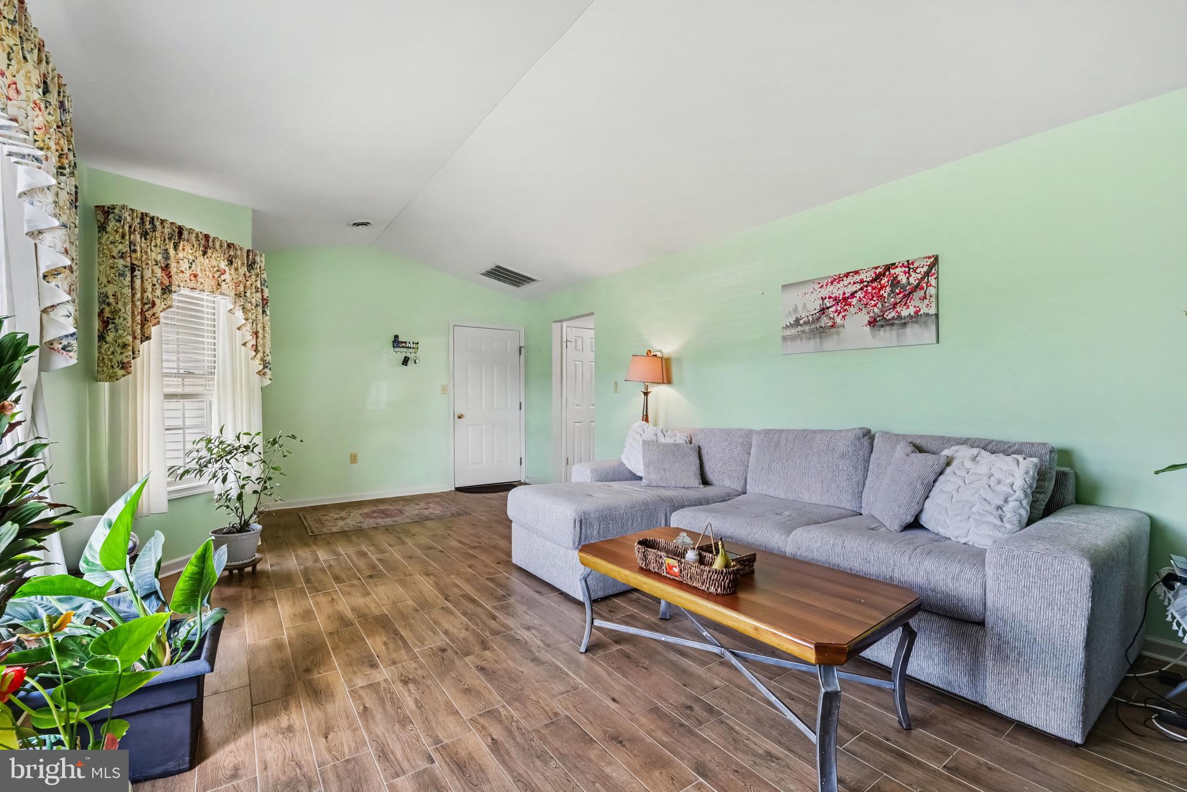
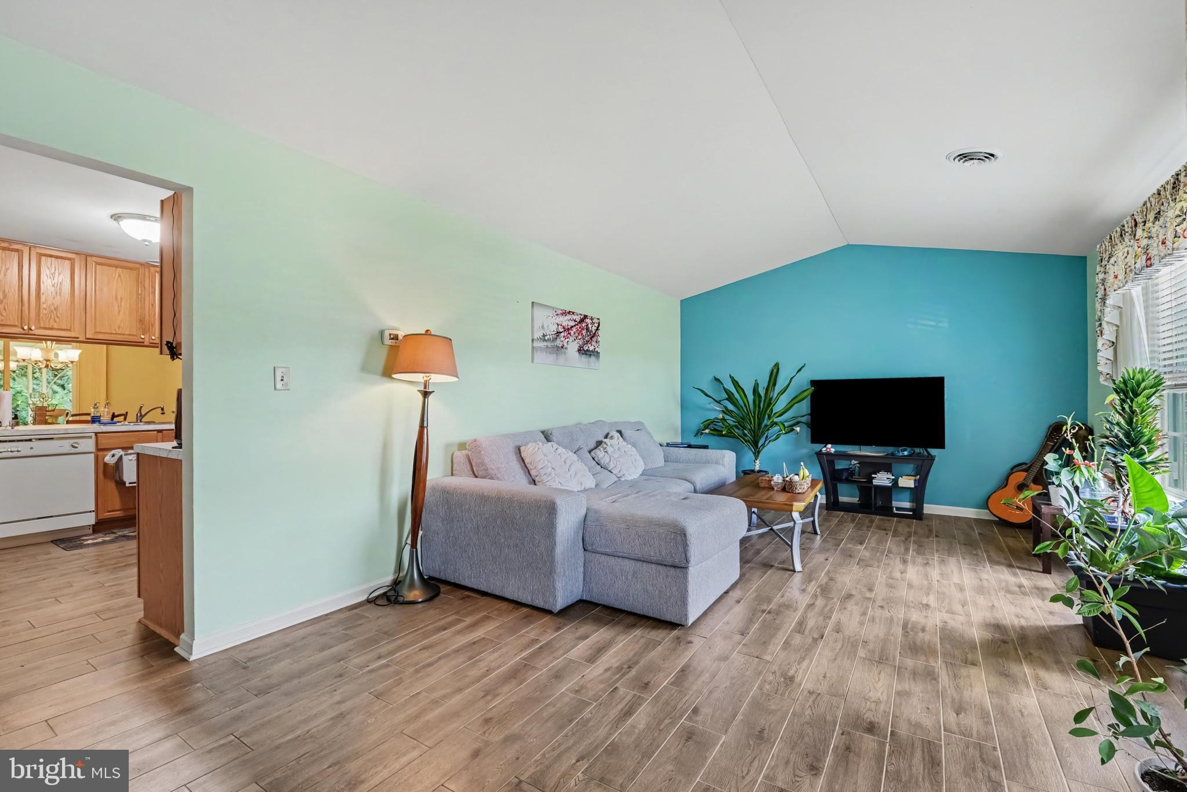
$1,072Minimal maintenance living at its finest! Check out this well-appointed end-unit in the desirable Harmony Hall community, Middlesex Township, Cumberland Valley School District! This property offers 1,143 finished square feet of comfortable living space with 2 en-suite bedrooms, including 2 full bathrooms, and an attached one-car garage! Upon entering, you'll appreciate the efficient and functional floor plan featuring a spacious living room that flows seamlessly into the kitchen and dining area, creating an inviting space for both everyday living and entertaining. The kitchen offers ample cabinet and counter space, making meal preparation a breeze. The primary bedroom includes its own private full bathroom, while a second bedroom and additional full bath provide flexibility for guests, a home office, or hobbies. Enjoy the convenience of main-floor laundry and direct access from the attached garage, offering protection from the elements year-round. Step outside through the dining area to a covered concrete patio, the perfect place to enjoy your morning coffee, unwind in the evening, or host outdoor gatherings. Additional features include economical electric forced-air heating, central air conditioning, public water and sewer, and low-maintenance living with condo services. Conveniently located just minutes from shopping, dining, medical facilities, and major commuter routes. This home offers the perfect blend of comfort, convenience, and easy living. Schedule your private showing today and see everything this wonderful home has to offer!
| 5 days ago | Listing updated with changes from the MLS® | |
| 2 weeks ago | Status changed to Pending | |
| 3 weeks ago | Listing first seen on site |

The real estate listing information is provided by Bright MLS is for the consumer's personal, non-commercial use and may not be used for any purpose other than to identify prospective properties consumer may be interested in purchasing. Any information relating to real estate for sale or lease referenced on this web site comes from the Internet Data Exchange (IDX) program of the Bright MLS. This web site references real estate listing(s) held by a brokerage firm other than the broker and/or agent who owns this web site. The accuracy of all information is deemed reliable but not guaranteed and should be personally verified through personal inspection by and/or with the appropriate professionals. Properties in listings may have been sold or may no longer be available. The data contained herein is copyrighted by Bright MLS and is protected by all applicable copyright laws. Any unauthorized collection or dissemination of this information is in violation of copyright laws and is strictly prohibited. Copyright © 2020 Bright MLS. All rights reserved.
Did you know? You can invite friends and family to your search. They can join your search, rate and discuss listings with you.