

113 S WASHINGTON STREETMECHANICSBURG, PA17055
Mortgage Calculator
Monthly Payment (Est.)
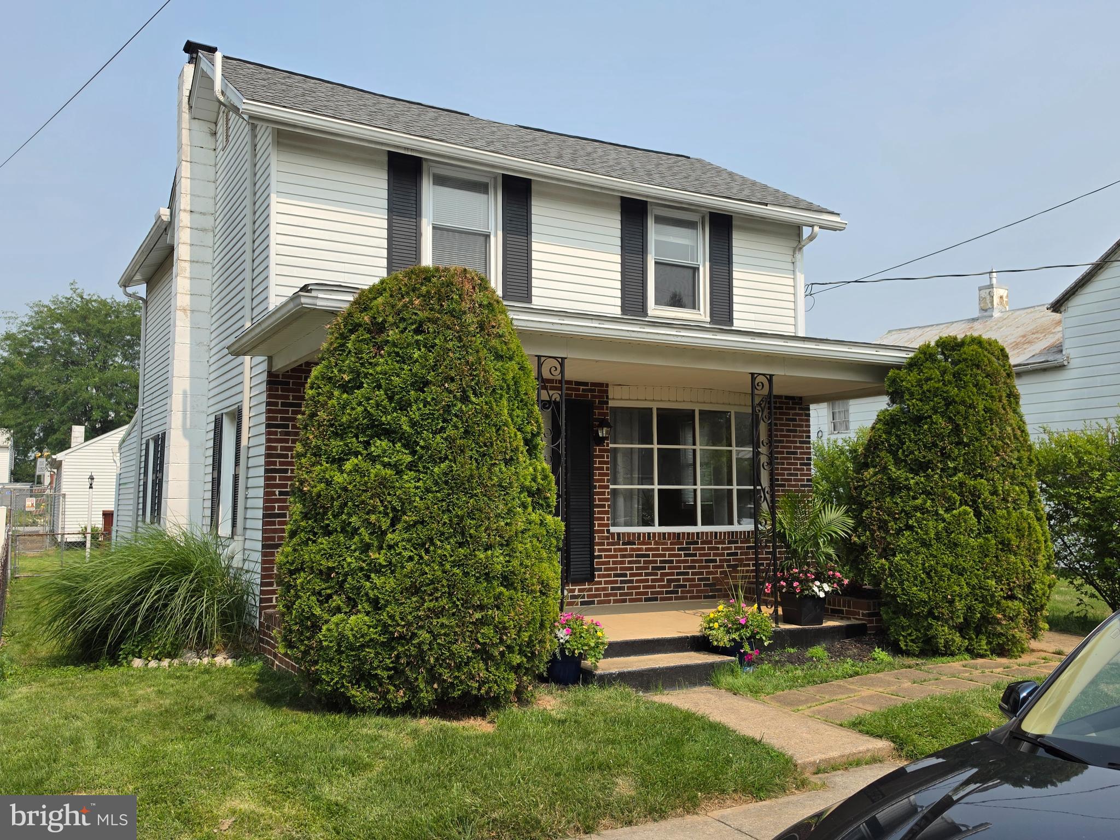
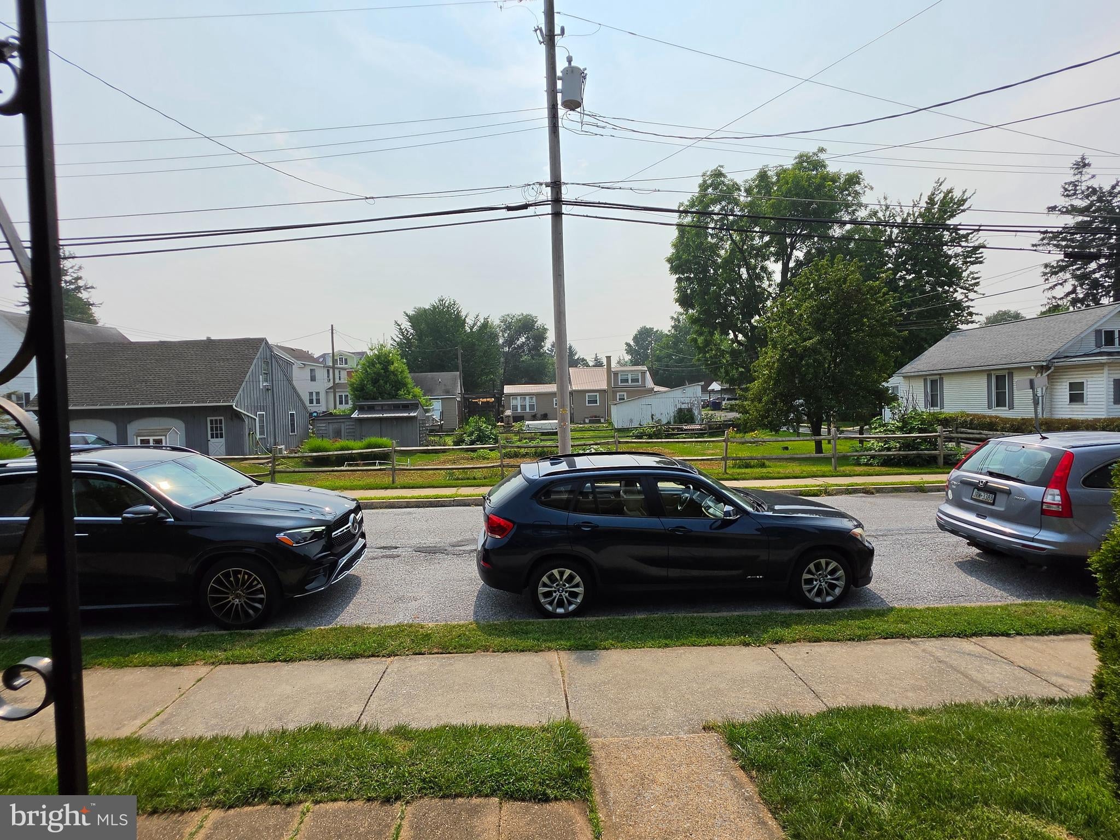
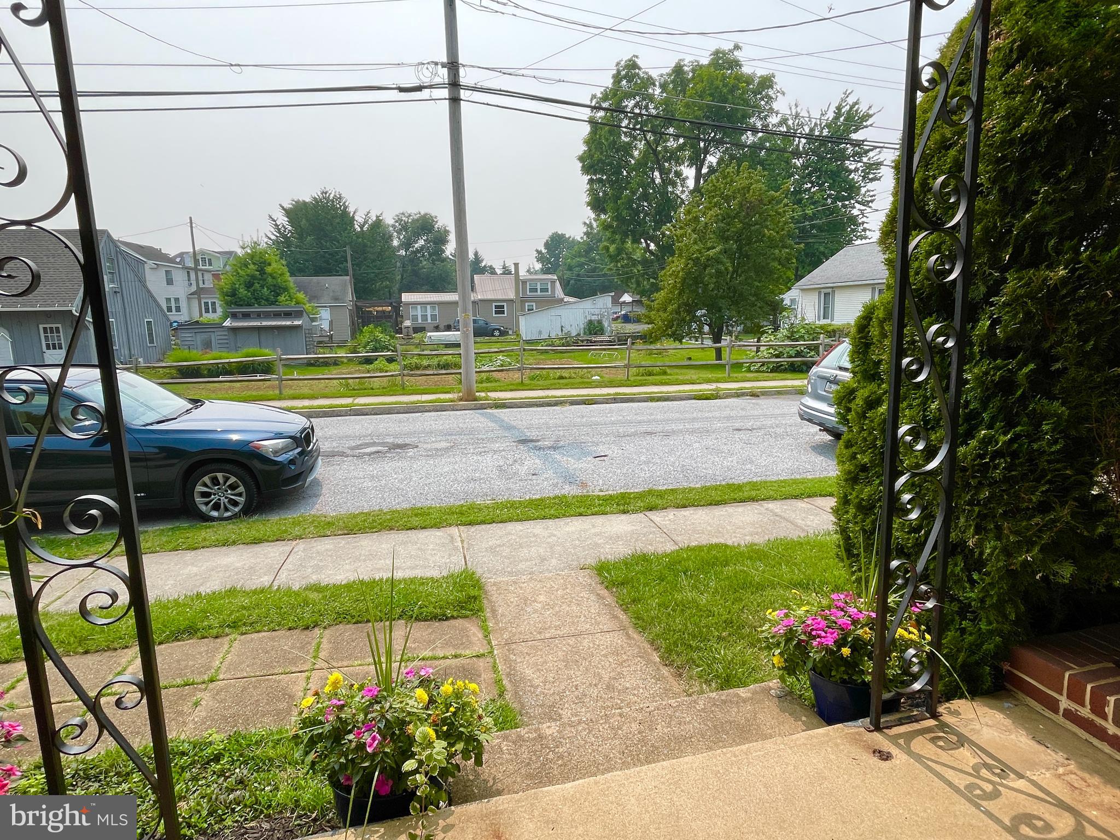
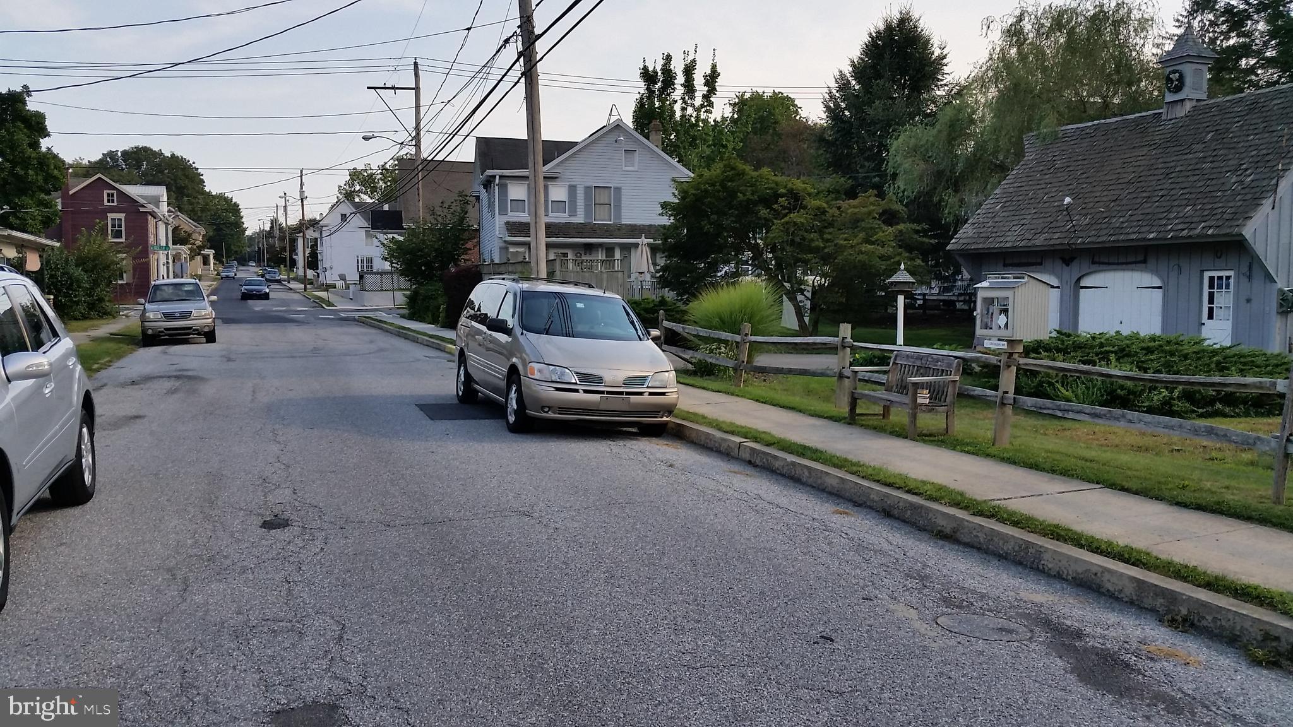
$1,323Welcome to 113 S. Washington Street, a bright and spacious 3 BR, 2 bath, 1550 square foot single-family home in a great neighborhood in the desirable south side of Mechanicsburg. Sitting just 1 block from the highly rated Broad Street Elementary School, as well as the middle and senior high schools of the sought-after Mechanicsburg Area School District! This updated gem sits on a low-traffic residential street with nice neighbors who take pride in their homes. Enjoy coffee and the sunrise from the large deck of your fenced rear yard, or the park-like view at sunset from your covered front porch. Prepare meals in the updated kitchen with granite countertops, cherry cabinets, ceramic tile floors, and stainless-steel appliances to be served at the adjoining family room breakfast bar or in the roomy formal dining room. Don't feel like dining in tonight? Just 2 blocks to Main Street and enjoy downtown restaurants and shopping. You get the charm of owning a solidly built historic home, and the comfort of knowing the original home received a deep update that went right down to the solid oak studs. No expense was spared with new floors, walls, and decorative ceilings, 200-amp electrical service, new wiring, plumbing, thermopane windows, insulated steel doors, and insulation throughout - even between levels and interior rooms for added privacy. Updates include modern central air with insulated fiberglass ductwork and a 1/2 bath for the Primary Bedroom. In the last year, the owners have added Pella windows, Kohler faucets, Blenheim luxury tile flooring, and a new 50-year architectural shingle roof for the house and outbuildings installed by Depalma Construction, one of the region's highest-rated roofing contractors. Best of all, the shingle warranties and 25-year workmanship warranties transfer to the next buyer. The seven-room home offers 3 well-sized bedrooms with plenty of closet space, a large front living room, large dining room, kitchen and full-length family room that overlooks the large deck and back yard. No problem parking a boat or SUV in the oversized detached 2 car garage with workshop and rear alley access. Storage abounds in the dry basement, and the entire second-floor garage loft that you can access via the inner garage stairs or the loft doors that open on the alley. BONUS! Enjoy movies or the big game, play darts or cards, or just hobby away in your electrified shed with floors, walls, ceiling lights and access from the rear yard or alley. Is it a She Shed or a Man Cave? You decide! As a final bonus, both the central air system and the Lennox natural gas furnace were inspected and serviced on July 18th. There is fresh paint on the inside AND outside, and new Kwikset locks. If your goal is a great home in an established neighborhood within walking distance of the best of Mechanicsburg, don't miss this amazing property!
| 6 days ago | Listing updated with changes from the MLS® | |
| a week ago | Status changed to Active | |
| a week ago | Listing first seen on site |

The real estate listing information is provided by Bright MLS is for the consumer's personal, non-commercial use and may not be used for any purpose other than to identify prospective properties consumer may be interested in purchasing. Any information relating to real estate for sale or lease referenced on this web site comes from the Internet Data Exchange (IDX) program of the Bright MLS. This web site references real estate listing(s) held by a brokerage firm other than the broker and/or agent who owns this web site. The accuracy of all information is deemed reliable but not guaranteed and should be personally verified through personal inspection by and/or with the appropriate professionals. Properties in listings may have been sold or may no longer be available. The data contained herein is copyrighted by Bright MLS and is protected by all applicable copyright laws. Any unauthorized collection or dissemination of this information is in violation of copyright laws and is strictly prohibited. Copyright © 2020 Bright MLS. All rights reserved.