

1320 N WEST STREETCARLISLE, PA17013
Mortgage Calculator
Monthly Payment (Est.)
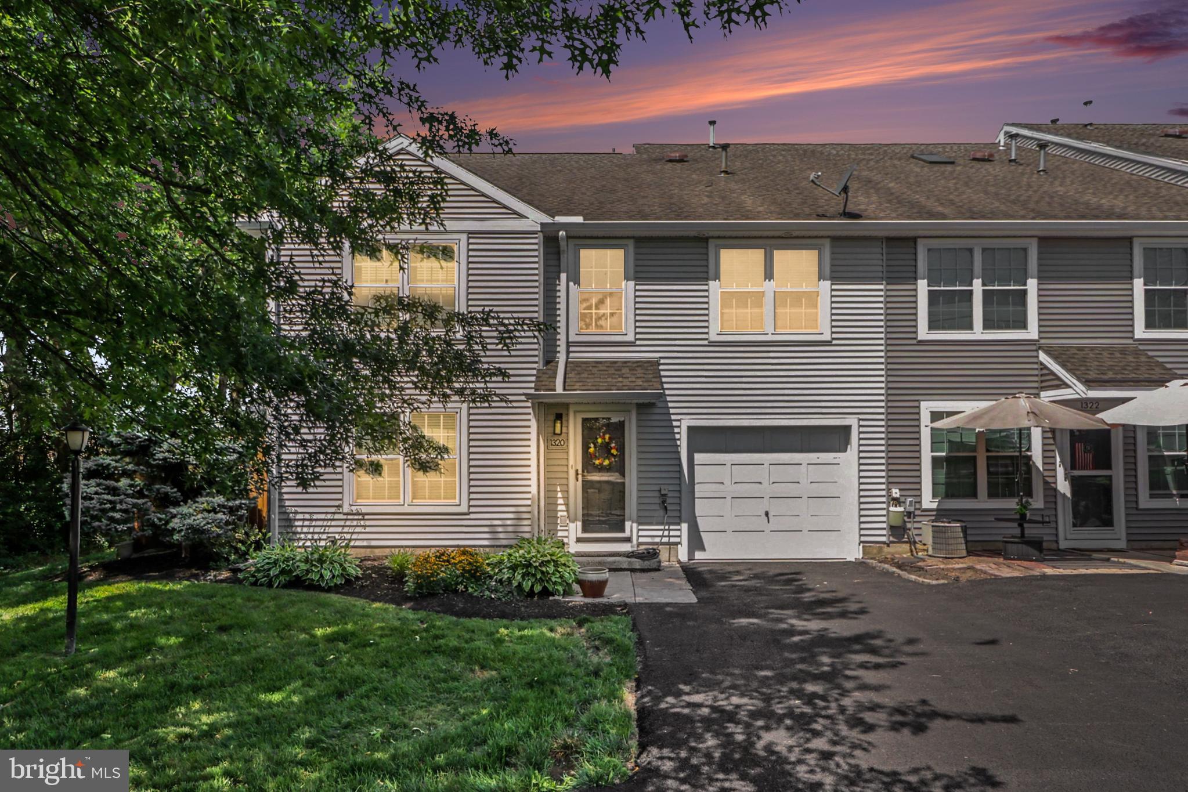
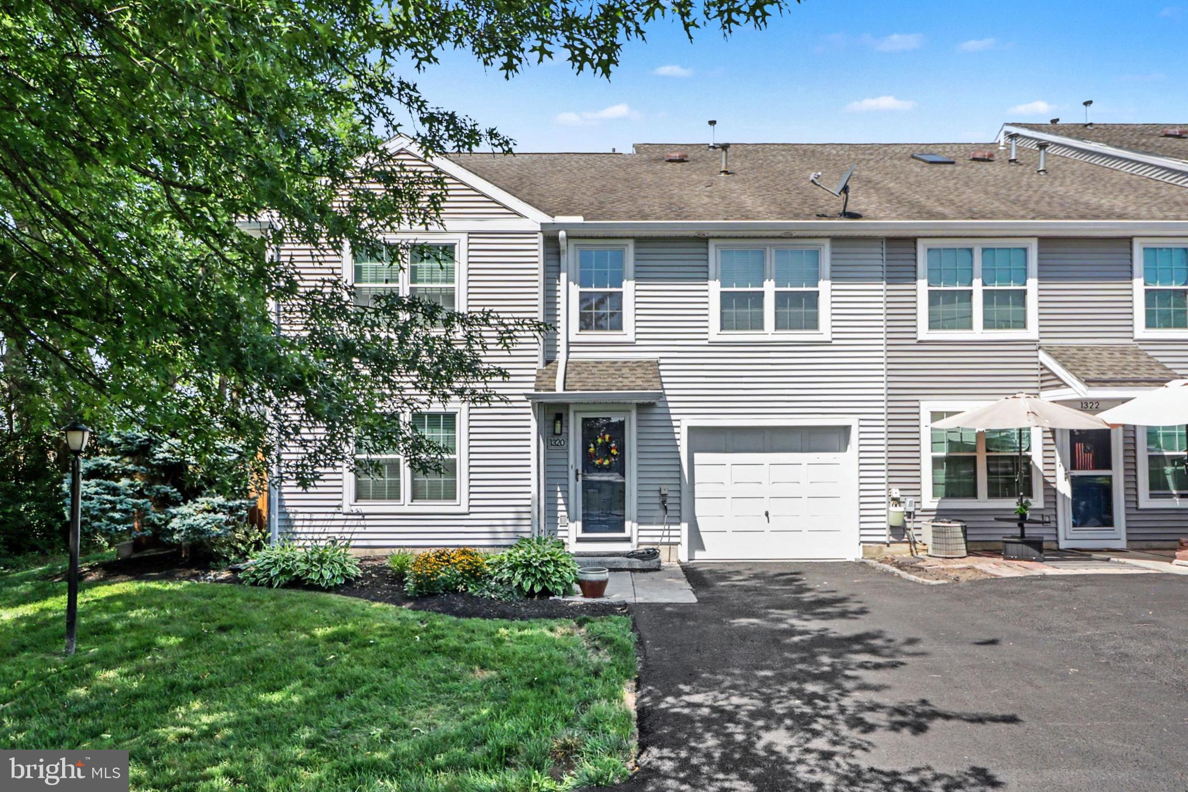
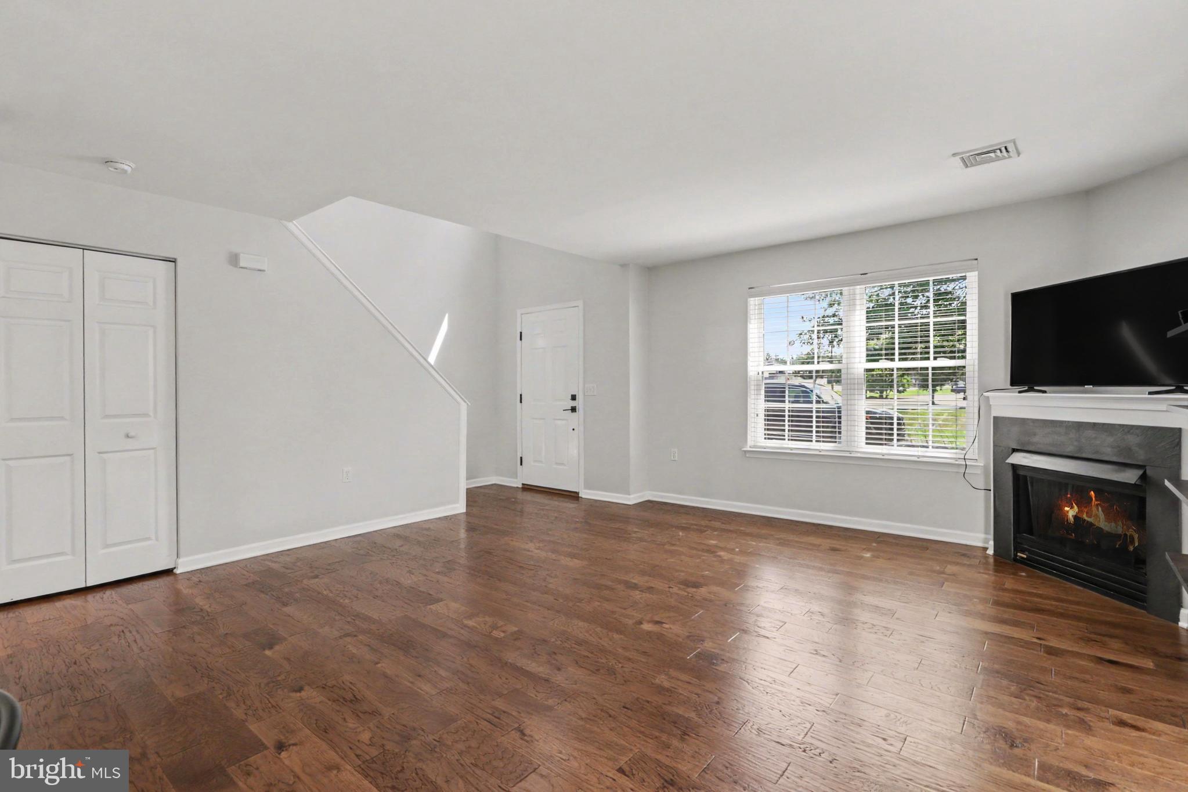
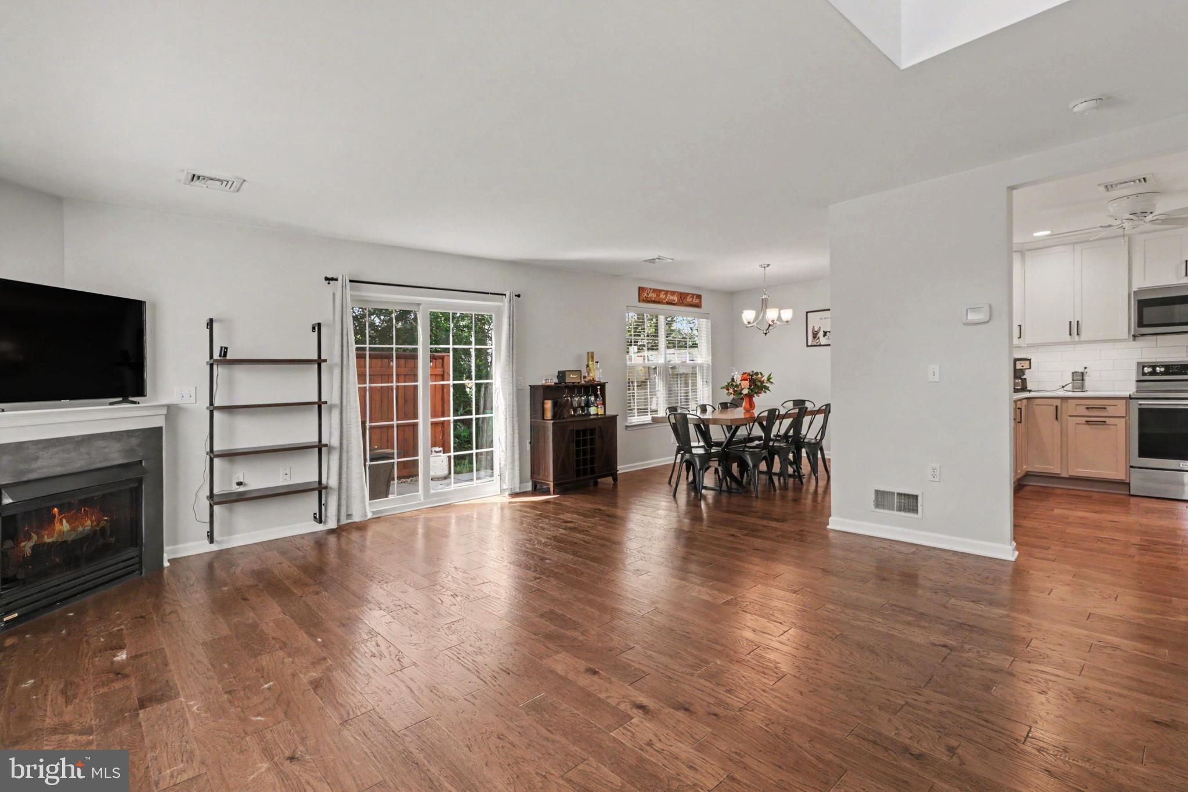
$1,163Rare End-Unit Gem in Courtyards of Carlisle! 1320 N. West St, Carlisle, PA 17013 3 Bedrooms | 2.5 Bathrooms | 1,640 Sq. Ft. Description Welcome to one of the most uniquely positioned homes in the highly sought-after Courtyards of Carlisle community! This beautifully maintained, 1,640-square-foot end-of-row townhouse offers a rare combination of community living and remarkable privacy. Thanks to its prime location at the end of the row, the home opens up to a large, beautiful open field space right out front, giving you scenic, peaceful views and a sense of openness that is hard to find in townhouse living. The exterior boasts fantastic curb appeal and excellent peace of mind with brand-new siding and a freshly paved asphalt driveway. Step inside to find a bright, sunlit main level featuring gorgeous hardwood floors flowing seamlessly throughout the entire first floor. The heart of the home is the stunning, updated kitchen, which comes fully loaded with premium granite countertops, sleek stainless steel appliances, and plenty of prep space for the home chef. Upstairs houses three spacious bedrooms and two full baths, including a comfortable primary suite. With the additional half-bath on the main level, the layout is perfectly optimized for both busy mornings and hosting guests. Key Features You’ll Love: Premium End-Unit Privacy: Situated at the end of the row with a massive, open field space directly out front—offering unmatched privacy in the neighborhood. Fresh Exterior Updates: Brand-new siding and a newly installed asphalt driveway for zero-maintenance curb appeal. Gourmet Kitchen: Fully updated with elegant granite countertops and stainless steel appliances. Stunning Interiors: Pristine hardwood floors throughout the entire first floor and large windows that flood the home with natural light. Space & Comfort: 1,640 sq. ft. featuring 3 spacious bedrooms, 2.5 baths, and a highly functional layout. Enjoy the best of both worlds—neighborhood convenience and private, open-space views. Schedule your tour today before this unique end-unit is gone!
| 5 days ago | Status changed to Pending | |
| 5 days ago | Listing updated with changes from the MLS® | |
| 2 weeks ago | Listing first seen on site |

The real estate listing information is provided by Bright MLS is for the consumer's personal, non-commercial use and may not be used for any purpose other than to identify prospective properties consumer may be interested in purchasing. Any information relating to real estate for sale or lease referenced on this web site comes from the Internet Data Exchange (IDX) program of the Bright MLS. This web site references real estate listing(s) held by a brokerage firm other than the broker and/or agent who owns this web site. The accuracy of all information is deemed reliable but not guaranteed and should be personally verified through personal inspection by and/or with the appropriate professionals. Properties in listings may have been sold or may no longer be available. The data contained herein is copyrighted by Bright MLS and is protected by all applicable copyright laws. Any unauthorized collection or dissemination of this information is in violation of copyright laws and is strictly prohibited. Copyright © 2020 Bright MLS. All rights reserved.
Did you know? You can invite friends and family to your search. They can join your search, rate and discuss listings with you.