

12 VICTORIA WAYCAMP HILL, PA17011
Mortgage Calculator
Monthly Payment (Est.)
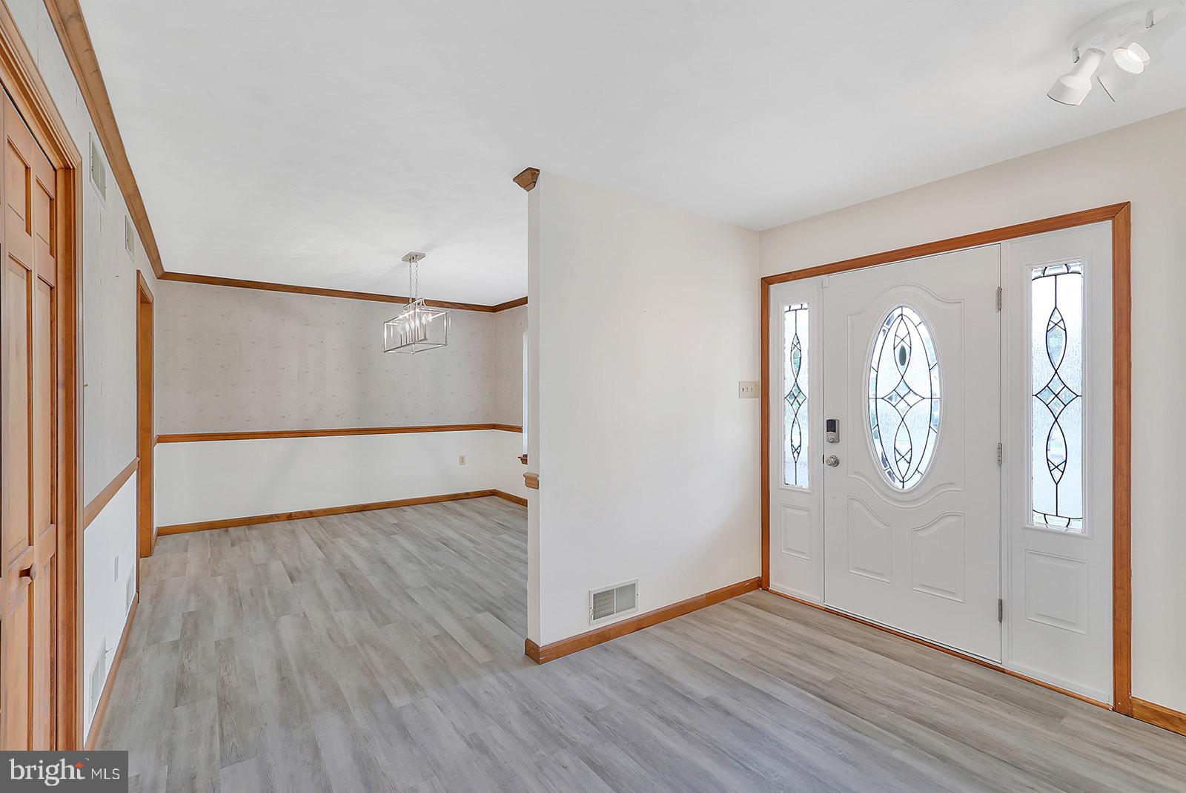
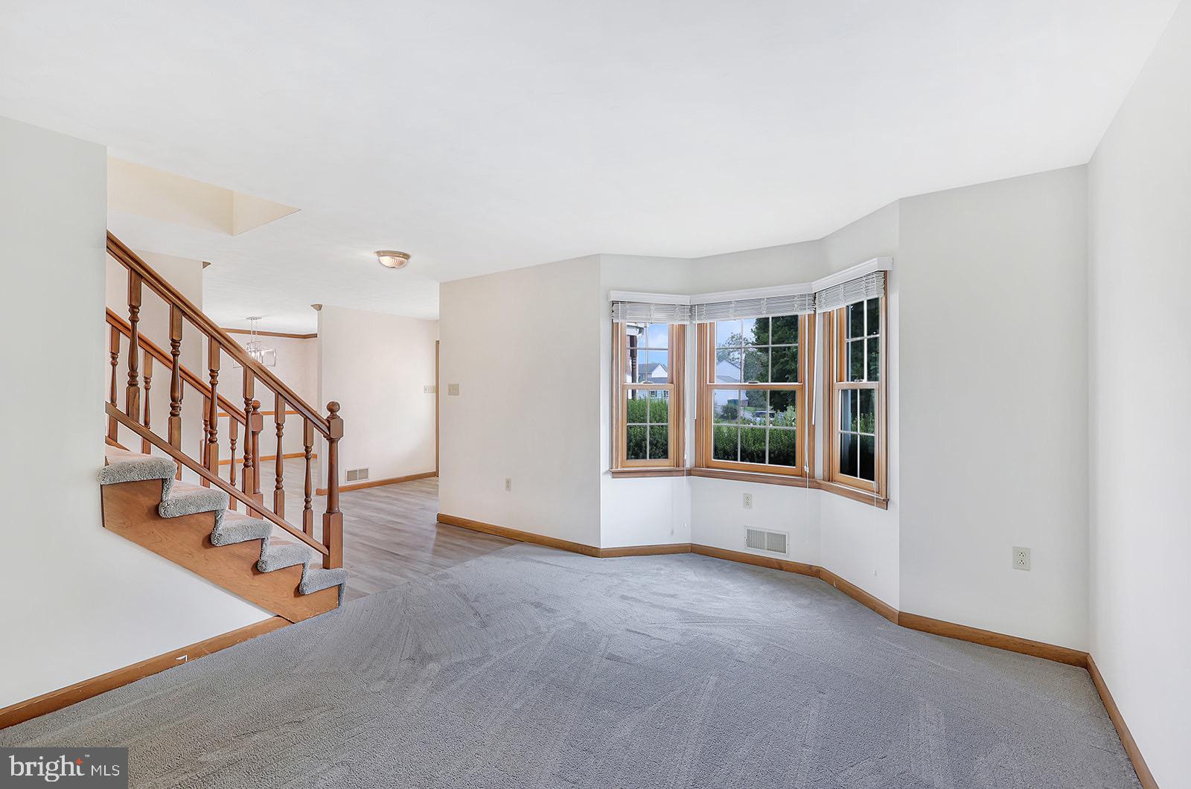
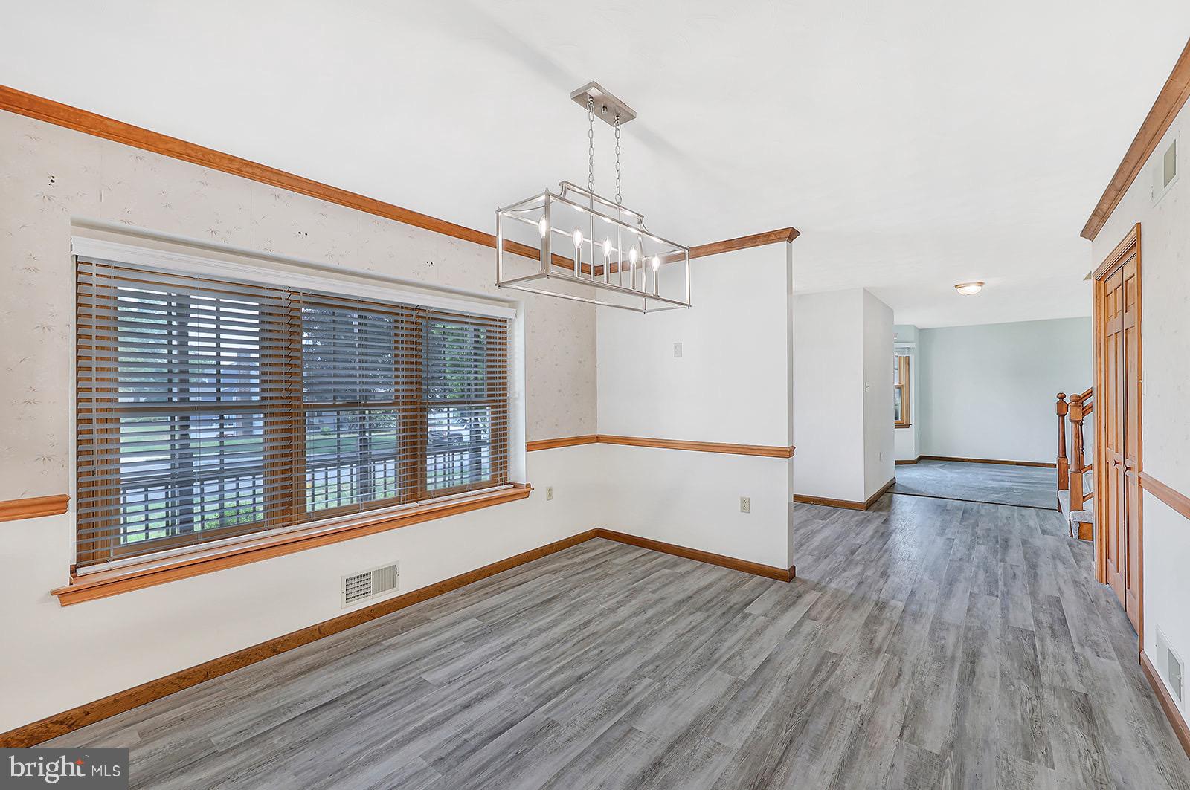
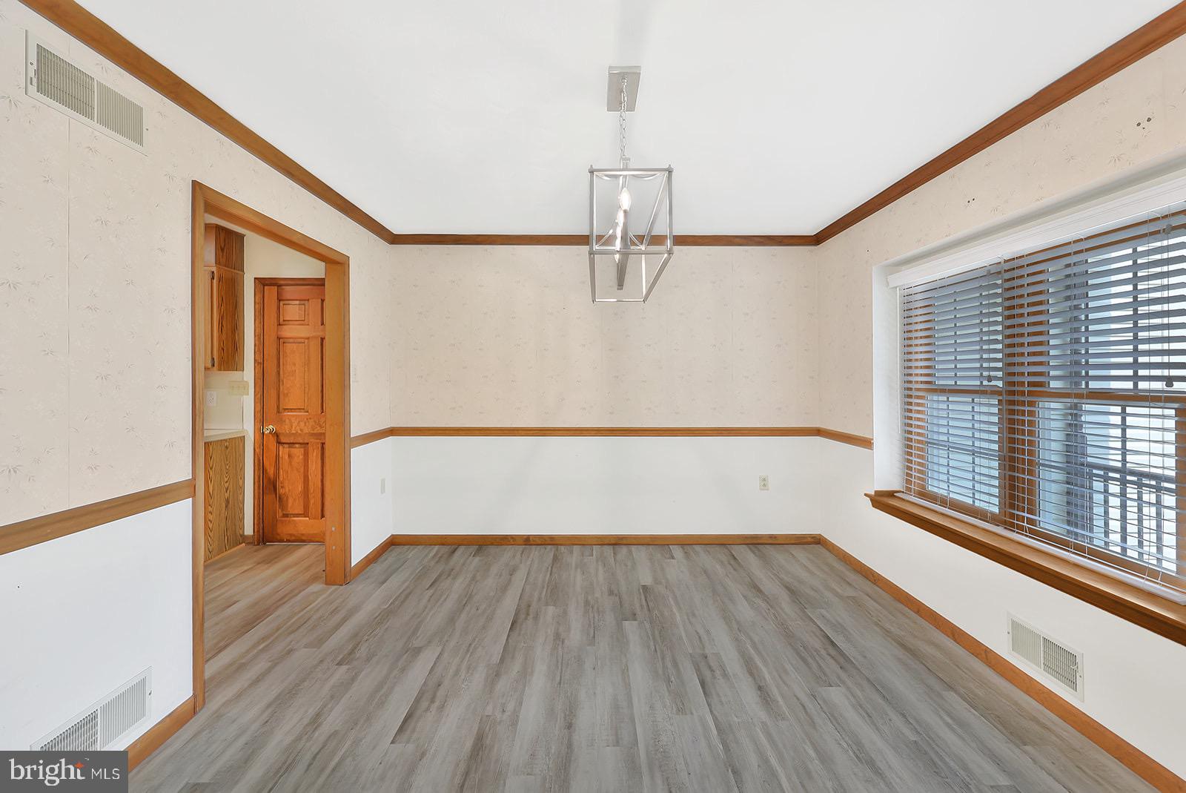
Enter an interest rate to see your estimated monthly payment.Welcome to this beautiful 4-bedroom, 2½-bath home located in the desirable Victoria Glen community just off Erford Road. Offering a spacious and functional layout, this home is perfect for comfortable everyday living and entertaining. The main level features an open kitchen with brand new stainless steel appliances that flows seamlessly into the inviting family room and dining room, complete with a cozy gas fireplace. A bright sunroom provides the perfect spot to relax and enjoy views of the backyard year-round. Conveniently located just off the kitchen are the laundry room with a new washer and dryer, and a half bathroom, adding to the home's practical design. A two-car garage and security system provide added convenience and peace of mind. Upstairs, you'll find a spacious primary suite with a private en-suite bathroom, along with three additional bedrooms and a full hall bathroom, offering plenty of room for family, guests, or a home office. Ideally situated within walking distance of the elementary school, this home combines a sought-after location with comfort, convenience, and plenty of space. Don't miss the opportunity to make this wonderful Victoria Glen home your own!
| a week ago | Status changed to Pending | |
| a week ago | Listing updated with changes from the MLS® | |
| 2 weeks ago | Price changed to $419,900 | |
| 3 months ago | Listing first seen on site |

The real estate listing information is provided by Bright MLS is for the consumer's personal, non-commercial use and may not be used for any purpose other than to identify prospective properties consumer may be interested in purchasing. Any information relating to real estate for sale or lease referenced on this web site comes from the Internet Data Exchange (IDX) program of the Bright MLS. This web site references real estate listing(s) held by a brokerage firm other than the broker and/or agent who owns this web site. The accuracy of all information is deemed reliable but not guaranteed and should be personally verified through personal inspection by and/or with the appropriate professionals. Properties in listings may have been sold or may no longer be available. The data contained herein is copyrighted by Bright MLS and is protected by all applicable copyright laws. Any unauthorized collection or dissemination of this information is in violation of copyright laws and is strictly prohibited. Copyright © 2020 Bright MLS. All rights reserved.