

204 S LOCUST STREETCAMP HILL, PA17001
Mortgage Calculator
Monthly Payment (Est.)
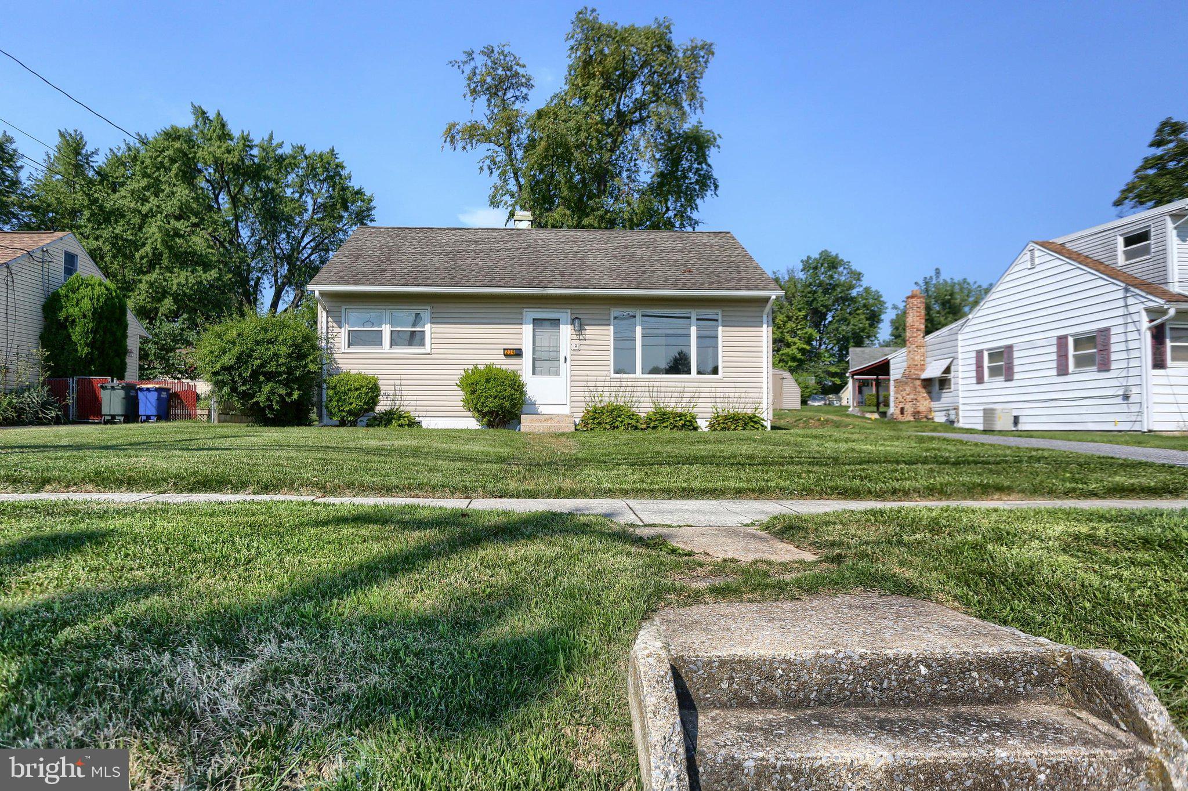
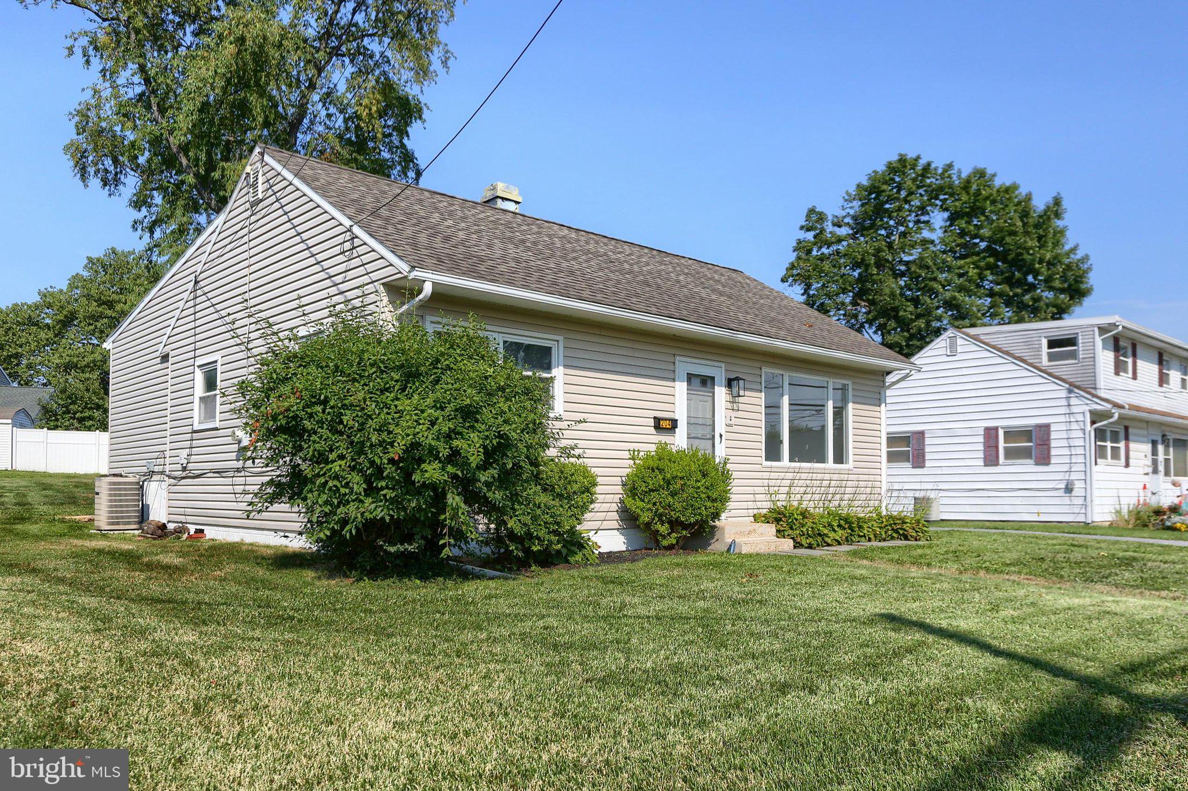
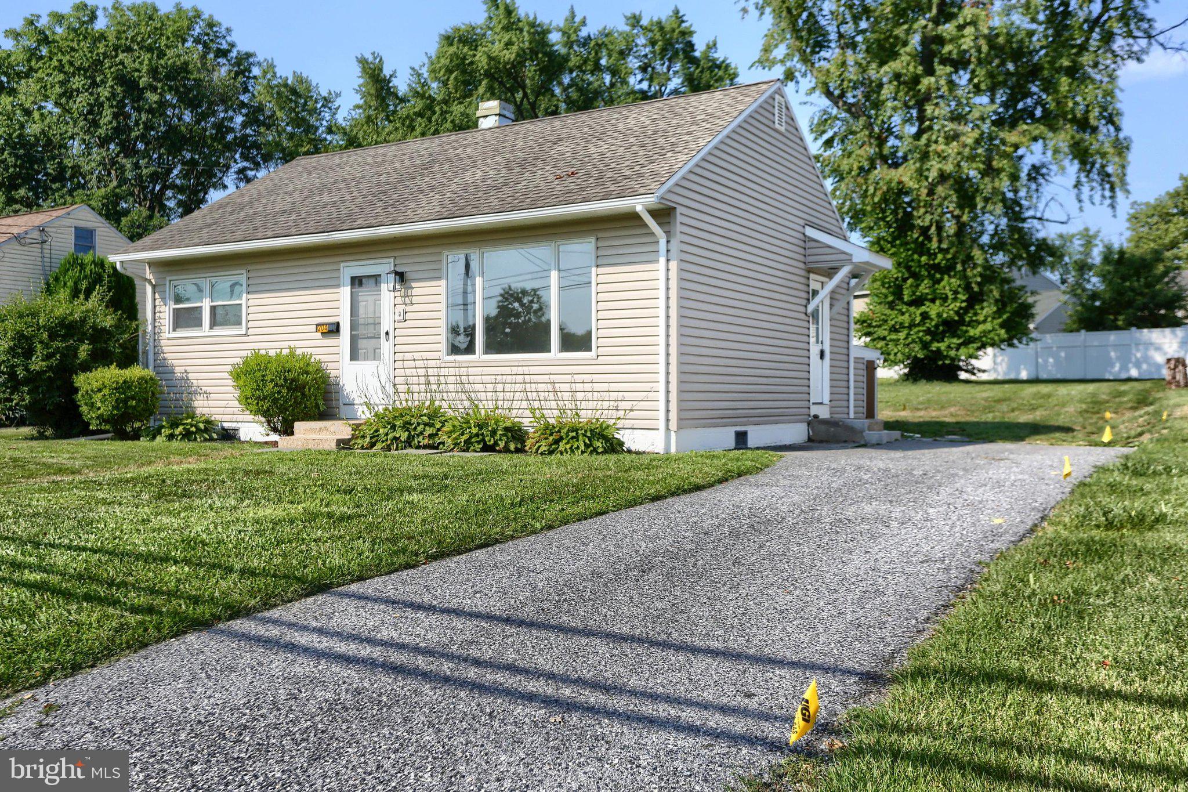
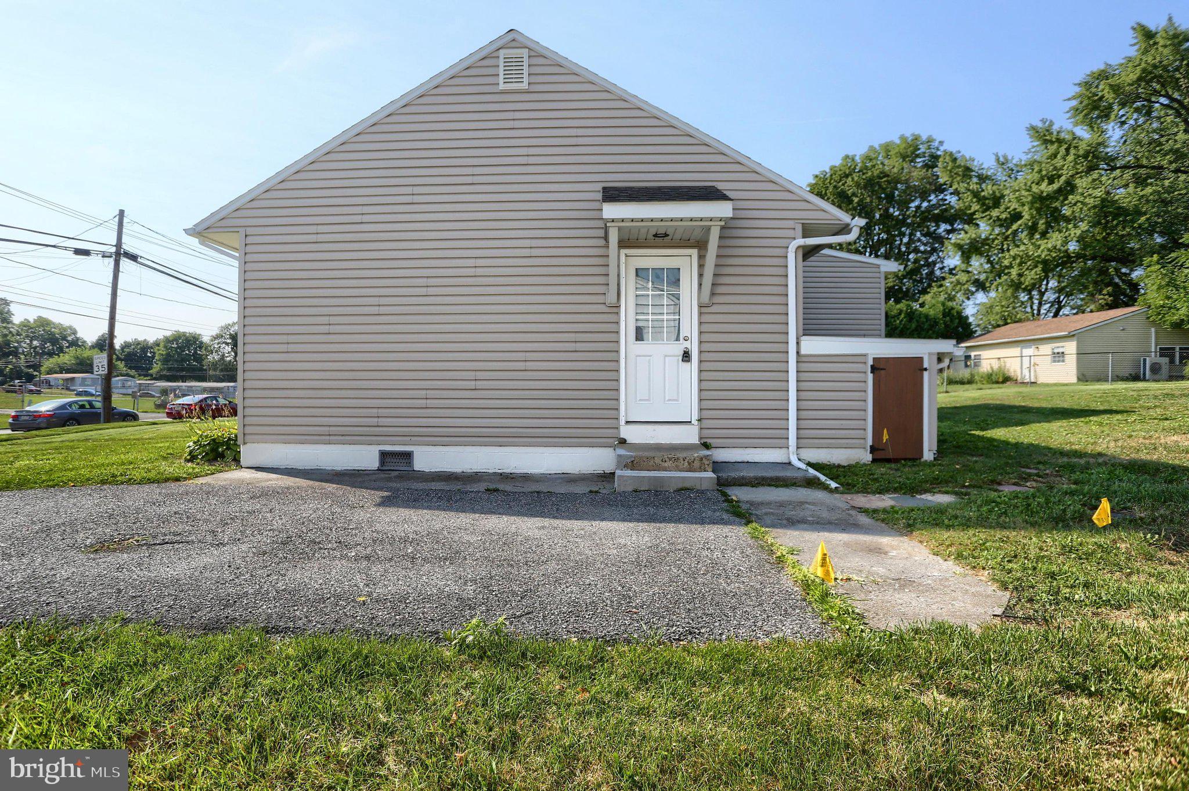
$1,113Completely renovated and move-in ready, this 3-bedroom vinyl ranch home in desirable Cumberland Park has all the major updates already completed! The beautifully remodeled kitchen features Hampton Bay white cabinetry, stunning quartz countertops, a stainless steel sink, stainless steel dishwasher, gas range, microwave, and refrigerator. A washer and dryer are also included for added convenience. The entire home has been professionally painted and offers new vinyl flooring, new carpeting, and updated lighting throughout. The renovated bathroom includes a new Bath Fitter tub and shower, new vanity, toilet, medicine cabinet, and new vinyl flooring. Additional improvements include professionally cleaned air ducts, a new gas hot water heater with chimney vent, and an encapsulated crawl space with a vapor barrier and sealed interior walls for added peace of mind. Major exterior updates include a roof installed in 2017, vinyl siding replaced in 2013, and a driveway that was resurfaced in 2014. The work has been done—you can simply move in, unpack, and enjoy everything this beautifully updated home has to offer!
| 2 months ago | Status changed to Pending | |
| 2 months ago | Listing updated with changes from the MLS® | |
| 2 months ago | Price changed to $244,000 | |
| 2 months ago | Listing first seen on site |

The real estate listing information is provided by Bright MLS is for the consumer's personal, non-commercial use and may not be used for any purpose other than to identify prospective properties consumer may be interested in purchasing. Any information relating to real estate for sale or lease referenced on this web site comes from the Internet Data Exchange (IDX) program of the Bright MLS. This web site references real estate listing(s) held by a brokerage firm other than the broker and/or agent who owns this web site. The accuracy of all information is deemed reliable but not guaranteed and should be personally verified through personal inspection by and/or with the appropriate professionals. Properties in listings may have been sold or may no longer be available. The data contained herein is copyrighted by Bright MLS and is protected by all applicable copyright laws. Any unauthorized collection or dissemination of this information is in violation of copyright laws and is strictly prohibited. Copyright © 2020 Bright MLS. All rights reserved.
Did you know? You can invite friends and family to your search. They can join your search, rate and discuss listings with you.