

10 DAVID GLENN DRIVECARLISLE, PA17015
Mortgage Calculator
Monthly Payment (Est.)
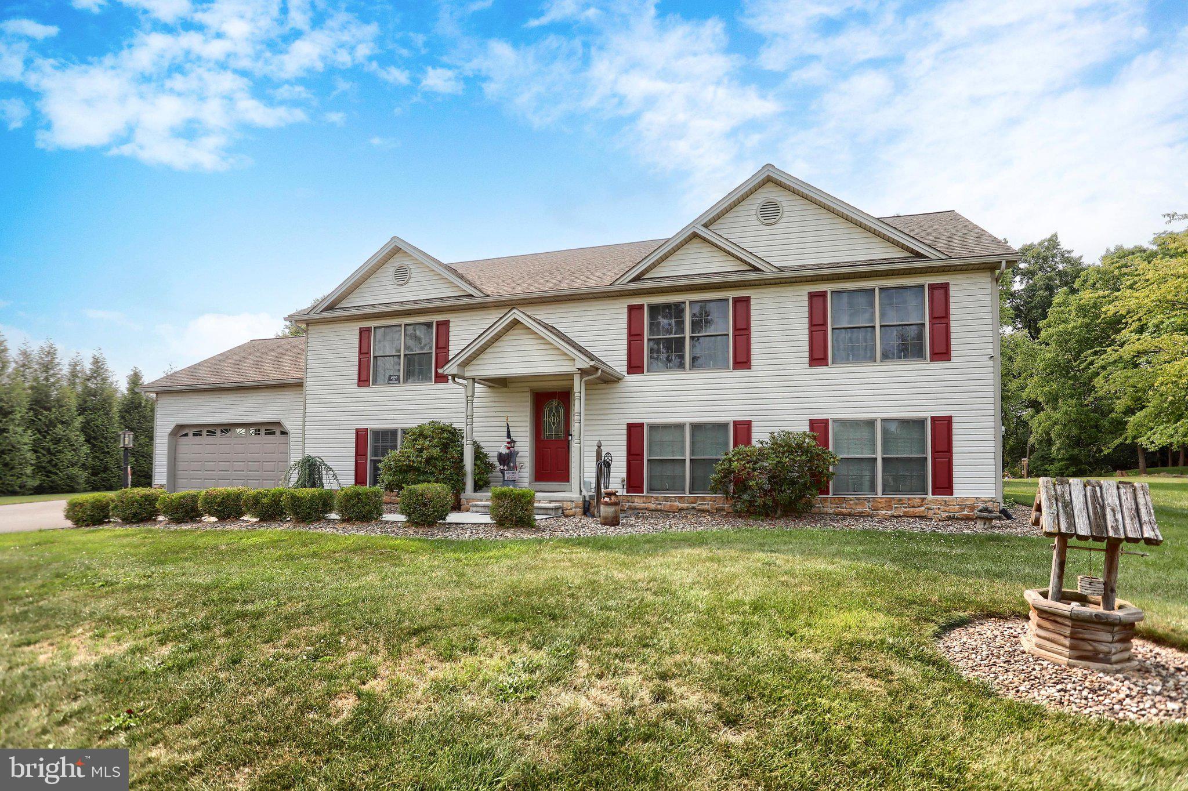
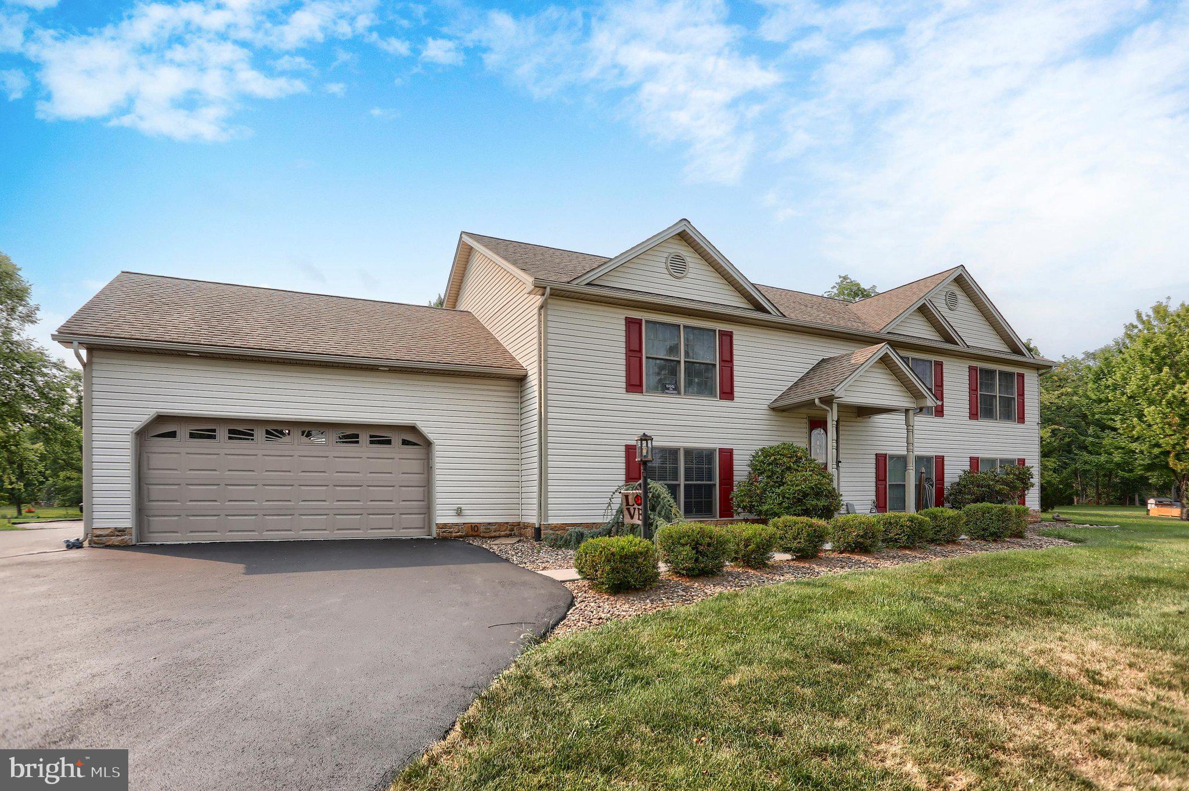
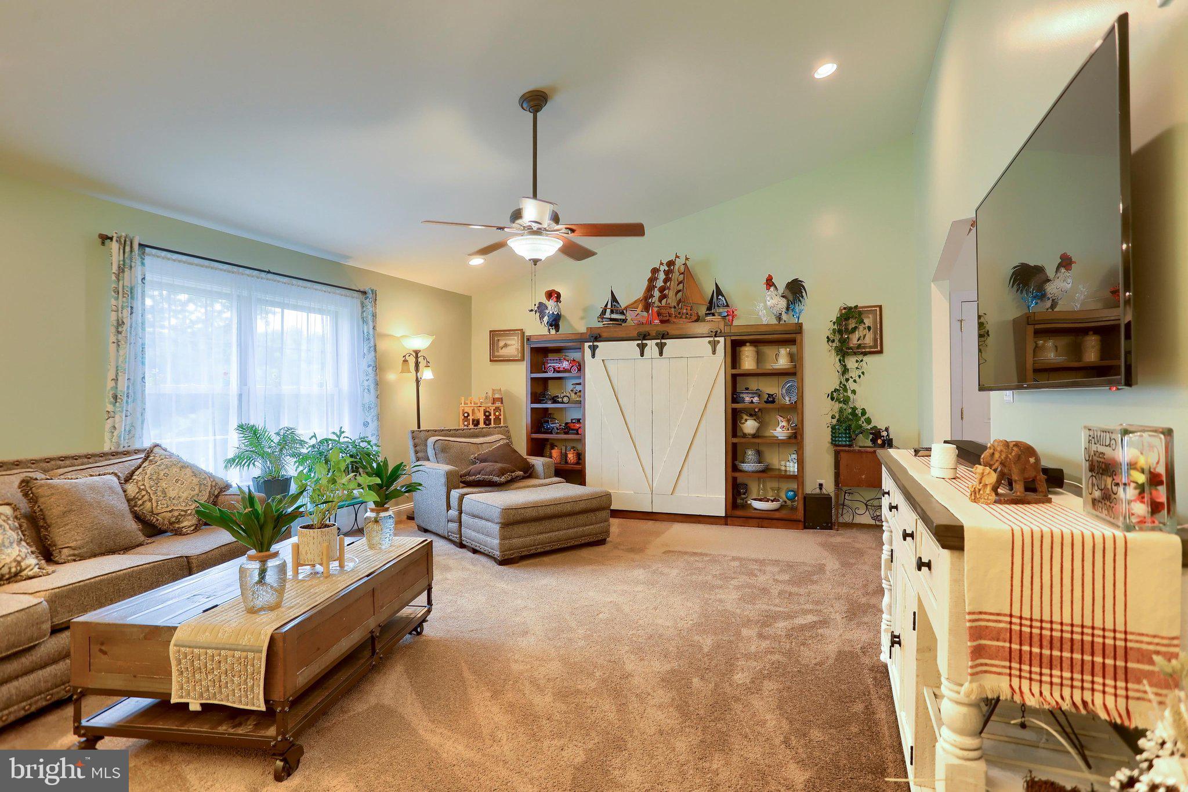
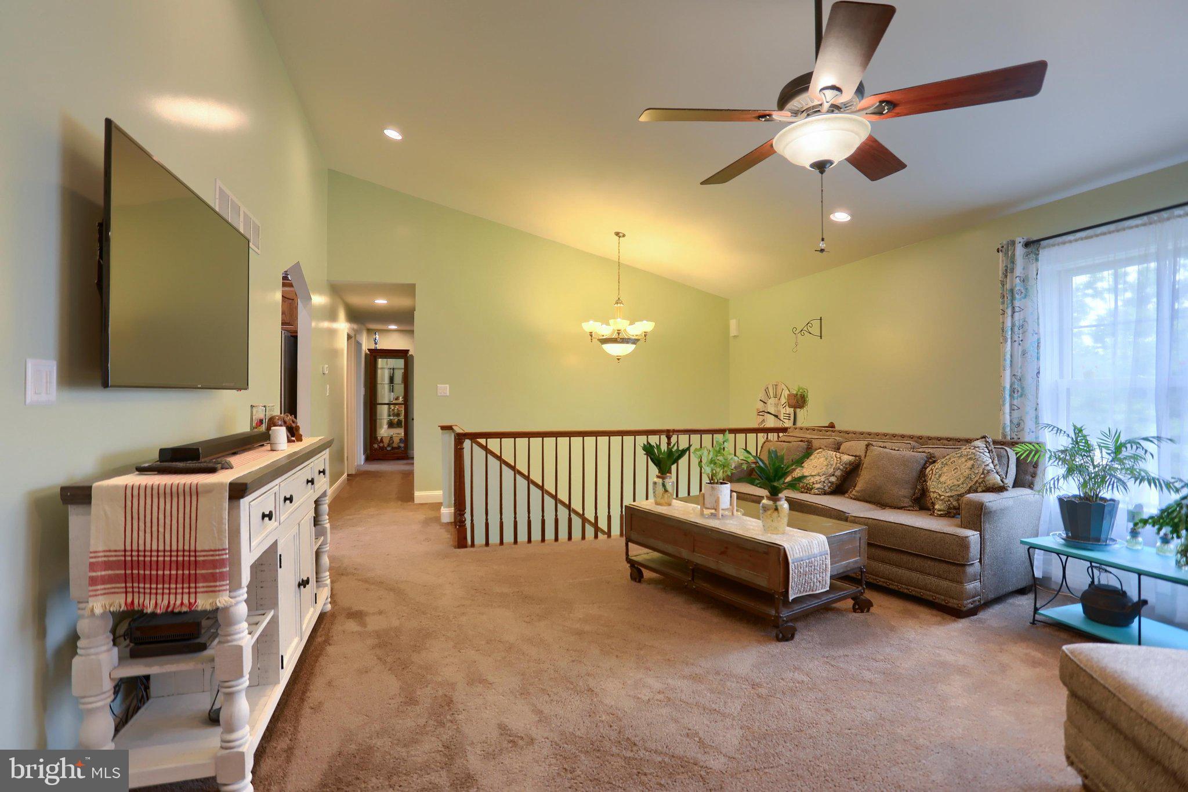
$2,099Nestled on a peaceful cul-de-sac, this spacious 4BR/3BA Bi-Level home sits on 2.34 beautiful acres, offering the perfect blend of comfort, functionality, and privacy. The thoughtfully designed main level features a bright, oversized living room and a well-appointed kitchen with silas stone countertops, stainless steel appliances, and real oak cabinetry. Three generously sized bedrooms and two full baths complete the main floor. The lower level provides exceptional additional living space with a large family room, full bath, laundry room and two versatile bonus rooms that can easily serve as the fourth bedroom, a home office, gym, hobby room, or guest space. Every room throughout the home offers generous proportions. The two-car attached garage door openers offer blue-tooth capability. Outdoors enjoy the scenic surroundings from the low-maintenance Trex deck. A large pole barn with three overhead doors and electric services provides endless possibilities and the large additional shed has even more storage space. With it's spacious interior, outstanding outbuildings, and tranquil 2.34-acre setting, this property offers the ideal combination of country living and modern convenience.
| 3 weeks ago | Status changed to Pending | |
| 3 weeks ago | Listing updated with changes from the MLS® | |
| 4 weeks ago | Listing first seen on site |

The real estate listing information is provided by Bright MLS is for the consumer's personal, non-commercial use and may not be used for any purpose other than to identify prospective properties consumer may be interested in purchasing. Any information relating to real estate for sale or lease referenced on this web site comes from the Internet Data Exchange (IDX) program of the Bright MLS. This web site references real estate listing(s) held by a brokerage firm other than the broker and/or agent who owns this web site. The accuracy of all information is deemed reliable but not guaranteed and should be personally verified through personal inspection by and/or with the appropriate professionals. Properties in listings may have been sold or may no longer be available. The data contained herein is copyrighted by Bright MLS and is protected by all applicable copyright laws. Any unauthorized collection or dissemination of this information is in violation of copyright laws and is strictly prohibited. Copyright © 2020 Bright MLS. All rights reserved.
Did you know? You can invite friends and family to your search. They can join your search, rate and discuss listings with you.