

3113 BULLFINCH LANEMECHANICSBURG, PA17055
Mortgage Calculator
Monthly Payment (Est.)
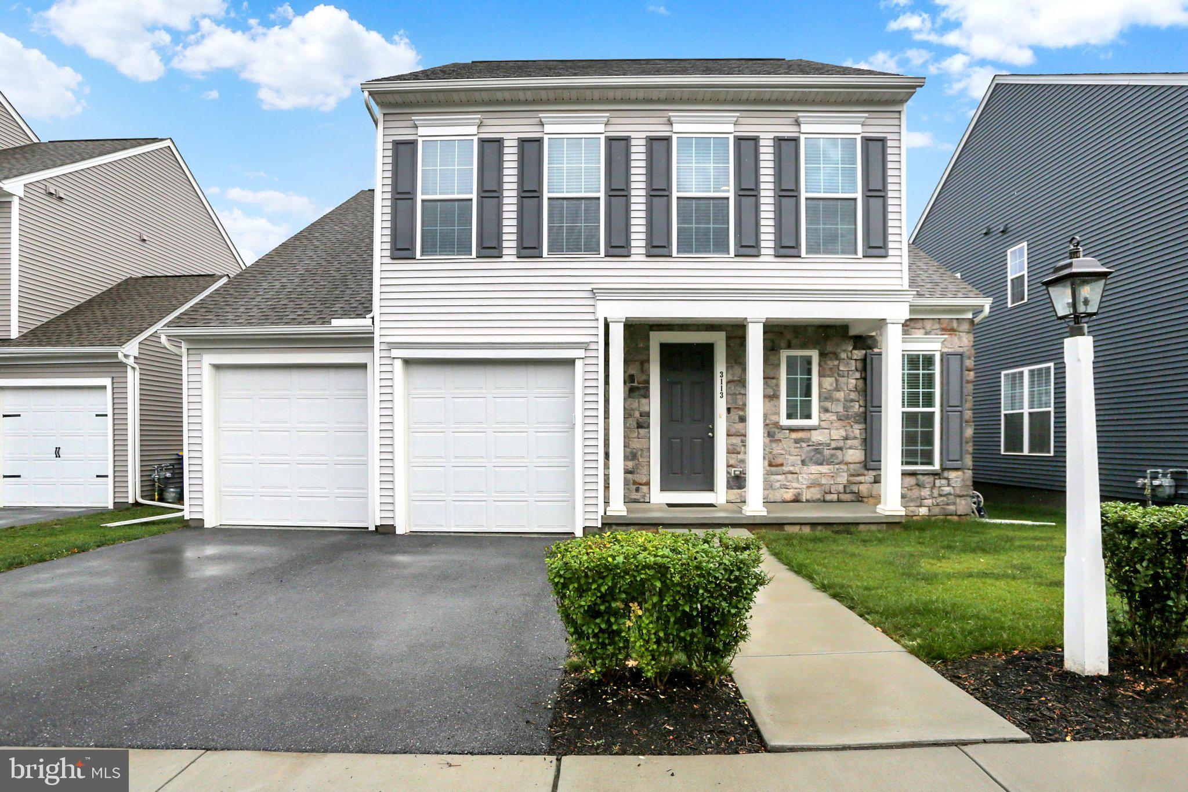
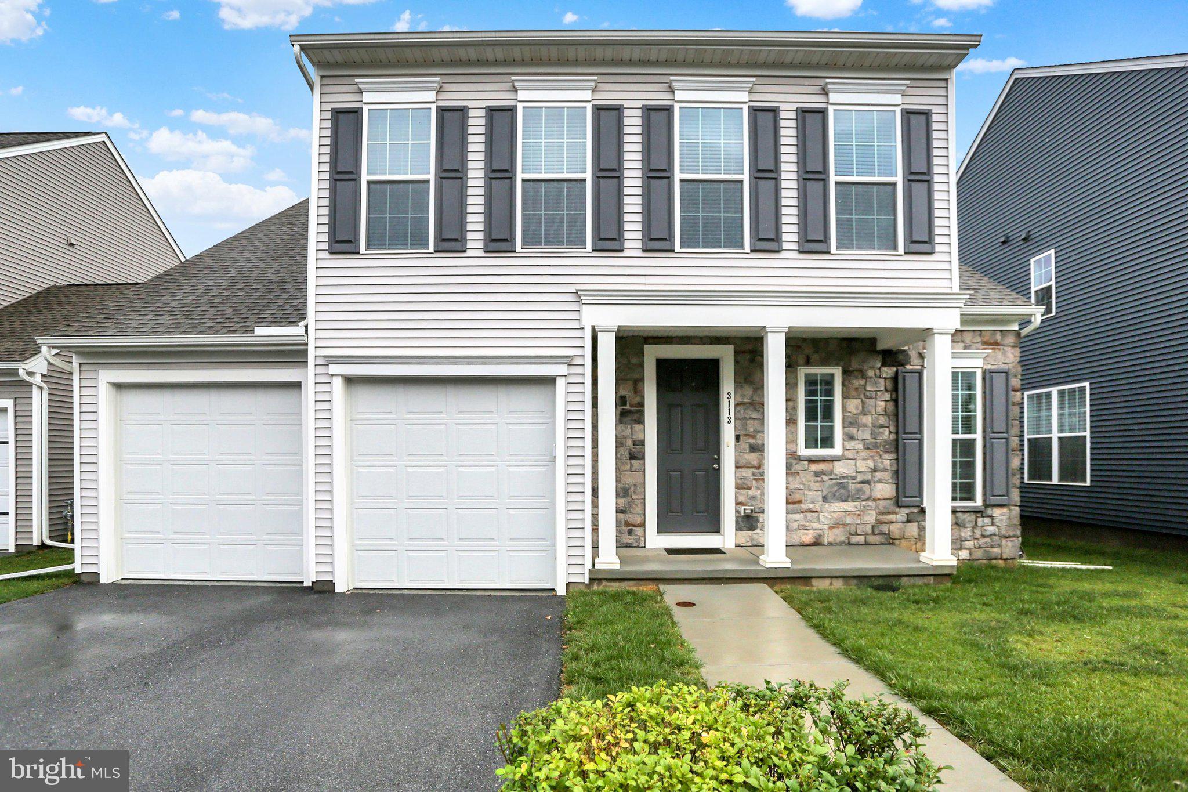
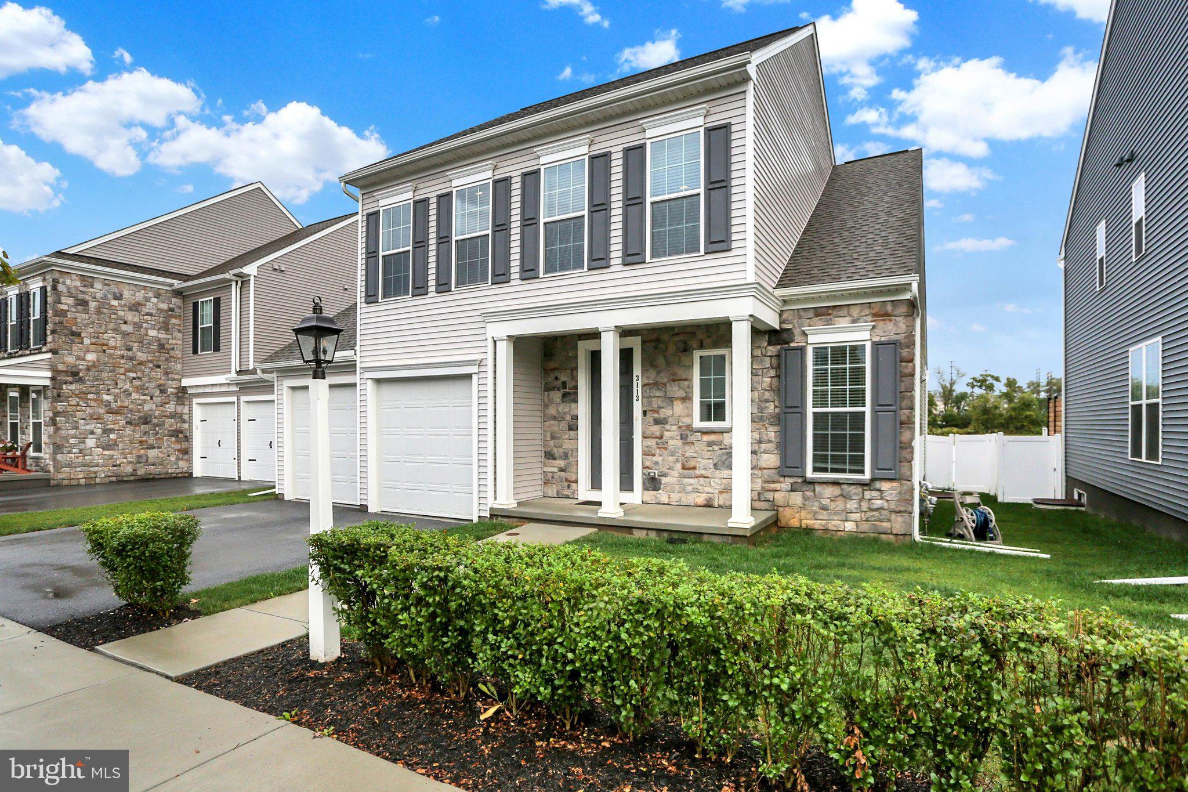
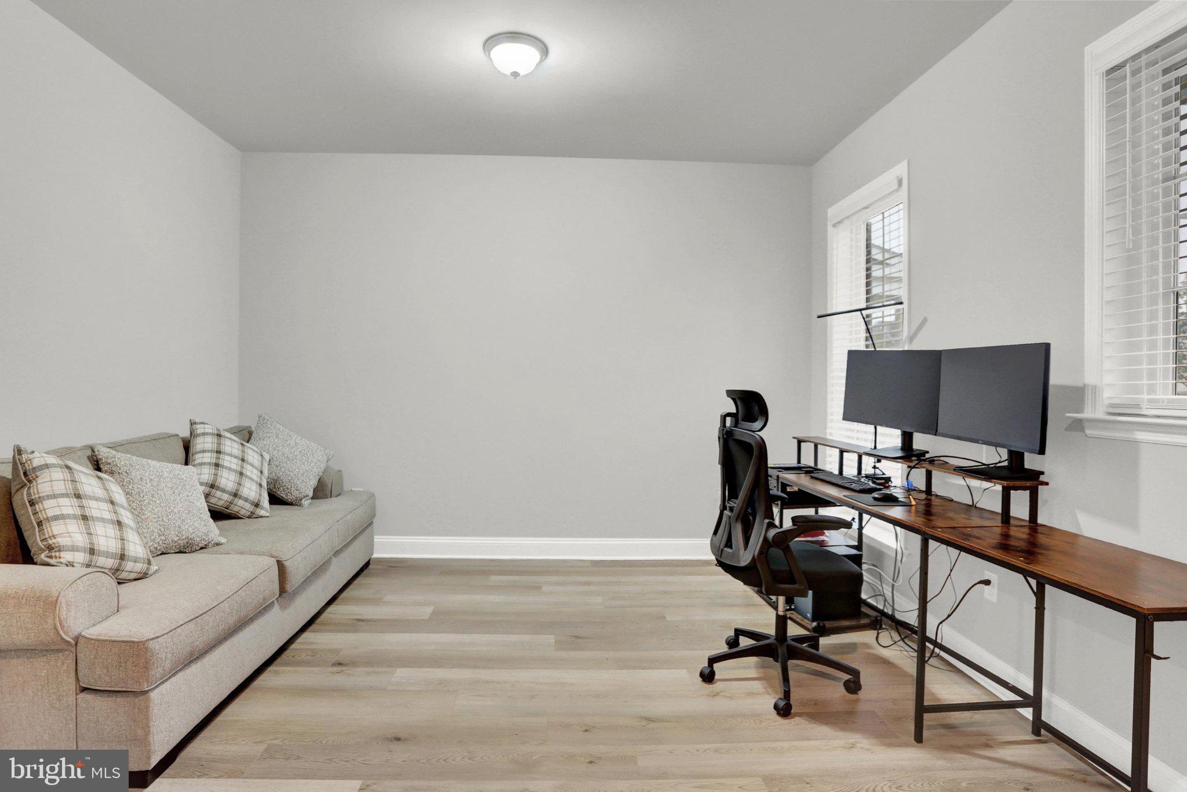
$2,304OPEN HOUSE Wednesday, July 29 from 5-7 pm! Don’t miss your chance to tour this like-new Abbey Classic model, beautifully maintained and filled with modern charm! Featuring 3 bedrooms and 2.5 baths, this stunning home effortlessly blends contemporary style with everyday comfort. Step inside to a bright, open-concept floor plan featuring a spacious living area filled with natural light from an abundance of windows. At the heart of the home is a gorgeous white kitchen showcasing a large center island, sleek quartz countertops, stainless steel appliances, and plenty of cabinetry—perfect for casual meals, gatherings, and entertaining. The first-floor owner’s suite offers a private retreat complete with a generous walk-in closet and a luxurious en-suite bath featuring a beautifully tiled walk-in shower. Conveniently located just off the 2-car garage, the mudroom provides additional storage and everyday functionality. Upstairs, you’ll find two generously sized bedrooms and a full bath, offering flexible space for family, guests, or a home office. The full unfinished basement with rough-in plumbing provides endless possibilities for future living space and an additional bathroom. Step outside and enjoy the covered rear porch and fully fenced backyard—perfect for relaxing, entertaining, or outdoor enjoyment. As an added bonus, all appliances convey, including the refrigerator, washer, and dryer—and even the lawn mower! Located in the highly sought-after, vibrant community of Arcona, residents enjoy scenic walking trails, a refreshing community pool, and convenient access to nearby shops and dining. This beautiful home is truly move-in ready—schedule your tour today!
| a week ago | Listing updated with changes from the MLS® | |
| 2 weeks ago | Listing first seen on site |

The real estate listing information is provided by Bright MLS is for the consumer's personal, non-commercial use and may not be used for any purpose other than to identify prospective properties consumer may be interested in purchasing. Any information relating to real estate for sale or lease referenced on this web site comes from the Internet Data Exchange (IDX) program of the Bright MLS. This web site references real estate listing(s) held by a brokerage firm other than the broker and/or agent who owns this web site. The accuracy of all information is deemed reliable but not guaranteed and should be personally verified through personal inspection by and/or with the appropriate professionals. Properties in listings may have been sold or may no longer be available. The data contained herein is copyrighted by Bright MLS and is protected by all applicable copyright laws. Any unauthorized collection or dissemination of this information is in violation of copyright laws and is strictly prohibited. Copyright © 2020 Bright MLS. All rights reserved.
Did you know? You can invite friends and family to your search. They can join your search, rate and discuss listings with you.